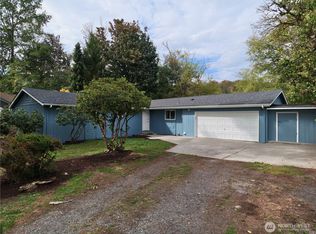
This is a spacious 3-Bedroom 3 Bath layout that features dual primary suites and two flexible-ground level rooms ideal for a home office, gym or guest quarters. Updates include fresh interior paint, complemented outside by mature landscaping and established fruit trees. Gather in the large living room that opens directly to a generous back deck. Outdoors, enjoy a partially fenced yard built for hosting, complete with a dedicated fire pit area. Practical features round out the property including a detached two-car shop with massive upper loft for storage or hobbies, ample parking for an RV or boat, and a convenient location close to schools, shopping and dining.
Active
Listed by: Weichert Realtors Vanson Assoc • Austin Wilcox
$569,000
1580 Monroe Street, Burlington, WA 98233
3beds
2,249sqft
Single Family Residence
Built in 2004
9,583 Square Feet Lot
$563,000 Zestimate®
$253/sqft
$-- HOA
What's special
- --
- on Zillow
- 163
- views
- 21
- saves
Likely to sell faster than
Zillow last checked:
Listing updated:
Listed by:
Austin Wilcox,
Weichert Realtors Vanson Assoc
Source: NWMLS as distributed by MLS GRID,MLS#: 2587323
Facts & features
Interior
Bedrooms & bathrooms
- Bedrooms: 3
- Bathrooms: 3
- Full bathrooms: 1
- 3/4 bathrooms: 1
- 1/2 bathrooms: 1
Primary bedroom
- Level: Third
Bedroom
- Level: Third
Bedroom
- Level: Second
Bathroom full
- Level: Third
Bathroom three quarter
- Level: Third
Other
- Level: Lower
Other
- Level: Second
Den office
- Level: Lower
Dining room
- Level: Second
Entry hall
- Level: Second
Family room
- Level: Second
Kitchen with eating space
- Level: Second
Living room
- Level: Second
Utility room
- Level: Garage
Heating
- Forced Air, Electric, Natural Gas
Cooling
- None
Appliances
- Included: Dishwasher, Dryer, Microwave, Refrigerator, Stove(s)/Range(s), Washer, Dishwasher(s), Dryer(s), Microwave(s), Refrigerator(s), Washer(s)
Features
- Flooring: Concrete, Vinyl, Vinyl Plank, Carpet
- Basement: Daylight,Finished
- Has fireplace: No
Interior area
- Total structure area: 2,249
- Total interior livable area: 2,249 sqft
Property
Parking
- Total spaces: 6
- Parking features: Attached Garage
- Has attached garage: Yes
- Covered spaces: 2
- Uncovered spaces: 4
Features
- Levels: Three Or More
- Entry location: Upper (2nd Floor)
Lot
- Size: 9,583 Square Feet
- Dimensions: 71' x 137'
- Features: Curbs, Paved, Deck, Fenced-Partially, High Speed Internet, Outdoor Fireplace, Shop
- Topography: Level
- Residential vegetation: Fruit Trees, Garden Space
Details
- Parcel number: P72622
- Zoning description: Jurisdiction: City
- Special conditions: Standard
Construction
Type & style
- Home type: SingleFamily
- Architectural style: See Remarks,Tri-Level
- Property subtype: Single Family Residence
Materials
- Metal/Vinyl
- Foundation: Poured Concrete
- Roof: Composition
Condition
- Very Good
- Year built: 2004
- Major remodel year: 2013
Utilities & green energy
- Electric: Company: Puget Sound Electric
- Sewer: Sewer Connected, Company: City of Burlington
- Water: Public, Company: Skagit PUD
- Utilities for property: Comcast, Ziply
Community & HOA
Community
- Subdivision: Burlington
Location
- Region: Burlington
Financial & listing details
- Price per square foot: $253/sqft
- Tax assessed value: $316,900
- Annual tax amount: $4,848
- Date on market: 9/25/2026
- Listing terms: Conventional,FHA
- Inclusions: Dishwasher(s), Dryer(s), Microwave(s), Refrigerator(s), Stove(s)/Range(s), Washer(s)
Estimated market value
$563,000
$535,000 - $591,000
$3,008/mo
Price history
| Date | Event | Price |
|---|---|---|
| 9/25/2026 | Listed for sale | $569,000+62.6%$253/sqft |
Source:  NWMLS as distributed by MLS GRID #2587323 Report a problem NWMLS as distributed by MLS GRID #2587323 Report a problem | ||
| 5/29/2018 | Sold | $350,000$156/sqft |
Source: NWMLS as distributed by MLS GRID #1248764 Report a problem | ||
| 4/11/2018 | Price change | $350,000+4.5%$156/sqft |
Source: AgencyOne #1248764 Report a problem | ||
| 4/10/2018 | Pending sale | $334,999$149/sqft |
Source: AgencyOne #1248764 Report a problem | ||
| 4/7/2018 | Listed for sale | $334,999+43.2%$149/sqft |
Source: AgencyOne #1248764 Report a problem | ||
| 10/2/2014 | Sold | $234,000+2.6%$104/sqft |
Source: NWMLS as distributed by MLS GRID #662947 Report a problem | ||
| 9/1/2014 | Pending sale | $228,000$101/sqft |
Source: Keller Williams - Bellingham #662947 Report a problem | ||
| 8/18/2014 | Price change | $228,000-0.4%$101/sqft |
Source: Keller Williams - Bellingham #662947 Report a problem | ||
| 7/23/2014 | Price change | $229,000-3.2%$102/sqft |
Source: Keller Williams - Bellingham #662947 Report a problem | ||
| 7/18/2014 | Listed for sale | $236,500+9.7%$105/sqft |
Source: Keller Williams - Bellingham #662947 Report a problem | ||
| 5/23/2013 | Sold | $215,500-1.8%$96/sqft |
Source: NWMLS as distributed by MLS GRID #429346 Report a problem | ||
| 12/10/2012 | Listed for sale | $219,500$98/sqft |
Source: Preview Properties Skagit LLC #429346 Report a problem | ||
Public tax history
| Year | Property taxes | Tax assessment |
|---|---|---|
| 2025 | $2,563 -47.1% | $316,900 -46.8% |
| 2024 | $4,848 +5.1% | $596,100 +7% |
| 2023 | $4,611 -6.1% | $557,000 -0.3% |
| 2022 | $4,912 | $558,900 +18.6% |
| 2021 | -- | $471,300 +13.4% |
| 2020 | $4,106 +21.8% | $415,500 +9.8% |
| 2019 | $3,372 -22.8% | $378,400 +15.8% |
| 2018 | $4,368 +17.5% | $326,700 -0.7% |
| 2017 | $3,716 +39.2% | $329,100 +14.9% |
| 2016 | $2,671 -8.9% | $286,300 +30.4% |
| 2015 | $2,932 +2.4% | $219,600 +9.9% |
| 2013 | $2,864 | $199,900 |
| 2012 | $2,864 -5.6% | $199,900 -6.2% |
| 2011 | $3,033 | $213,100 -14.9% |
| 2010 | $3,033 +17.6% | $250,500 +1.6% |
| 2009 | $2,580 +0.3% | $246,600 |
| 2008 | $2,572 | $246,600 |
| 2007 | $2,572 +216.4% | $246,600 +323.7% |
| 2003 | $813 +5.3% | $58,200 |
| 2002 | $772 +88.4% | $58,200 +94.6% |
| 2001 | $410 +34.5% | $29,900 +35.9% |
| 2000 | $305 | $22,000 |
Find assessor info on the county website
Monthly payment
Est. payment
Payment breakdown
Explore the cost of this home by adjusting the details. Changes won't be saved.Climate risks
Neighborhood: 98233

Similar homes
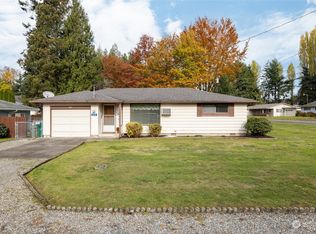
- $595,0004 bd2 ba1.9k sqft11087 N Skagit Street #A & B, Burlington, WA 98233Active
 MLS ID #2543565, Sommer Nyte. NWMLS as distributed by MLS GRID
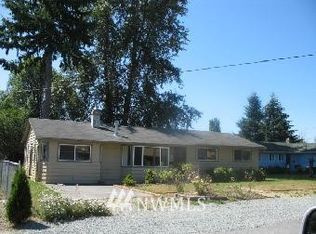
 - $575,0003 bd2 ba1.8k sqft4059 Old Hwy 99 North Road, Burlington, WA 98233Active
 MLS ID #2547457, Danielle Robinett. NWMLS as distributed by MLS GRID
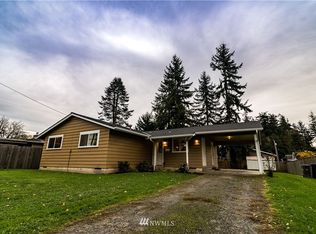
 - $555,0003 bd2 ba1.5k sqft6968 Steelhead Lane, Burlington, WA 98233Active
 MLS ID #2583343, Susie Spencer. NWMLS as distributed by MLS GRID
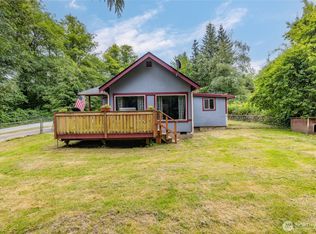
 - $645,0006 bd2 ba2.4k sqft11040 N Skagit Street #A & B, Burlington, WA 98233Active
 MLS ID #2538264, Joey Duwe. NWMLS as distributed by MLS GRID
