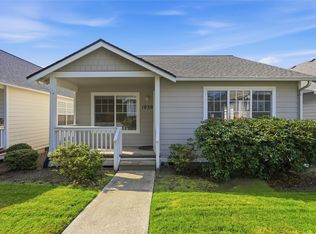
Life is easy at the Cedars condominiums in Burlington. Single level stand-alone homes with convenient amenities including building maintenance and lawn/flowerbed service and close to parks, shopping and walking paths. This home features 2 bedrooms 1 3/4 baths with 1,133 square feet. Formal living room, spacious kitchen with pantry, abundant cabinetry and storage. Primary bedroom with walk-in closet and private bath. Additional bedroom with 3/4 bath. Home is perfectly located across the street from the wonderful community clubhouse and mailboxes. Take a short walk and you will find yourself in the adjacent 80 acre park which hosts community celebrations, soccer, baseball games and a lovely walk path. 2 car attached garage and onsite RV parking available.
Active
Listed by: Elite Edge Real Estate, Inc • Ron D. Van Pelt • 360-333-1045
$349,995
1041 Sinclair Way, Burlington, WA 98233
2beds
1,130sqft
Single Family Residence, Condominium
Built in 1999
2,613 Square Feet Lot
$407,700 Zestimate®
$310/sqft
$550/mo HOA
What's special
Single level stand-alone homesOnsite rv parking availableSpacious kitchen with pantryAbundant cabinetry and storage
- --
- on Zillow
- 490
- views
- 26
- saves
Zillow last checked:
Listing updated:
Listed by:
Ron D. Van Pelt 360-333-1045 ron.vanpelt@outlook.com,
Elite Edge Real Estate, Inc
Source: NWMLS as distributed by MLS GRID,MLS#: 2600285
Facts & features
Interior
Bedrooms & bathrooms
- Bedrooms: 2
- Bathrooms: 2
- Full bathrooms: 1
- 3/4 bathrooms: 1
- Main level bathrooms: 2
- Main level bedrooms: 2
Primary bedroom
- Level: Main
Bedroom
- Level: Main
Bathroom full
- Level: Main
Bathroom three quarter
- Level: Main
Dining room
- Level: Main
Entry hall
- Level: Main
Kitchen with eating space
- Level: Main
Living room
- Level: Main
Utility room
- Level: Main
Heating
- 90%+ High Efficiency, Forced Air, Natural Gas
Cooling
- None
Appliances
- Included: Dishwasher, Microwave, Refrigerator, Stove(s)/Range(s), Dishwasher(s), Microwave(s), Refrigerator(s), Cooking-Gas, Dryer-Electric, Dryer-Gas
- Laundry: Electric Dryer Hookup, Dryer-Gas, Gas Dryer Hookup
Features
- Flooring: Laminate, Vinyl, Vinyl Plank, Carpet
- Windows: Insulated Windows, Coverings: blinds
- Has fireplace: No
Interior area
- Total structure area: 1,130
- Total interior livable area: 1,130 sqft
Property
Parking
- Parking features: Individual Garage, RV Parking, RV Parking
- Has garage: Yes
Features
- Levels: One
- Stories: 1
- Entry location: Main
- Patio & porch: Cooking-Gas, Dryer-Electric, Dryer-Gas, End Unit, Insulated Windows, Primary Bathroom, Walk-In Closet(s)
Lot
- Size: 2,613 Square Feet
- Features: Corner Lot, Dead End Street, Paved, Sidewalk
Details
- Parcel number: P112597
- Special conditions: Standard
Construction
Type & style
- Home type: SingleFamily
- Architectural style: Craftsman,Condo (1 Level)
- Property subtype: Single Family Residence, Condominium
Materials
- Cement Planked, Cement Plank
- Roof: Composition
Condition
- Year built: 1999
- Major remodel year: 2011
Utilities & green energy
- Electric: Company: PSE
- Sewer: Company: City of Burlington
- Water: Company: PUD
- Utilities for property: Xfinity, Xfinity
Green energy
- Energy efficient items: Insulated Windows
Community & HOA
Community
- Features: Cable TV, Clubhouse, Game/Rec Rm, RV Parking
- Subdivision: Burlington
HOA
- Services included: Cable TV, Common Area Maintenance, Maintenance Grounds, Road Maintenance, See Remarks
- HOA fee: $550 monthly
- HOA phone: 360-306-5061
Location
- Region: Burlington
Financial & listing details
- Price per square foot: $310/sqft
- Tax assessed value: $379,200
- Annual tax amount: $3,061
- Date on market: 11/4/2026
- Listing terms: Conventional
- Inclusions: Dishwasher(s), Microwave(s), Refrigerator(s), Stove(s)/Range(s)
Estimated market value
$407,700
$387,000 - $428,000
$2,245/mo
Price history
| Date | Event | Price |
|---|---|---|
| 11/4/2026 | Listed for sale | $349,995-14.8%$310/sqft |
Source:  NWMLS as distributed by MLS GRID #2600285 Report a problem | ||
| 7/31/2024 | Sold | $411,000+5.4%$364/sqft |
Source: NWMLS as distributed by MLS GRID #2261762 Report a problem | ||
| 7/12/2024 | Pending sale | $390,000$345/sqft |
Source: NWMLS as distributed by MLS GRID #2261762 Report a problem | ||
| 7/11/2024 | Listed for sale | $390,000+14.4%$345/sqft |
Source: NWMLS as distributed by MLS GRID #2261762 Report a problem | ||
| 2/17/2023 | Sold | $341,000-2.6%$302/sqft |
Source: NWMLS as distributed by MLS GRID #1996916 Report a problem | ||
| 1/20/2023 | Pending sale | $349,950$310/sqft |
Source: NWMLS as distributed by MLS GRID #1996916 Report a problem | ||
| 1/2/2023 | Price change | $349,950-4.1%$310/sqft |
Source: NWMLS as distributed by MLS GRID #1998639 Report a problem | ||
| 10/27/2022 | Price change | $364,950-1.4%$323/sqft |
Source: NWMLS as distributed by MLS GRID #1998639 Report a problem | ||
| 10/5/2022 | Price change | $370,000-5.1%$327/sqft |
Source: NWMLS as distributed by MLS GRID #1996916 Report a problem | ||
| 9/21/2022 | Listed for sale | $390,000+32.2%$345/sqft |
Source: NWMLS as distributed by MLS GRID #1996916 Report a problem | ||
| 4/24/2020 | Sold | $295,000$261/sqft |
Source: NWMLS as distributed by MLS GRID #1569310 Report a problem | ||
| 3/26/2020 | Pending sale | $295,000$261/sqft |
Source: Soria Real Estate #1569310 Report a problem | ||
| 2/27/2020 | Listed for sale | $295,000+7.7%$261/sqft |
Source: Soria Real Estate #1569310 Report a problem | ||
| 12/28/2018 | Sold | $274,000-1.1%$242/sqft |
Source: NWMLS as distributed by MLS GRID #1391659 Report a problem | ||
| 12/10/2018 | Pending sale | $277,000$245/sqft |
Source: Keller Williams Realty Bellingham #1391659 Report a problem | ||
| 12/7/2018 | Listed for sale | $277,000$245/sqft |
Source: Keller Williams Realty Bellingham #1391659 Report a problem | ||
Public tax history
| Year | Property taxes | Tax assessment |
|---|---|---|
| 2025 | $3,061 +7.5% | $379,200 +8.2% |
| 2024 | $2,849 +220.6% | $350,600 +1.3% |
| 2023 | $889 -70.8% | $346,100 |
| 2022 | $3,044 | $346,100 +12.4% |
| 2021 | -- | $307,900 +14.5% |
| 2020 | $2,545 +9% | $268,800 +14.5% |
| 2019 | $2,334 +293.1% | $234,800 +74.1% |
| 2018 | $594 -3.9% | $134,900 |
| 2017 | $618 +2.3% | $134,900 -25.4% |
| 2016 | $604 -26.4% | $180,800 +34% |
| 2015 | $821 -3.5% | $134,900 |
| 2013 | $851 | $134,900 |
| 2012 | $851 -23.8% | $134,900 |
| 2011 | $1,117 | $134,900 |
| 2010 | $1,117 +7.4% | $134,900 |
| 2009 | $1,040 -0.4% | $134,900 |
| 2008 | $1,044 | $134,900 |
| 2007 | $1,044 -42.5% | $134,900 +3.8% |
| 2003 | $1,815 +5.3% | $129,900 |
| 2002 | $1,724 -2% | $129,900 +1.2% |
| 2001 | $1,758 +4.2% | $128,300 +5.3% |
| 2000 | $1,687 | $121,800 |
Find assessor info on the county website
Monthly payment
Est. payment
Payment breakdown
Explore the cost of this home by adjusting the details. Changes won't be saved.Climate risks
Neighborhood: 98233
Nearby schools
Schools provided by the listing agent
- High: Burlington Edison Hi
Source: NWMLS as distributed by MLS GRID. This data may not be complete. We recommend contacting the local school district to confirm school assignments for this home.

Similar homes
- $--3 bd3 ba1.3k sqft505 S Gardner Rd, Burlington, WA 98233Auction
 Auction.com 2
- $399,0002 bd3 ba1.6k sqftCedar Point, Burlington, WA 98233Active
 MLS ID #2578285, Megan S. O'Bryan. NWMLS as distributed by MLS GRID
- $389,9002 bd3 ba1.1k sqft454 Oak Hill Lane, Burlington, WA 98233Active
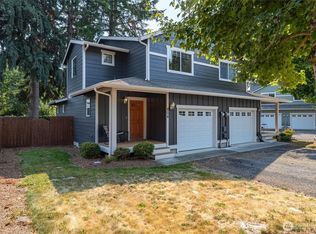 MLS ID #2569423, Brian Gentry. NWMLS as distributed by MLS GRID
- $449,0003 bd1 ba1k sqft207 N Section Street, Burlington, WA 98233Active
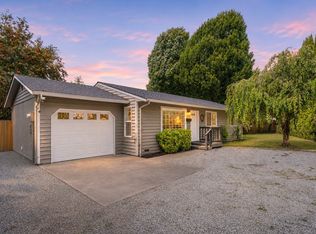 MLS ID #2600995, Paulina Antczak. NWMLS as distributed by MLS GRID
