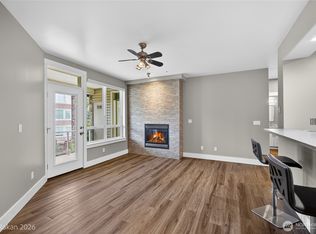
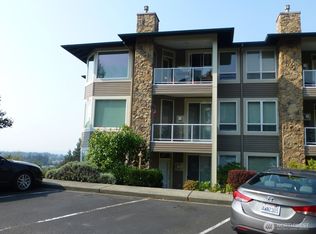
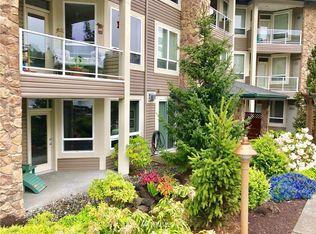
Desirable ground-floor condominium at The Ridge at Maddox Creek, a sought-after 55+ community! This beautifully maintained 2-bedroom, 1.75-bath home offers comfortable, low-maintenance living in a convenient location. The open kitchen features granite countertops with a breakfast bar overlooking the inviting living room with a cozy gas fireplace. Step onto your private covered balcony and enjoy peaceful views of the Skagit Valley to the west. The spacious primary suite includes a walk-in closet and private 3/4 bath, while the second bedroom and handicap-accessible guest bath provide flexibility for guests or hobbies. Additional amenities include elevator access to secure underground parking with a designated handicap parking space, plus access to the community recreation room. Ideally located near walking trails, shopping, medical services, and other everyday conveniences, this is carefree living at its best!
Active
Listed by: John L. Scott Skagit • Rodney Helgeson
$365,000
1416 Lindsay Loop #107, Mount Vernon, WA 98274
2beds
855sqft
Condominium
Built in 2002
-- sqft lot
$358,700 Zestimate®
$427/sqft
$375/mo HOA
What's special
Private covered balconyCozy gas fireplaceOpen kitchenHandicap-accessible guest bathSpacious primary suiteWalk-in closetBreakfast bar
- 30 days
- 232
- 3
Zillow last checked:
Listing updated:
Listed by:
Rodney Helgeson,
John L. Scott Skagit
Source: NWMLS as distributed by MLS GRID,MLS#: 2564008
Facts & features
Interior
Bedrooms & bathrooms
- Bedrooms: 2
- Bathrooms: 2
- Full bathrooms: 1
- 3/4 bathrooms: 1
- Main level bathrooms: 2
- Main level bedrooms: 2
Primary bedroom
- Level: Main
Bedroom
- Level: Main
Bathroom three quarter
- Level: Main
Bathroom full
- Level: Main
Dining room
- Level: Main
Entry hall
- Level: Main
Kitchen without eating space
- Level: Main
Living room
- Level: Main
Utility room
- Level: Main
Heating
- Fireplace, Radiant, Electric, Natural Gas
Cooling
- None
Appliances
- Included: Dishwasher, Disposal, Dryer, Microwave, Refrigerator, Stove(s)/Range(s), Washer, Dishwasher(s), Dryer(s), Garbage Disposal, Microwave(s), Refrigerator(s), Washer(s), Water Heater: Gas, Water Heater Location: Patio Utility Closet, Cooking - Electric Hookup, Cooking-Electric, Dryer-Electric
- Laundry: Electric Dryer Hookup, Washer Hookup
Features
- Flooring: Ceramic Tile, Laminate, Carpet
- Number of fireplaces: 1
- Fireplace features: Gas, Main Level: 1, Fireplace
Interior area
- Total structure area: 855
- Total interior livable area: 855 sqft
Video & virtual tour
Property
Parking
- Parking features: Common Garage
- Has garage: Yes
Features
- Levels: One
- Stories: 1
- Entry location: Main
- Patio & porch: Cooking-Electric, Dryer-Electric, Fireplace, Ground Floor, Primary Bathroom, Sprinkler System, Walk-In Closet(s), Washer, Water Heater
- Has view: Yes
- View description: Bay, Mountain(s), Partial, Territorial
- Has water view: Yes
- Water view: Bay
Lot
- Features: Paved, Secluded, Sidewalk
Details
- Parcel number: P120827
- Special conditions: Standard
Construction
Type & style
- Home type: Condo
- Architectural style: Condo (1 Level)
- Property subtype: Condominium
Materials
- Metal/Vinyl, Stone
- Roof: Composition
Condition
- Year built: 2002
Utilities & green energy
- Electric: Company: PSE
- Sewer: Company: City of Mount Vernon (Included HOA dues)
- Water: Company: PUD (Included in HOA dues)
- Utilities for property: Xfinity, Xfinity
Community & HOA
Community
- Features: Age Restriction, Elevator, Lobby Entrance, Trail(s)
- Security: Security Service
- Senior community: Yes
- Subdivision: Maddox
HOA
- Services included: Central Hot Water, Earthquake Insurance, Maintenance Grounds, Road Maintenance, Security, Sewer, Snow Removal, Water
- HOA fee: $375 monthly
- HOA phone: 360-941-1643
Location
- Region: Mount Vernon
Financial & listing details
- Price per square foot: $427/sqft
- Tax assessed value: $344,100
- Annual tax amount: $3,844
- Date on market: 8/4/2026
- Cumulative days on market: 32 days
- Listing terms: Conventional,FHA,VA Loan
- Inclusions: Dishwasher(s), Dryer(s), Garbage Disposal, Microwave(s), Refrigerator(s), Stove(s)/Range(s), Washer(s)
Estimated market value
$358,700
$341,000 - $377,000
$2,127/mo
Price history
| Date | Event | Price |
|---|---|---|
| 8/5/2026 | Listed for sale | $365,000+2.8%$427/sqft |
Source:  NWMLS as distributed by MLS GRID #2564008 Report a problem NWMLS as distributed by MLS GRID #2564008 Report a problem | ||
| 10/18/2023 | Sold | $355,000-7.2%$415/sqft |
Source: NWMLS as distributed by MLS GRID #2162427 Report a problem | ||
| 9/19/2023 | Pending sale | $382,500$447/sqft |
Source: NWMLS as distributed by MLS GRID #2162427 Report a problem | ||
| 9/15/2023 | Listed for sale | $382,500+53%$447/sqft |
Source: NWMLS as distributed by MLS GRID #2162427 Report a problem | ||
| 5/29/2020 | Sold | $250,000+40.8%$292/sqft |
Source: Public Record Report a problem | ||
| 10/31/2017 | Sold | $177,500-1.1%$208/sqft |
Source: NWMLS as distributed by MLS GRID #1161429 Report a problem | ||
| 9/19/2017 | Pending sale | $179,500$210/sqft |
Source: RE/MAX TERRITORY NW #1161429 Report a problem | ||
| 9/12/2017 | Price change | $179,500-3.8%$210/sqft |
Source: RE/MAX TERRITORY NW #1161429 Report a problem | ||
| 8/30/2017 | Price change | $186,500-1.1%$218/sqft |
Source: RE/MAX TERRITORY NW #1161429 Report a problem | ||
| 5/13/2017 | Listed for sale | $188,500+32.6%$220/sqft |
Source: Faira.com, LLC #1122843 Report a problem | ||
| 7/14/2004 | Sold | $142,134$166/sqft |
Source: Public Record Report a problem | ||
Public tax history
| Year | Property taxes | Tax assessment |
|---|---|---|
| 2025 | $3,844 +14.2% | $344,100 +8.3% |
| 2024 | $3,365 -1.9% | $317,700 -5.2% |
| 2023 | $3,430 +10.6% | $335,200 +12.1% |
| 2022 | $3,100 | $299,000 +25.3% |
| 2021 | -- | $238,700 +22.2% |
| 2020 | $1,873 +80% | $195,300 +15.1% |
| 2019 | $1,040 -3.2% | $169,700 |
| 2018 | $1,075 +174.2% | $169,700 +17% |
| 2017 | $392 -0.1% | $145,000 -0.8% |
| 2016 | $393 +2% | $146,100 +5% |
| 2015 | $385 -3.3% | $139,100 +6.9% |
| 2013 | $398 | $130,100 |
| 2012 | $398 -32% | $130,100 -6.3% |
| 2011 | $585 | $138,800 |
| 2010 | $585 -31% | $138,800 -4.3% |
| 2009 | $848 +0.1% | $145,000 |
| 2008 | $847 | $145,000 |
| 2007 | $847 -32.1% | $145,000 +58.6% |
| 2003 | $1,248 | $91,400 |
Find assessor info on the county website
Monthly payment
Est. payment
Payment breakdown
Explore the cost of this home by adjusting the details. Changes won't be saved.Climate risks
Neighborhood: 98274
Nearby schools
Schools provided by the listing agent
- Elementary: Little Mtn Elem
- Middle: Mount Baker Mid
- High: Mount Vernon High
Source: NWMLS as distributed by MLS GRID. This data may not be complete. We recommend contacting the local school district to confirm school assignments for this home.
- $315,0001 bd1 ba685 sqft1416 Lindsay Loop UNIT 306, Mount Vernon, WA 98274For Sale
- $390,0002 bd2 ba982 sqft1416 Lindsay Loop UNIT 310, Mount Vernon, WA 98274Sold
- $265,0001 bd1 ba701 sqft1416 Lindsay Loop Rd UNIT 104, Mount Vernon, WA 98274Sold

- $302,5001 bd1 ba669 sqft1416 Lindsay Loop Rd #108, Mount Vernon, WA 98274Off Market
Similar homes
- $299,9501 bd1 ba696 sqftThe Ridge At Maddox Creek, Mount Vernon, WA 98274Contingent
 MLS ID #2506468, Joshua Donald Matthews. NWMLS as distributed by MLS GRID
 - $405,0002 bd3 ba1.1k sqft318 N 23rd Street, Mount Vernon, WA 98273Active
 MLS ID #2552539, Mary Bremer. NWMLS as distributed by MLS GRID
 - $539,0003 bd2 ba1.1k sqft100 S 28th Street, Mount Vernon, WA 98274Active
 MLS ID #2568209, Haruichi Bearden. NWMLS as distributed by MLS GRID
 - $350,0001 bd1 ba1k sqftCourtyard Gardens, Mount Vernon, WA 98273Active
 MLS ID #2529308, Brandon Tuttle. NWMLS as distributed by MLS GRID
