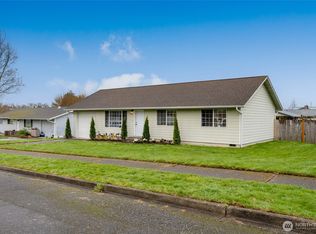
Investor alert. One-story, 3 bed + 2 bath home on a large lot, conveniently located between College Way & Division St. in Mount Vernon. Needs some TLC (seller disclosure statement provided upon request) but major maintenance was done in the last 6 years. Roof, Windows, flooring, hot-water tank were all replaced in 2019.
Active
Listed by: Pike Real Estate • Seth Pike • 360-941-7384
$385,000
1027 Nylin Court, Mount Vernon, WA 98273
3beds
1,008sqft
Single Family Residence
Built in 1974
10,454 Square Feet Lot
$430,700 Zestimate®
$382/sqft
$-- HOA
What's special
- --
- on Zillow
- 563
- views
- 26
- saves
Zillow last checked:
Listing updated:
Listed by:
Seth Pike 360-941-7384 seth@pikerealestate.com,
Pike Real Estate
Source: NWMLS as distributed by MLS GRID,MLS#: 2599070
Facts & features
Interior
Bedrooms & bathrooms
- Bedrooms: 3
- Bathrooms: 1
- Full bathrooms: 1
- Main level bathrooms: 1
- Main level bedrooms: 3
Primary bedroom
- Level: Main
Bedroom
- Level: Main
Bedroom
- Level: Main
Bathroom full
- Level: Main
Dining room
- Level: Main
Kitchen without eating space
- Level: Main
Living room
- Level: Main
Utility room
- Level: Main
Heating
- Baseboard, Electric
Cooling
- None
Appliances
- Included: Dishwasher, Refrigerator, See Remarks, Stove(s)/Range(s), Dishwasher(s), Refrigerator(s), Water Heater: Electric, Water Heater Location: Hall closet
Features
- Dining Room, Pantry
- Flooring: Laminate, Vinyl
- Windows: Dbl Pane/Storm Window
- Basement: None
- Has fireplace: No
Interior area
- Total structure area: 1,008
- Total interior livable area: 1,008 sqft
Property
Parking
- Total spaces: 3
- Parking features: Attached Garage, RV Parking
- Has attached garage: Yes
- Uncovered spaces: 3
Features
- Levels: One
- Stories: 1
- Patio & porch: Dbl Pane/Storm Window, Dining Room, Pantry, Water Heater
- Has view: Yes
- View description: Mountain(s)
Lot
- Size: 10,454 Square Feet
- Features: Dead End Street, Paved, Sidewalk, Cable TV, Fenced-Partially, High Speed Internet, RV Parking
- Topography: Level
- Residential vegetation: Fruit Trees
Details
- Parcel number: P78364
- Zoning description: Jurisdiction: City
- Special conditions: Standard
Construction
Type & style
- Home type: SingleFamily
- Architectural style: 1 Story
- Property subtype: Single Family Residence
Materials
- Wood Products
- Foundation: Poured Concrete
- Roof: Composition
Condition
- Fair
- Year built: 1974
- Major remodel year: 1993
Utilities & green energy
- Electric: Company: PSE
- Sewer: Available, Company: City of Mt Vernon
- Water: Public, Company: PUD
Community & HOA
Community
- Subdivision: Mt Vernon Hill
Location
- Region: Mount Vernon
Financial & listing details
- Price per square foot: $382/sqft
- Tax assessed value: $384,500
- Annual tax amount: $4,294
- Date on market: 11/4/2026
- Listing terms: Rehab Loan,See Remarks,USDA Loan,VA Loan
- Inclusions: Dishwasher(s), Refrigerator(s), See Remarks, Stove(s)/Range(s)
Estimated market value
$430,700
$405,000 - $452,000
$2,368/mo
Price history
| Date | Event | Price |
|---|---|---|
| 11/19/2026 | Listed for sale | $385,000+33.9%$382/sqft |
Source:  NWMLS as distributed by MLS GRID #2599070 Report a problem | ||
| 7/22/2019 | Listing removed | $287,500$285/sqft |
Source: RE/MAX Gateway #1466750 Report a problem | ||
| 7/22/2019 | Listed for sale | $287,500$285/sqft |
Source: RE/MAX Gateway #1466750 Report a problem | ||
| 7/22/2019 | Pending sale | $287,500$285/sqft |
Source: RE/MAX Gateway #1466750 Report a problem | ||
| 7/22/2019 | Listed for sale | $287,500+2.7%$285/sqft |
Source: RE/MAX Gateway #1466750 Report a problem | ||
| 7/19/2019 | Sold | $280,000-2.6%$278/sqft |
Source: NWMLS as distributed by MLS GRID #1466750 Report a problem | ||
| 6/16/2019 | Pending sale | $287,500$285/sqft |
Source: RE/MAX Gateway #1466750 Report a problem | ||
| 6/11/2019 | Price change | $287,500-4%$285/sqft |
Source: RE/MAX Gateway #1466750 Report a problem | ||
| 5/31/2019 | Listed for sale | $299,500$297/sqft |
Source: RE/MAX Gateway #1466750 Report a problem | ||
| 11/22/2012 | Listing removed | $975$1/sqft |
Source: Remax Valley Homes Report a problem | ||
| 10/24/2012 | Listed for rent | $975$1/sqft |
Source: Remax Valley Homes Report a problem | ||
Public tax history
| Year | Property taxes | Tax assessment |
|---|---|---|
| 2025 | $4,295 +2.1% | $384,500 -3.2% |
| 2024 | $4,206 +16.9% | $397,200 +13% |
| 2023 | $3,597 +1.1% | $351,600 +2.4% |
| 2022 | $3,557 | $343,200 +25.6% |
| 2021 | -- | $273,300 +21.3% |
| 2020 | $2,708 +25.4% | $225,300 +8% |
| 2019 | $2,159 -12.3% | $208,600 +10.6% |
| 2018 | $2,463 +15% | $188,600 +13.9% |
| 2017 | $2,142 +7.5% | $165,600 +14% |
| 2016 | $1,992 -1.1% | $145,200 +8.5% |
| 2015 | $2,014 +0.5% | $133,800 +2.7% |
| 2013 | $2,004 | $130,300 |
| 2012 | $2,004 -0.4% | $130,300 -5.2% |
| 2011 | $2,011 | $137,400 -11.5% |
| 2010 | $2,011 +3.4% | $155,300 -9.5% |
| 2009 | $1,944 +4.9% | $171,600 |
| 2008 | $1,853 | $171,600 |
| 2007 | $1,853 +24.7% | $171,600 +57.7% |
| 2003 | $1,486 -1.1% | $108,800 |
| 2002 | $1,502 +2.3% | $108,800 |
| 2001 | $1,467 +9.9% | $108,800 +3.8% |
| 2000 | $1,335 | $104,800 |
Find assessor info on the county website
Monthly payment
Est. payment
Payment breakdown
Explore the cost of this home by adjusting the details. Changes won't be saved.Climate risks
Neighborhood: 98273
Nearby schools
Schools provided by the listing agent
- Elementary: Madison Elem
- Middle: La Venture Mid
- High: Mount Vernon High
Source: NWMLS as distributed by MLS GRID. This data may not be complete. We recommend contacting the local school district to confirm school assignments for this home.
Similar homes
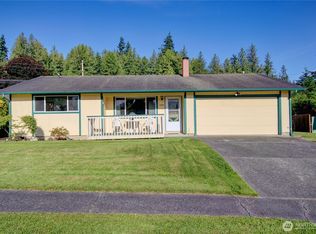
- $365,0003 bd2 ba1.2k sqft2001 Mountain View Drive, Mount Vernon, WA 98273Active
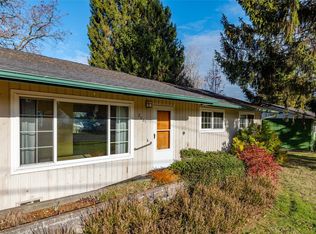 MLS ID #2604256, Megan Walla. NWMLS as distributed by MLS GRID
- $438,0003 bd1 ba912 sqft1905 E Belair Drive, Mount Vernon, WA 98273Active
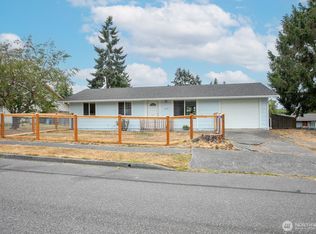 MLS ID #2571099, Gregg Baker. NWMLS as distributed by MLS GRID
- $399,9003 bd2 ba1.3k sqftStorie & Carpenter Mount Vernon, Mount Vernon, WA 98273Active
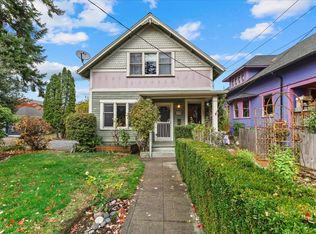 MLS ID #2602298, Robert Davis. NWMLS as distributed by MLS GRID
- $--3 bd3 ba1.3k sqft505 S Gardner Rd, Burlington, WA 98233Auction
 Auction.com 2
