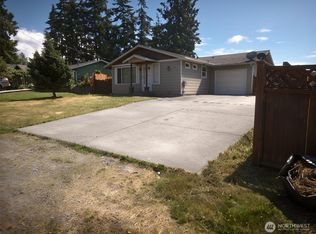
Move-in ready with updates that make a difference! This inviting 3-bedroom Mount Vernon rambler offers easy one-level living, hardwood floors and a living-room gas stove for cozy Northwest evenings. Recent improvements include new siding, three front windows, front and garage doors, a newer refrigerator and updated kitchen sink, faucet, disposal and drain plumbing. Added under-home insulation, drainage improvements, a new sump pump and a newer water heater bring even more value. Outside, enjoy a new patio, refreshed landscaping, fenced backyard, garden space, storage shed and RV parking. An attached garage adds everyday convenience, while nearby Kiwanis Park, shopping and I-5 keep you connected. This is a fantastic opportunity to own a well-cared-for home in an established Mount Vernon neighborhood. Come see why this one deserves a spot at the top of your list!
Active
Listed by: Tucker Realty ERA Powered • John Combel • 360-820-1481
$479,995
915 S 20th Street, Mount Vernon, WA 98274
3beds
1,032sqft
Single Family Residence
Built in 1974
7,405 Square Feet Lot
$470,200 Zestimate®
$465/sqft
$-- HOA
What's special
New patioEasy one-level livingRv parkingGarden spaceFront and garage doorsHardwood floorsNew siding
- --
- on Zillow
- 313
- views
- 12
- saves
Likely to sell faster than
Zillow last checked:
Listing updated:
Listed by:
John Combel 360-820-1481 johncombel@gmail.com,
Tucker Realty ERA Powered,
Andrea Semanko 360-840-9309,
Tucker Realty ERA Powered
Source: NWMLS as distributed by MLS GRID,MLS#: 2590998
Facts & features
Interior
Bedrooms & bathrooms
- Bedrooms: 3
- Bathrooms: 1
- Full bathrooms: 1
- Main level bathrooms: 1
- Main level bedrooms: 3
Primary bedroom
- Level: Main
Bedroom
- Level: Main
Bedroom
- Level: Main
Bathroom full
- Level: Main
Dining room
- Level: Main
Kitchen without eating space
- Level: Main
Living room
- Level: Main
Heating
- Wall Furnace, Electric, Natural Gas
Cooling
- None
Appliances
- Included: Dishwasher, Microwave, Refrigerator, Stove(s)/Range(s), Dishwasher(s), Microwave(s), Refrigerator(s)
Features
- Flooring: Ceramic Tile, Laminate, Carpet
- Basement: None
- Has fireplace: No
- Fireplace features: Gas
Interior area
- Total structure area: 1,032
- Total interior livable area: 1,032 sqft
Property
Parking
- Total spaces: 1
- Parking features: Attached Garage
- Has attached garage: Yes
- Covered spaces: 1
Features
- Levels: One
- Stories: 1
- Has view: Yes
- View description: Territorial
Lot
- Size: 7,405 Square Feet
- Features: Curbs, Paved, Fenced-Fully, Patio
- Topography: Level
- Residential vegetation: Garden Space
Details
- Parcel number: P54763
- Special conditions: Standard
Construction
Type & style
- Home type: SingleFamily
- Architectural style: 1 Story
- Property subtype: Single Family Residence
Materials
- Cement Planked, Cement Plank
- Foundation: Poured Concrete
- Roof: Flat
Condition
- Year built: 1974
Utilities & green energy
- Electric: Company: Puget Sound Energy
- Sewer: Sewer Connected, Company: City of Mount Vernon
- Water: Public, Company: PUD
Community & HOA
Community
- Subdivision: Mount Vernon
Location
- Region: Mount Vernon
Financial & listing details
- Price per square foot: $465/sqft
- Tax assessed value: $398,400
- Annual tax amount: $4,449
- Date on market: 10/7/2026
- Listing terms: Conventional,FHA,VA Loan
- Inclusions: Dishwasher(s), Microwave(s), Refrigerator(s), Stove(s)/Range(s)
Estimated market value
$470,200
$447,000 - $494,000
$2,343/mo
Price history
| Date | Event | Price |
|---|---|---|
| 10/7/2026 | Listed for sale | $479,995+19.7%$465/sqft |
Source:  NWMLS as distributed by MLS GRID #2590998 Report a problem NWMLS as distributed by MLS GRID #2590998 Report a problem | ||
| 10/7/2021 | Sold | $401,000+1.5%$389/sqft |
Source: NWMLS as distributed by MLS GRID #1832703 Report a problem | ||
| 9/8/2021 | Pending sale | $395,000$383/sqft |
Source: NWMLS as distributed by MLS GRID #1832703 Report a problem | ||
| 9/1/2021 | Listed for sale | $395,000+88.1%$383/sqft |
Source: NWMLS as distributed by MLS GRID #1832703 Report a problem | ||
| 4/11/2016 | Sold | $210,000+0.2%$203/sqft |
Source: NWMLS as distributed by MLS GRID #897199 Report a problem | ||
| 2/25/2016 | Pending sale | $209,500$203/sqft |
Source: Windermere Real Estate/Skagit Valley #897199 Report a problem | ||
| 2/22/2016 | Listed for sale | $209,500+49.6%$203/sqft |
Source: Windermere Real Estate/Skagit Valley #897199 Report a problem | ||
| 10/30/2015 | Sold | $140,000$136/sqft |
Source: Public Record Report a problem | ||
Public tax history
| Year | Property taxes | Tax assessment |
|---|---|---|
| 2025 | $4,450 +13.5% | $398,400 +7.6% |
| 2024 | $3,921 +10.2% | $370,200 +6.4% |
| 2023 | $3,558 +2% | $347,800 +3.3% |
| 2022 | $3,489 | $336,600 +23.1% |
| 2021 | -- | $273,400 +17.1% |
| 2020 | $2,834 +30.7% | $233,500 +7% |
| 2019 | $2,169 -16.9% | $218,300 +15.3% |
| 2018 | $2,611 +13.5% | $189,400 +7.9% |
| 2017 | $2,301 +10.9% | $175,500 +12.5% |
| 2016 | $2,074 -1.7% | $156,000 +12% |
| 2015 | $2,110 +0.5% | $139,300 +2.1% |
| 2013 | $2,099 | $136,500 |
| 2012 | $2,099 -0.4% | $136,500 -5.2% |
| 2011 | $2,107 | $144,000 -11.5% |
| 2010 | $2,107 +1.3% | $162,700 -11.4% |
| 2009 | $2,080 +4.9% | $183,600 |
| 2008 | $1,982 | $183,600 |
| 2007 | $1,982 +21.4% | $183,600 +53.5% |
| 2003 | $1,633 -1.1% | $119,600 |
| 2002 | $1,651 +2.3% | $119,600 |
| 2001 | $1,613 +10% | $119,600 |
| 2000 | $1,466 | $119,600 |
Find assessor info on the county website
Monthly payment
Est. payment
Payment breakdown
Explore the cost of this home by adjusting the details. Changes won't be saved.Climate risks
Neighborhood: 98274
Similar homes
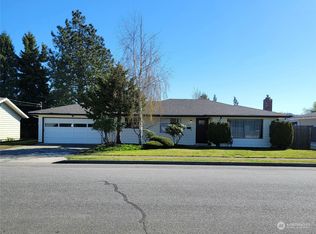
- $464,0003 bd1 ba1k sqftAlbert Balch's Wedgwood, Mount Vernon, WA 98274Active
 MLS ID #2507881, Shelah M. Inman. NWMLS as distributed by MLS GRID
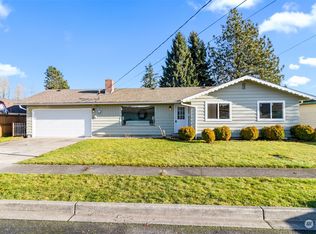
 - $512,0003 bd2 ba1.1k sqft100 S 28th Street, Mount Vernon, WA 98274Active
 MLS ID #2587483, Haruichi Bearden. NWMLS as distributed by MLS GRID
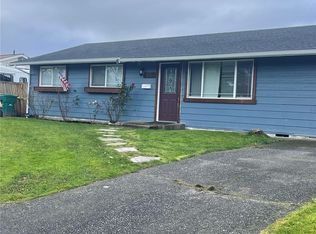
 - $525,0003 bd2 ba1.4k sqftMap Of Millett's Add. To Mount Vernon, Mount Vernon, WA 98274Active
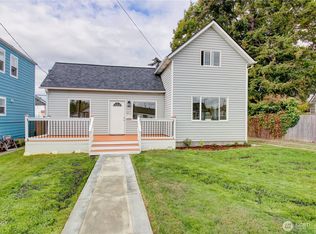 MLS ID #2590611, Danya Wolf. NWMLS as distributed by MLS GRID
 - $489,9004 bd2 ba1.3k sqftMt Baker View Addition, Mount Vernon, WA 98273Active
 MLS ID #2574361, Amanda Toscano. NWMLS as distributed by MLS GRID
