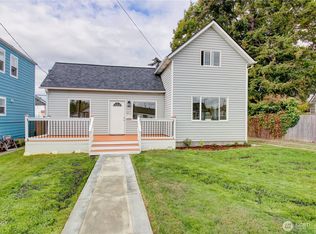
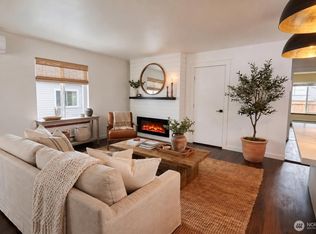
**Eligible buyers may qualify for a lender credit of up to 1% to help reduce their interest rate or offset closing costs. Ask your broker for details.** Welcome to 248 Shantel Street, where timeless curb appeal meets thoughtfully designed single-level living. This beautifully maintained 3-bedroom, 2-bath rambler offers 1,520 sq ft and a wonderfully versatile floor plan featuring two distinct living areas and a refined den—ideal for a home office, formal sitting room or creative retreat. An inviting covered front porch sets the tone, while the fireplace brings warmth and character to the interior. The spacious primary suite offers a private escape with a soaking tub and separate shower. An attached two-car garage and mature landscaping complete the home, while its convenient Mount Vernon location places you near Skagit Valley Hospital, shopping, dining, downtown attractions and the seasonal Mount Vernon Farmers Market. Enjoy easy access to I-5, regional military installations—including Naval Air Station Whidbey Island and Naval Station Everett—and the natural beauty and recreation of the Pacific Northwest. From local farms and waterfront communities to the world-famous Skagit Valley tulip fields, this location captures the very best of Skagit Valley living. Comfortable, connected and effortlessly inviting—
Active
Listed by: Keller Williams Western Realty • Marla Renee Chapa • 360-391-9684
Price cut: $23K (10/13)
$475,000
248 Shantel Street, Mount Vernon, WA 98274
3beds
1,520sqft
Single Family Residence
Built in 2007
4,791 Square Feet Lot
$473,600 Zestimate®
$313/sqft
$34/mo HOA
What's special
Mature landscapingAttached two-car garageTimeless curb appealThoughtfully designed single-level livingWonderfully versatile floor planInviting covered front porch
- --
- on Zillow
- 1,024
- views
- 70
- saves
Likely to sell faster than
Zillow last checked:
Listing updated:
Offers reviewed: Sep 02
Listed by:
Marla Renee Chapa 360-391-9684 info@marlaandcompany.org,
Keller Williams Western Realty
Source: NWMLS as distributed by MLS GRID,MLS#: 2574104
Facts & features
Interior
Bedrooms & bathrooms
- Bedrooms: 3
- Bathrooms: 2
- Full bathrooms: 2
- Main level bathrooms: 2
- Main level bedrooms: 3
Primary bedroom
- Level: Main
Bedroom
- Level: Main
Bedroom
- Level: Main
Bathroom full
- Level: Main
Bathroom full
- Level: Main
Dining room
- Level: Main
Entry hall
- Level: Main
Family room
- Level: Main
Kitchen with eating space
- Level: Main
Living room
- Level: Main
Utility room
- Level: Main
Heating
- Fireplace, Forced Air, Electric, Natural Gas
Cooling
- None
Appliances
- Included: Dishwasher, Disposal, Microwave, Refrigerator, Stove(s)/Range(s), Dishwasher(s), Garbage Disposal, Microwave(s), Refrigerator(s), Water Heater: Gas, Water Heater Location: Garage
Features
- Bath Off Primary, Ceiling Fan(s), Dining Room, High Tech Cabling
- Flooring: Ceramic Tile, Vinyl, Carpet
- Windows: Dbl Pane/Storm Window
- Basement: None
- Number of fireplaces: 1
- Fireplace features: Gas, Main Level: 1, Fireplace
Interior area
- Total structure area: 1,520
- Total interior livable area: 1,520 sqft
Property
Parking
- Total spaces: 4
- Parking features: Driveway, Attached Garage
- Has attached garage: Yes
- Covered spaces: 2
- Uncovered spaces: 2
Features
- Levels: One
- Stories: 1
- Entry location: Main
- Patio & porch: Bath Off Primary, Ceiling Fan(s), Dbl Pane/Storm Window, Dining Room, Fireplace, High Tech Cabling, Vaulted Ceiling(s), Walk-In Closet(s), Water Heater
- Has view: Yes
- View description: Mountain(s), Territorial
Lot
- Size: 4,791 Square Feet
- Features: Curbs, Paved, Sidewalk, Cable TV, Fenced-Partially, Gas Available, Patio
- Topography: Level
Details
- Parcel number: P125755
- Zoning: Residential
- Zoning description: Jurisdiction: City
- Special conditions: Standard
Construction
Type & style
- Home type: SingleFamily
- Architectural style: 1 Story
- Property subtype: Single Family Residence
Materials
- Stone, Wood Products
- Foundation: Poured Concrete
- Roof: Composition
Condition
- Good
- Year built: 2007
- Major remodel year: 2014
Utilities & green energy
- Electric: Company: PSE
- Sewer: Sewer Connected, Company: City of Mt Vernon
- Water: Public, Company: PUD #1
Community & HOA
Community
- Features: CCRs, Park, Playground, Trail(s)
- Subdivision: Mount Vernon
HOA
- Services included: Common Area Maintenance
- HOA fee: $412 annually
- HOA phone: 866-473-2573
Location
- Region: Mount Vernon
Financial & listing details
- Price per square foot: $313/sqft
- Tax assessed value: $525,800
- Annual tax amount: $5,870
- Offers reviewed: 09/02/2026
- Date on market: 8/26/2026
- Listing terms: Conventional,FHA,VA Loan
- Inclusions: Dishwasher(s), Garbage Disposal, Microwave(s), Refrigerator(s), Stove(s)/Range(s)
Estimated market value
$473,600
$450,000 - $497,000
$2,861/mo
Price history
| Date | Event | Price |
|---|---|---|
| 10/13/2026 | Price change | $475,000-4.6%$313/sqft |
Source:  NWMLS as distributed by MLS GRID #2574104 Report a problem NWMLS as distributed by MLS GRID #2574104 Report a problem | ||
| 9/24/2026 | Price change | $498,000-4%$328/sqft |
Source: NWMLS as distributed by MLS GRID #2574104 Report a problem | ||
| 8/26/2026 | Listed for sale | $519,000+119.8%$341/sqft |
Source: NWMLS as distributed by MLS GRID #2574104 Report a problem | ||
| 6/2/2009 | Sold | $236,130$155/sqft |
Source: Public Record Report a problem | ||
Public tax history
| Year | Property taxes | Tax assessment |
|---|---|---|
| 2025 | $5,871 +6.5% | $525,800 +1% |
| 2024 | $5,510 +8.4% | $520,500 +4.7% |
| 2023 | $5,081 +6.7% | $496,900 +8.1% |
| 2022 | $4,762 | $459,600 +16.5% |
| 2021 | -- | $394,600 +20.6% |
| 2020 | $4,039 +26.3% | $327,200 +5.1% |
| 2019 | $3,198 -14.7% | $311,300 +11.5% |
| 2018 | $3,750 +11.6% | $279,300 +10.8% |
| 2017 | $3,360 +7.4% | $252,100 +10.7% |
| 2016 | $3,129 +12.6% | $227,800 +8.4% |
| 2015 | $2,779 +0.5% | $210,100 +16.9% |
| 2013 | $2,765 | $179,800 |
| 2012 | $2,765 -0.4% | $179,800 -5.2% |
| 2011 | $2,775 | $189,700 -11.5% |
| 2010 | $2,775 -6.9% | $214,300 -18.6% |
| 2009 | $2,982 +19% | $263,200 +13.4% |
| 2008 | $2,505 | $232,000 |
| 2007 | $2,505 | $232,000 |
Find assessor info on the county website
Monthly payment
Est. payment
Payment breakdown
Explore the cost of this home by adjusting the details. Changes won't be saved.Climate risks
Neighborhood: 98274
Nearby schools
Schools provided by the listing agent
- Elementary: Little Mtn Elem
- Middle: Mount Baker Mid
- High: Mount Vernon High
Source: NWMLS as distributed by MLS GRID. This data may not be complete. We recommend contacting the local school district to confirm school assignments for this home.
Similar homes
- $512,0003 bd2 ba1.1k sqft100 S 28th Street, Mount Vernon, WA 98274Active
 MLS ID #2587483, Haruichi Bearden. NWMLS as distributed by MLS GRID
 - $475,0003 bd3 ba1.3k sqft5319 Timber Ridge Drive, Mount Vernon, WA 98271Active
 MLS ID #2543298, Matt Dixen. NWMLS as distributed by MLS GRID
 - $525,0003 bd2 ba1.4k sqftMap Of Millett's Add. To Mount Vernon, Mount Vernon, WA 98274Active
 MLS ID #2590611, Danya Wolf. NWMLS as distributed by MLS GRID
 - $445,0003 bd3 ba1.5k sqftSkagit Highlands Div 1, Mount Vernon, WA 98273Active
 MLS ID #2586099, Marla Renee Chapa. NWMLS as distributed by MLS GRID
