Perfectly positioned on one of the most coveted corner lots in the highly desirable Woodside 55+ Community, this exceptional home backs to serene wooded views & delivers the ideal blend of privacy and effortless living. With the HOA ($220/month) taking care of yard maintenance, you’ll enjoy the lifestyle with more time for everyday enjoyment.Designed for both comfort and flexibility, this residence features 3 beds, one is currently used as an office with a closet along with 2.75 baths, including a main-floor primary suite.The main level offers a seamless, open concept layout where an inviting great room serves as the heart of the home, highlighted by a corner fireplace and effortless flow into the chef’s kitchen. Here you’ll find a spacious granite island, abundant counter space, walk-in pantry, eating bar & stainless appliances. The primary suite is light + bright with an oversized walk-in closet, dual sinks, and a beautifully appointed walk-in shower designed for comfort.Upstairs, a generous bonus room expands the living space, accompanied by an additional bed and full bath, ideal for guests, hobbies, media, or multi-use flexibility. This home has A/C, gas heat + 2 car garage. Step outside to a covered outdoor living area overlooking mature, professionally maintained landscaping. Easy care yard, paired with charming neighborhood sidewalks, enhances the peaceful, lock-and-leave lifestyle this community is known for.
Active
Listed by: John L. Scott Snohomish • Hayley Ford
Price cut: $25K (7/16)
$625,000
4843 Shelby Place, Mount Vernon, WA 98274
3beds
2,032sqft
:
Get pre-qualified$4,054/mo
Single Family Residence
Built in 2018
5,144 Square Feet Lot
$621,700 Zestimate®
$308/sqft
$220/mo HOA
What's special
Corner fireplaceGenerous bonus roomMain-floor primary suiteCoveted corner lotOversized walk-in closetDual sinksCharming neighborhood sidewalks
- 66 days |
- 469 |
- 18 |
Likely to sell faster than
Zillow last checked:
Listing updated:
Listed by:
Hayley Ford,
John L. Scott Snohomish
Source: NWMLS as distributed by MLS GRID,MLS#: 2525606
Facts & features
Interior
Bedrooms & bathrooms
- Bedrooms: 3
- Bathrooms: 3
- Full bathrooms: 2
- 3/4 bathrooms: 1
- Main level bathrooms: 2
- Main level bedrooms: 2
Primary bedroom
- Level: Main
Bedroom
- Level: Second
Bedroom
- Level: Main
Bathroom full
- Level: Lower
Bathroom full
- Level: Main
Bathroom three quarter
- Level: Main
Dining room
- Level: Main
Entry hall
- Level: Main
Great room
- Level: Main
Kitchen with eating space
- Level: Main
Living room
- Level: Main
Rec room
- Level: Second
Utility room
- Level: Main
Heating
- Fireplace, 90%+ High Efficiency, Electric, Natural Gas
Cooling
- Heat Pump
Appliances
- Included: Disposal, Dryer, Microwave, Refrigerator, Trash Compactor, Washer, Dryer(s), Garbage Disposal, Microwave(s), Refrigerator(s), Washer(s), Water Heater: gas, Water Heater Location: Garage
Features
- Bath Off Primary, Dining Room, Pantry
- Flooring: Hardwood, Vinyl, Carpet
- Windows: Dbl Pane/Storm Window
- Basement: None
- Number of fireplaces: 1
- Fireplace features: Gas, Main Level: 1, Fireplace
Interior area
- Total structure area: 2,032
- Total interior livable area: 2,032 sqft
Property
Parking
- Total spaces: 4
- Parking features: Attached Garage
- Has attached garage: Yes
- Covered spaces: 2
- Uncovered spaces: 2
Features
- Levels: One and One Half
- Stories: 1
- Entry location: Main
- Patio & porch: Bath Off Primary, Dbl Pane/Storm Window, Dining Room, Fireplace, Pantry, Vaulted Ceiling(s), Walk-In Closet(s), Water Heater
- Has view: Yes
- View description: Territorial
Lot
- Size: 5,144 Square Feet
- Features: Corner Lot, Curbs, Paved, Sidewalk, Cable TV, Fenced-Fully, Gas Available, High Speed Internet, Patio
- Topography: Level
Details
- Parcel number: P134053
- Special conditions: See Remarks
Construction
Type & style
- Home type: SingleFamily
- Architectural style: Contemporary,1 1/2 Story
- Property subtype: Single Family Residence
Materials
- Cement Planked, Stone, Wood Products, Cement Plank
- Foundation: Poured Concrete
- Roof: Composition
Condition
- Very Good
- Year built: 2018
- Major remodel year: 2018
Utilities & green energy
- Electric: Company: PSE
- Sewer: Sewer Connected, Company: City of Mt Vernon
- Water: Public, Company: Skagit PUD
- Utilities for property: Xfinity, Xfinity
Community & HOA
Community
- Features: Age Restriction, CCRs
- Senior community: Yes
- Subdivision: Mount Vernon
HOA
- Services included: Common Area Maintenance, Maintenance Grounds
- HOA fee: $220 monthly
- HOA phone: 360-679-4585
Location
- Region: Mount Vernon
Financial & listing details
- Price per square foot: $308/sqft
- Tax assessed value: $603,300
- Annual tax amount: $6,879
- Date on market: 5/19/2026
- Cumulative days on market: 68 days
- Listing terms: Conventional,FHA,VA Loan
- Inclusions: Dryer(s), Garbage Disposal, Microwave(s), Refrigerator(s), Trash Compactor, Washer(s)
Estimated market value
$621,700
$591,000 - $653,000
$3,074/mo
Price history
| Date | Event | Price |
|---|---|---|
| 7/16/2026 | Price change | $625,000-3.8%$308/sqft |
Source:  NWMLS as distributed by MLS GRID #2525606 Report a problem NWMLS as distributed by MLS GRID #2525606 Report a problem | ||
| 5/20/2026 | Listed for sale | $649,950+53.4%$320/sqft |
Source: NWMLS as distributed by MLS GRID #2525606 Report a problem | ||
| 9/19/2018 | Sold | $423,834$209/sqft |
Source: NWMLS as distributed by MLS GRID #1248655 Report a problem | ||
Public tax history
| Year | Property taxes | Tax assessment |
|---|---|---|
| 2024 | $6,386 +7.8% | $603,300 +4.2% |
| 2023 | $5,921 -2.7% | $579,100 -1.4% |
| 2022 | $6,083 | $587,200 +15.2% |
| 2021 | -- | $509,900 +15.4% |
| 2020 | $5,456 +91.6% | $441,800 +5% |
| 2019 | $2,848 +993.8% | $420,700 +69.2% |
| 2018 | $260 | $248,700 |
Find assessor info on the county website
Monthly payment
Est. payment
Payment breakdown
Explore the cost of this home by adjusting the details. Changes won't be saved.Climate risks
Neighborhood: 98274
Nearby schools
GreatSchools rating
- 4/10Little Mountain Elementary SchoolGrades: K-5Distance: 1.6 mi
- 3/10Mount Baker Middle SchoolGrades: 6-8Distance: 1.6 mi
- 5/10Mount Vernon High SchoolGrades: 9-12Distance: 2.3 mi
- $610,0002 bd2 ba1.6k sqft353 S 48th Pl, Mount Vernon, WA 98274Sold

- $725,0003 bd2 ba1.9k sqft4719 S 48th Pl, Mount Vernon, WA 98274Sold

- $595,0002 bd2 ba1.6k sqft342 Sinclair Aly, Mount Vernon, WA 98274Sold

- $540,0003 bd3 ba1.6k sqft415 S 48th St, Mount Vernon, WA 98274Sold
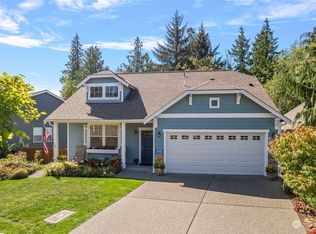
- $610,0003 bd3 ba1.9k sqft454 S 48th St, Mount Vernon, WA 98274Sold
- $735,0003 bd3 ba2k sqft865 Burlingame Rd, Mount Vernon, WA 98274Sold
- $675,0003 bd2 ba1.6k sqft223 S 48th Pl, Mount Vernon, WA 98274Sold
- $550,0003 bd3 ba1.3k sqft232 Sinclair Aly, Mount Vernon, WA 98274Pending
A local agent can set up tours, give advice and negotiate with sellers.
Similar homes
- $650,0003 bd3 ba1.9k sqftWoodside Pud Divisions 1 & 2, Mount Vernon, WA 98274Active
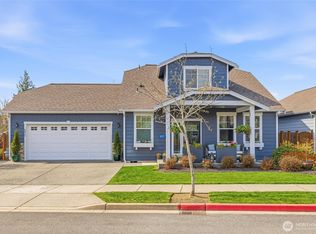 MLS ID #2510196, Aaron Bean. NWMLS as distributed by MLS GRID
 - $589,0003 bd3 ba2.3k sqft4663 Glacier Street, Mount Vernon, WA 98273Active
 MLS ID #2558895, Lauren Moore. NWMLS as distributed by MLS GRID
 - $640,0003 bd2 ba1.6k sqft4102 McLaughlin Rd, Mount Vernon, WA 98273Active
 MLS ID #2558614, Sara Cullen. NWMLS as distributed by MLS GRID
 - $619,0003 bd2 ba2k sqftSkagit Hlnds Div 02, Mount Vernon, WA 98273Active
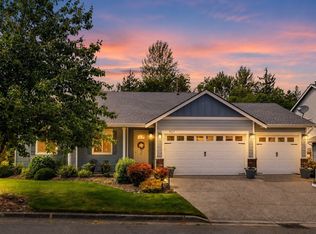 MLS ID #2537375, Anthony Zapata. NWMLS as distributed by MLS GRID
 - $699,5003 bd2 ba2k sqftPlat Of Montreaux, Mount Vernon, WA 98274ActiveMLS ID #2485285, Natalee N. Thurston. NWMLS as distributed by MLS GRID
- $615,0003 bd3 ba1.8k sqftPark Meadows, Mount Vernon, WA 98273ActiveMLS ID #2517013, Jessica Noonan. NWMLS as distributed by MLS GRID
- $649,9003 bd2 ba1.6k sqftSummersun Estates, Mount Vernon, WA 98273ActiveMLS ID #2550270, Stephanie McSorley. NWMLS as distributed by MLS GRID
- $749,0004 bd3 ba2.7k sqft3720 E Broadway Street, Mount Vernon, WA 98274ActiveMLS ID #2539069, Spencer Roozen. NWMLS as distributed by MLS GRID
- $665,0004 bd3 ba2.3k sqft1737 Hillcrest Loop, Mount Vernon, WA 98274ActiveMLS ID #2541414, Valeria Gekelman. NWMLS as distributed by MLS GRID
- $680,0003 bd2 ba1.6k sqft1759 Grand Avenue, Mount Vernon, WA 98274ActiveMLS ID #2523600, Christine Rasmussen. NWMLS as distributed by MLS GRID
- $655,0003 bd3 ba2.2k sqft3289 Loch Ness Loop, Mount Vernon, WA 98273ActiveMLS ID #2551298, Shane Servoss. NWMLS as distributed by MLS GRID
- $564,9503 bd3 ba1.9k sqftMaddox Creek, Mount Vernon, WA 98274ActiveMLS ID #2547377, Karna Cristina. NWMLS as distributed by MLS GRID
- $799,9504 bd3 ba2.6k sqft1218 Alpine View Drive, Mount Vernon, WA 98274ActiveMLS ID #2541991, Brett Ahlin. NWMLS as distributed by MLS GRID
- $695,0003 bd3 ba1.9k sqft24064 Walker Valley Road, Mount Vernon, WA 98274ContingentMLS ID #2517466, Lynn Jenssen. NWMLS as distributed by MLS GRID
- $685,0003 bd2 ba1.7k sqftPlat Of Big Fir South, Mount Vernon, WA 98274ActiveMLS ID #2486025, Danya Wolf. NWMLS as distributed by MLS GRID
- $649,0003 bd3 ba2k sqftCity Of Mount Vernon Short Plat No. Lu-04-056, Mount Vernon, WA 98273ActiveMLS ID #2518455, Shane Servoss. NWMLS as distributed by MLS GRID
- $498,0003 bd3 ba1.5k sqft5232 Larrabee Way, Mount Vernon, WA 98273ActiveMLS ID #2548136, Adella Carey. NWMLS as distributed by MLS GRID
- $550,0004 bd2 ba1.9k sqft2932 E Fir Street, Mount Vernon, WA 98273ContingentMLS ID #2538025, Carmen Andrew. NWMLS as distributed by MLS GRID
- $615,0003 bd2 ba1.6k sqftPlat Of Shamrock Place, Burlington, WA 98233ActiveMLS ID #2530116, Kimberly Whitehead. NWMLS as distributed by MLS GRID
- $599,0003 bd3 ba2.2k sqft1477 W Gateway Heights Loop, Sedro Woolley, WA 98284ActiveMLS ID #2558581, Kimberly Whitehead. NWMLS as distributed by MLS GRID
