Welcome to the highly sought-after Summersun Estates! This meticulously maintained 3-bedroom, 2-bath rambler offers the perfect blend of comfort, style, and functionality. Inside, you'll find soaring 9-foot ceilings, abundant natural light, a cozy gas fireplace, and an open-concept layout that flows seamlessly into the gourmet kitchen featuring granite countertops and stainless steel appliances. The spacious primary suite offers two walk-in closets and a large ensuite bath for the perfect retreat.Step outside to your own backyard sanctuary. The covered patio is designed for year-round entertaining while overlooking the backyard with a thriving organic garden that's every gardener's dream. A fully finished outbuilding with electricity offers incredible flexibility as a home office, gym, art studio, hobby room, or private retreat, with attached garden storage to keep everything organized.Additional upgrades include a heat pump with central A/C, tankless water heater, oversized 2-car garage with extensive built-in storage, plus attic storage. Lovingly maintained and move-in ready, this exceptional home offers the perfect balance of indoor comfort, outdoor living, and versatile bonus space in one of Mount Vernon's most desirable neighborhoods.
Pending
Listed by: COMPASS • Sara Cullen
$640,000
4102 McLaughlin Rd, Mount Vernon, WA 98273
3beds
1,642sqft
Single Family Residence
Built in 2018
7,679 Square Feet Lot
$638,200 Zestimate®
$390/sqft
$57/mo HOA
What's special
Cozy gas fireplaceBackyard sanctuaryAbundant natural lightSpacious primary suiteLarge ensuite bathTwo walk-in closetsAttached garden storage
- --
- on Zillow
- 15
- views
- 0
- saves
Zillow last checked:
Listing updated:
Listed by:
Sara Cullen,
COMPASS
Source: NWMLS as distributed by MLS GRID,MLS#: 2558614
Facts & features
Interior
Bedrooms & bathrooms
- Bedrooms: 3
- Bathrooms: 2
- Full bathrooms: 1
- 3/4 bathrooms: 1
- Main level bathrooms: 2
- Main level bedrooms: 3
Primary bedroom
- Level: Main
Bedroom
- Level: Main
Bedroom
- Level: Main
Bathroom full
- Level: Main
Bathroom three quarter
- Level: Main
Entry hall
- Level: Main
Kitchen with eating space
- Level: Main
Living room
- Level: Main
Utility room
- Level: Main
Heating
- Fireplace, 90%+ High Efficiency, Forced Air, Heat Pump, Electric, Natural Gas
Cooling
- 90%+ High Efficiency, Forced Air, Heat Pump
Appliances
- Included: Dishwasher, Disposal, Dryer, Microwave, Refrigerator, Stove(s)/Range(s), Washer, Dishwasher(s), Dryer(s), Garbage Disposal, Microwave(s), Refrigerator(s), Washer(s), Water Heater: Tankless
Features
- Bath Off Primary, Dining Room
- Flooring: Engineered Hardwood, Vinyl, Carpet
- Windows: Dbl Pane/Storm Window
- Basement: None
- Number of fireplaces: 1
- Fireplace features: Gas, Main Level: 1, Fireplace
Interior area
- Total structure area: 1,642
- Total interior livable area: 1,642 sqft
Property
Parking
- Total spaces: 4
- Parking features: Driveway, Attached Garage
- Has attached garage: Yes
- Covered spaces: 2
- Uncovered spaces: 2
Features
- Levels: One
- Stories: 1
- Entry location: Main
- Patio & porch: Bath Off Primary, Dbl Pane/Storm Window, Dining Room, Fireplace, Security System, Sprinkler System, Walk-In Closet(s), Water Heater
- Has view: Yes
- View description: Mountain(s), Territorial
Lot
- Size: 7,679 Square Feet
- Features: Curbs, Paved, Sidewalk, Cable TV, Deck, Dog Run, Fenced-Fully, Gas Available, High Speed Internet, Outbuildings, Patio, Sprinkler System
- Topography: Level
- Residential vegetation: Garden Space
Details
- Parcel number: P132963
- Special conditions: Standard
Construction
Type & style
- Home type: SingleFamily
- Architectural style: 1 Story
- Property subtype: Single Family Residence
Materials
- Cement/Concrete, Cement Planked, Wood Siding, Wood Products, Cement Plank
- Foundation: Poured Concrete
- Roof: Composition
Condition
- Year built: 2018
Utilities & green energy
- Sewer: Sewer Connected
- Water: Public
Community & HOA
Community
- Features: CCRs
- Security: Security System
- Subdivision: Mount Vernon
HOA
- HOA fee: $57 monthly
- HOA phone: 360-512-3820
Location
- Region: Mount Vernon
Financial & listing details
- Price per square foot: $390/sqft
- Tax assessed value: $580,500
- Annual tax amount: $6,196
- Date on market: 7/23/2026
- Listing terms: Conventional,FHA,VA Loan
- Inclusions: Dishwasher(s), Dryer(s), Garbage Disposal, Microwave(s), Refrigerator(s), Stove(s)/Range(s), Washer(s)
Estimated market value
$638,200
$606,000 - $670,000
$2,981/mo
Price history
| Date | Event | Price |
|---|---|---|
| 8/18/2026 | Pending sale | $640,000$390/sqft |
Source:  NWMLS as distributed by MLS GRID #2558614 Report a problem NWMLS as distributed by MLS GRID #2558614 Report a problem | ||
| 8/17/2026 | Listed for sale | $640,000$390/sqft |
Source: NWMLS as distributed by MLS GRID #2558614 Report a problem | ||
| 8/17/2026 | Pending sale | $640,000$390/sqft |
Source: NWMLS as distributed by MLS GRID #2558614 Report a problem | ||
| 7/23/2026 | Listed for sale | $640,000+52.4%$390/sqft |
Source: NWMLS as distributed by MLS GRID #2558614 Report a problem | ||
| 4/30/2020 | Sold | $420,000$256/sqft |
Source: NWMLS as distributed by MLS GRID #1587280 Report a problem | ||
| 4/14/2020 | Pending sale | $420,000$256/sqft |
Source: Keller Williams Realty Bellingham #1587280 Report a problem | ||
| 4/9/2020 | Listed for sale | $420,000+19.3%$256/sqft |
Source: Keller Williams Realty Bellingham #1587280 Report a problem | ||
| 11/17/2017 | Sold | $352,000$214/sqft |
Source: NWMLS as distributed by MLS GRID #1219895 Report a problem | ||
Public tax history
| Year | Property taxes | Tax assessment |
|---|---|---|
| 2025 | $6,196 +11.5% | $580,500 +5.7% |
| 2024 | $5,556 +4% | $549,300 |
| 2023 | $5,341 +6.5% | $549,300 +7.8% |
| 2022 | $5,017 | $509,500 +27.8% |
| 2021 | -- | $398,600 +8% |
| 2020 | $4,358 +30.2% | $369,000 +4.8% |
| 2019 | $3,348 +377.5% | $352,100 +13.5% |
| 2018 | $701 +4.7% | $310,100 +526.5% |
| 2017 | $669 | $49,500 +3.8% |
| 2016 | -- | $47,700 |
Find assessor info on the county website
Monthly payment
Est. payment
Payment breakdown
Explore the cost of this home by adjusting the details. Changes won't be saved.Climate risks
Neighborhood: 98273

Similar homes
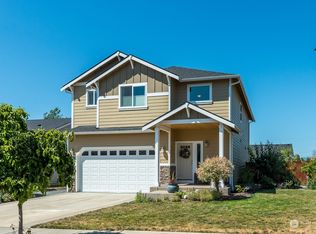
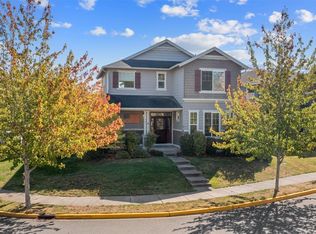
- $639,9993 bd2 ba1.6k sqftSummersun Estates, Mount Vernon, WA 98273Active
 MLS ID #2550270, Stephanie McSorley. NWMLS as distributed by MLS GRID
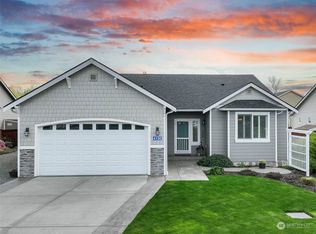
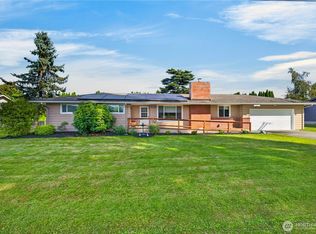
 - $625,0003 bd3 ba2.2k sqft3289 Loch Ness Loop, Mount Vernon, WA 98273Active
 MLS ID #2551298, Shane Servoss. NWMLS as distributed by MLS GRID
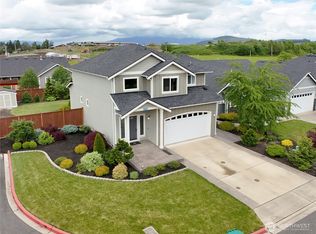
 - $588,0003 bd3 ba2k sqftSkagit Highlands Div 2, Mount Vernon, WA 98273Active
 MLS ID #2582107, Sandra M Meyer. NWMLS as distributed by MLS GRID
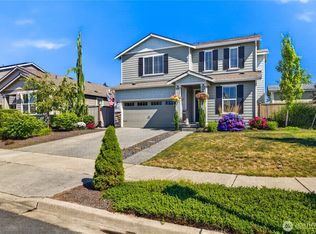
 - $655,0003 bd2 ba2.1k sqft15495 Cottonwood Lane, Mount Vernon, WA 98273Active
 MLS ID #2580698, Gavin Lang. NWMLS as distributed by MLS GRID
