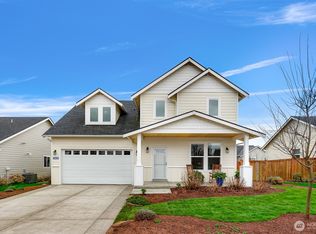
Experience elevated living in this exceptional single level home in the highly sought after quiet community of Summersun Estates! Set on a premium corner lot, this meticulously maintained 4 bedroom, 2 bath turnkey home offers the space & privacy you have been searching for! The fully fenced yard is a private oasis featuring a fully established, heavy -producing micro-orchard (apples, peaches, cherries, plums & blueberries). Step inside to discover a bright and airy great room with vaulted ceilings and cozy gas fireplace. The open-concept layout flows effortlessly into the gourmet kitchen featuring beautiful slab granite counters, stainless steel appliances, tile backsplash and large island. Spacious dining area provides ample space for entertaining. Extend outdoor living to the lovely private covered back patio perfect for summer grilling! White millwork, gorgeous hardwood flooring, and 9 foot ceilings make this home stand out! Large primary bedroom suite offers an ensuite bath with dual vanity sinks & spacious walk-in closet. Split bedroom plan with large bonus room that could be used as a fourth bedroom or home office. Heat pump with A/C, tankless water heater & oversized garage with new epoxy floors & attic access offers plenty of storage. Relax & enjoy the bubbling tranquil fountains or stroll through the gardens with vibrant blooming lavender that wrap around the front & side yards, providing unmatched curb appeal that sets this corner lot property apart!!!
Pending
Listed by: RE/MAX Gateway • Michelle Foggin
$699,000
4039 Autumn Way, Mount Vernon, WA 98273
4beds
2,015sqft
Single Family Residence
Built in 2018
7,710 Square Feet Lot
$701,200 Zestimate®
$347/sqft
$57/mo HOA
What's special
Cozy gas fireplacePrivate covered back patioGourmet kitchenLarge bonus roomLarge islandGorgeous hardwood flooringWhite millwork
- 26 days |
- 392 |
- 13 |
Likely to sell faster than
Zillow last checked:
Listing updated:
Listed by:
Michelle Foggin,
RE/MAX Gateway
Source: NWMLS as distributed by MLS GRID,MLS#: 2536935
Facts & features
Interior
Bedrooms & bathrooms
- Bedrooms: 4
- Bathrooms: 2
- Full bathrooms: 1
- 3/4 bathrooms: 1
- Main level bathrooms: 2
- Main level bedrooms: 4
Primary bedroom
- Level: Main
Bedroom
- Level: Main
Bedroom
- Level: Main
Bedroom
- Level: Main
Bathroom full
- Level: Main
Bathroom three quarter
- Level: Main
Dining room
- Level: Main
Entry hall
- Level: Main
Kitchen with eating space
- Level: Main
Living room
- Level: Main
Utility room
- Level: Main
Heating
- Fireplace, Forced Air, Heat Pump, Electric, Natural Gas
Cooling
- Heat Pump
Appliances
- Included: Dishwasher, Disposal, Microwave, Refrigerator, Stove(s)/Range(s), Tankless Water Heater, Dishwasher(s), Garbage Disposal, Microwave(s), Refrigerator(s), Water Heater: Gas, Water Heater Location: Garage
Features
- Bath Off Primary, Dining Room, High Tech Cabling
- Flooring: Engineered Hardwood, Vinyl, Carpet
- Doors: French Doors
- Windows: Dbl Pane/Storm Window
- Basement: None
- Number of fireplaces: 1
- Fireplace features: Gas, Main Level: 1, Fireplace
Interior area
- Total structure area: 2,015
- Total interior livable area: 2,015 sqft
Video & virtual tour
Property
Parking
- Total spaces: 2
- Parking features: Attached Garage
- Has attached garage: Yes
- Covered spaces: 2
Features
- Levels: One
- Stories: 1
- Entry location: Main
- Patio & porch: Bath Off Primary, Dbl Pane/Storm Window, Dining Room, Fireplace, French Doors, High Tech Cabling, Vaulted Ceiling(s), Walk-In Closet(s), Water Heater
- Has view: Yes
- View description: Mountain(s), Territorial
Lot
- Size: 7,710 Square Feet
- Features: Corner Lot, Curbs, Dead End Street, Paved, Sidewalk, Cable TV, Fenced-Fully, High Speed Internet, Outbuildings, Patio
- Topography: Level
- Residential vegetation: Fruit Trees, Garden Space
Details
- Parcel number: P132958
- Zoning description: Jurisdiction: City
- Special conditions: Standard
Construction
Type & style
- Home type: SingleFamily
- Architectural style: Contemporary,1 Story
- Property subtype: Single Family Residence
Materials
- Cement Planked, Stone, Cement Plank
- Foundation: Poured Concrete
- Roof: Composition
Condition
- Very Good
- Year built: 2018
Details
- Builder name: BYK
Utilities & green energy
- Electric: Company: Puget Sound Energy
- Sewer: Sewer Connected, Company: City of Mount Vernon
- Water: Public, Company: Skagit PUD
- Utilities for property: Xfinity, Xfinity
Community & HOA
Community
- Features: CCRs, Trail(s)
- Subdivision: Mount Vernon
HOA
- Services included: Common Area Maintenance
- HOA fee: $57 monthly
Location
- Region: Mount Vernon
Financial & listing details
- Price per square foot: $347/sqft
- Tax assessed value: $607,000
- Annual tax amount: $6,844
- Date on market: 6/15/2026
- Cumulative days on market: 22 days
- Listing terms: Conventional,FHA,VA Loan
- Inclusions: Dishwasher(s), Garbage Disposal, Microwave(s), Refrigerator(s), Stove(s)/Range(s)
Estimated market value
$701,200
$666,000 - $736,000
$3,070/mo
Price history
| Date | Event | Price |
|---|---|---|
| 6/15/2026 | Pending sale | $699,000$347/sqft |
Source: | ||
| 6/10/2026 | Listed for sale | $699,000+70.5%$347/sqft |
Source: | ||
| 5/4/2018 | Sold | $410,000$203/sqft |
Source: | ||
Public tax history
| Year | Property taxes | Tax assessment |
|---|---|---|
| 2024 | $6,139 +4% | $607,000 |
| 2023 | $5,901 +5.9% | $607,000 +7.3% |
| 2022 | $5,570 | $565,700 +27.4% |
| 2021 | -- | $444,200 +7.5% |
| 2020 | $4,882 +29.8% | $413,400 +4.8% |
| 2019 | $3,760 +436.3% | $394,500 +13.3% |
| 2018 | $701 +4.7% | $348,300 +603.6% |
| 2017 | $669 | $49,500 +3.8% |
| 2016 | -- | $47,700 |
Find assessor info on the county website
Monthly payment
Est. payment$--/mo
Payment breakdown
Explore the cost of this home by adjusting the details. Changes won't be saved.All calculations are estimates and provided by Zillow, Inc. for informational purposes only. Actual amounts may vary.
HOA fees may include property taxes on listings classified as Co-Ops. Contact the listing agent and/or owner for fee details.
Mortgage interest rates are dependent on a number of factors, including credit score, down payment, and repayment length. Interest rate data provided by Zillow Group Marketplace, Inc. as of 1/1/1970 from various mortgage lenders with which we have lead or other similar arrangements; the Estimated Payment is an average of those rates.
See how much you could borrow to make a competitive offer.
Climate risks
Neighborhood: 98273
Nearby schools
GreatSchools rating
- 3/10Centennial Elementary SchoolGrades: K-5Distance: 0.6 mi
- 5/10La Venture Middle SchoolGrades: 6-8Distance: 1.2 mi
- 5/10Mount Vernon High SchoolGrades: 9-12Distance: 2.1 mi
A local agent can set up tours, give advice and negotiate with sellers.
A local lender can help you make sure your offer is ready when you are.
- Washington
- Skagit County
- Mount Vernon
- 98273
- 4039 Autumn Way