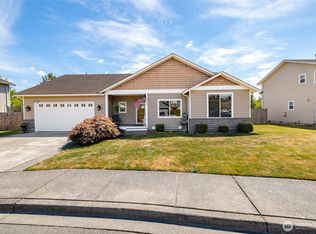
Meticulously maintained turn-key rambler featuring 3 bedrooms, 2 baths, and an open-concept floor plan with numerous upgrades throughout! Spacious kitchen with large granite island and abundant natural light. Inviting living room offers custom built-in cabinetry surrounding a cozy gas fireplace. Enjoy 9' ceilings, top-down/bottom-up blinds, master has 2 walk-in closets and double sinks in master bath, there is a versatile second bedroom with a built-in Murphy bed and custom cabinets. Third bedroom has built-in desk for office-if needed. Relax in the private backyard oasis with a covered patio, extended awning over the hot tub, expanded patio seating area, professionally landscaped yard with dual French drains, drip irrigation, two storage sheds, concrete walkway, and custom gate. Finished garage with custom cabinet storage system. Recently added solar panels that are owned-not leased will help keep the expenses low! Beautiful newer washer and dryer included. Pride of ownership shines throughout—move-in ready!
Active
Listed by: Hansen Group Real Estate Inc • Stephanie McSorley
Price cut: $9.9K (9/14)
$639,999
3835 Autumn Way, Mount Vernon, WA 98273
3beds
1,628sqft
Single Family Residence
Built in 2016
6,969 Square Feet Lot
$637,500 Zestimate®
$393/sqft
$57/mo HOA
What's special
Covered patioCozy gas fireplacePrivate backyard oasisProfessionally landscaped yardDrip irrigationDual french drainsAbundant natural light
- --
- on Zillow
- 255
- views
- 28
- saves
Zillow last checked:
Listing updated:
Listed by:
Stephanie McSorley,
Hansen Group Real Estate Inc
Source: NWMLS as distributed by MLS GRID,MLS#: 2550270
Facts & features
Interior
Bedrooms & bathrooms
- Bedrooms: 3
- Bathrooms: 2
- Full bathrooms: 1
- 3/4 bathrooms: 1
- Main level bathrooms: 2
- Main level bedrooms: 3
Primary bedroom
- Level: Main
Bedroom
- Level: Main
Bedroom
- Level: Main
Bathroom full
- Level: Main
Bathroom three quarter
- Level: Main
Dining room
- Level: Main
Entry hall
- Level: Main
Kitchen with eating space
- Level: Main
Living room
- Level: Main
Utility room
- Level: Main
Heating
- Fireplace, 90%+ High Efficiency, Forced Air, Heat Pump, Electric, Natural Gas, Solar (Unspecified)
Cooling
- 90%+ High Efficiency, Forced Air, Heat Pump
Appliances
- Included: Dishwasher, Disposal, Dryer, Microwave, Refrigerator, Stove(s)/Range(s), Washer, Dishwasher(s), Dryer(s), Garbage Disposal, Microwave(s), Refrigerator(s), Washer(s), Water Heater: On demand, Water Heater Location: garage
Features
- Bath Off Primary, Ceiling Fan(s), Dining Room
- Flooring: Engineered Hardwood, Vinyl, Carpet
- Windows: Dbl Pane/Storm Window
- Basement: None
- Number of fireplaces: 1
- Fireplace features: Gas, Main Level: 1, Fireplace
Interior area
- Total structure area: 1,628
- Total interior livable area: 1,628 sqft
Property
Parking
- Total spaces: 4
- Parking features: Attached Garage
- Has attached garage: Yes
- Covered spaces: 2
- Uncovered spaces: 2
Features
- Levels: One
- Stories: 1
- Entry location: Main
- Patio & porch: Bath Off Primary, Ceiling Fan(s), Dbl Pane/Storm Window, Dining Room, Fireplace, Hot Tub/Spa, Walk-In Closet(s), Water Heater
- Has spa: Yes
- Spa features: Indoor
- Has view: Yes
- View description: Territorial
Lot
- Size: 6,969 Square Feet
- Dimensions: 116 x 61
- Features: Cul-De-Sac, Curbs, Paved, Sidewalk, Cable TV, Deck, Fenced-Fully, Gas Available, High Speed Internet, Hot Tub/Spa, Outbuildings, Patio
- Topography: Level
- Residential vegetation: Garden Space
Details
- Parcel number: P132952
- Zoning description: Jurisdiction: County
- Special conditions: Standard
Construction
Type & style
- Home type: SingleFamily
- Architectural style: Traditional,1 Story
- Property subtype: Single Family Residence
Materials
- Cement Planked, Cement Plank
- Foundation: Poured Concrete
- Roof: Composition
Condition
- Very Good
- Year built: 2016
Utilities & green energy
- Electric: Company: PSE
- Sewer: Sewer Connected, Company: City of Mount Vernon
- Water: Public, Company: Skagit PUD
- Utilities for property: Xfinity, Xfinity
Green energy
- Energy generation: Solar
Community & HOA
Community
- Features: CCRs
- Subdivision: Mount Vernon
HOA
- Services included: Common Area Maintenance
- HOA fee: $685 annually
- HOA phone: 360-512-3820
Location
- Region: Mount Vernon
Financial & listing details
- Price per square foot: $393/sqft
- Tax assessed value: $578,700
- Annual tax amount: $5,539
- Date on market: 7/9/2026
- Listing terms: Conventional,FHA,USDA Loan,VA Loan
- Inclusions: Dishwasher(s), Dryer(s), Garbage Disposal, Microwave(s), Refrigerator(s), Stove(s)/Range(s), Washer(s)
Estimated market value
$637,500
$606,000 - $669,000
$2,925/mo
Price history
| Date | Event | Price |
|---|---|---|
| 9/14/2026 | Price change | $639,999-1.5%$393/sqft |
Source:  NWMLS as distributed by MLS GRID #2550270 Report a problem NWMLS as distributed by MLS GRID #2550270 Report a problem | ||
| 7/25/2026 | Price change | $649,900-1.4%$399/sqft |
Source: NWMLS as distributed by MLS GRID #2550270 Report a problem | ||
| 7/9/2026 | Listed for sale | $659,000+6.3%$405/sqft |
Source: NWMLS as distributed by MLS GRID #2550270 Report a problem | ||
| 9/12/2023 | Sold | $620,000-0.8%$381/sqft |
Source: NWMLS as distributed by MLS GRID #2148840 Report a problem | ||
| 8/16/2023 | Pending sale | $625,000$384/sqft |
Source: NWMLS as distributed by MLS GRID #2148840 Report a problem | ||
| 8/10/2023 | Listed for sale | $625,000+80.1%$384/sqft |
Source: NWMLS as distributed by MLS GRID #2148840 Report a problem | ||
| 2/28/2017 | Sold | $347,000$213/sqft |
Source: NWMLS as distributed by MLS GRID #1006643 Report a problem | ||
Public tax history
| Year | Property taxes | Tax assessment |
|---|---|---|
| 2025 | $6,177 +11.5% | $578,700 +5.7% |
| 2024 | $5,539 +4% | $547,600 |
| 2023 | $5,324 +6.5% | $547,600 +7.8% |
| 2022 | $5,001 | $507,900 +27.8% |
| 2021 | -- | $397,300 +2.2% |
| 2020 | $4,591 +30% | $388,800 +4.8% |
| 2019 | $3,531 -17.8% | $371,000 +13.4% |
| 2018 | $4,298 +542% | $327,100 +7.8% |
| 2017 | $669 | $303,400 +536.1% |
| 2016 | -- | $47,700 |
Find assessor info on the county website
Monthly payment
Est. payment
Payment breakdown
Explore the cost of this home by adjusting the details. Changes won't be saved.Climate risks
Neighborhood: 98273
Similar homes
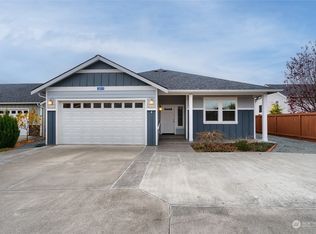
- $589,5003 bd2 ba1.8k sqft1810 Tundra Loop, Mount Vernon, WA 98273Active
 MLS ID #2562858, Mariaelena E. Mendoza. NWMLS as distributed by MLS GRID
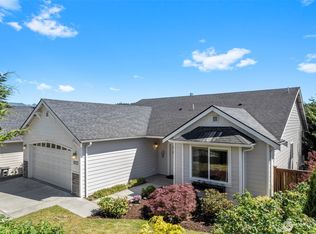
 - $625,0003 bd2 ba2k sqft1117 Hopi Lane, Mount Vernon, WA 98273Active
 MLS ID #2582116, Nathan Butcher. NWMLS as distributed by MLS GRID
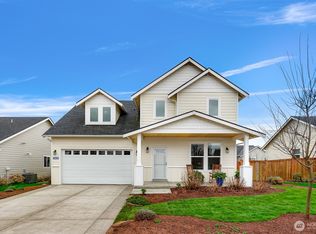
 - $649,9003 bd3 ba2k sqftRiverview, Mount Vernon, WA 98273Active
 MLS ID #2551679, Amanda Murdock. NWMLS as distributed by MLS GRID
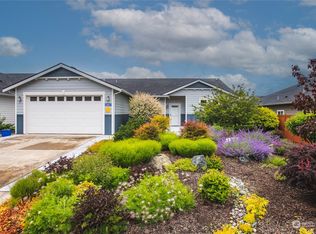
 - $625,0003 bd3 ba2.2k sqft3289 Loch Ness Loop, Mount Vernon, WA 98273Active
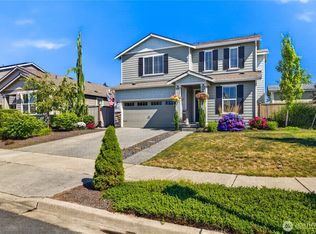 MLS ID #2551298, Shane Servoss. NWMLS as distributed by MLS GRID
