Welcome to Big Fir, a desirable 55+ community. This single-level & thoughtfully designed home features an inviting open floor plan, abundant natural light, w/vaulted ceilings in the main living area & 9-foot ceilings throughout the rest. The spacious kitchen is the heart of the home, offering generous cabinetry & counter/workspace, & a large center island perfect for everyday living/entertaining. Enjoy the warmth of a gas fireplace in the great room, French doors, hardwood & tile flooring & skylights that add character & charm. The primary suite offers a comfortable retreat w/a large walk in closet, while additional flexible spaces provide room for guests, hobbies, or a home office. The laundry room holds a utility sink for everyday convenience. Step outside to the oversized deck & beautifully landscaped and HOA maintained yard, backing up to a wooded green belt for a peaceful & private setting. Enjoy low-maintenance living in a welcoming community close to amenities, shopping & restaurants.
Active
Listed by: Pettruzzelli Inc • Dominic Pettruzzelli • 360-610-7256
$695,000
1933 Fraser Avenue, Mount Vernon, WA 98274
3beds
1,959sqft
Single Family Residence
Built in 2014
6,098 Square Feet Lot
$687,200 Zestimate®
$355/sqft
$275/mo HOA
What's special
Spacious kitchenAbundant natural lightOversized deckLarge center islandFrench doorsHoa maintained yardHardwood and tile flooring
- --
- on Zillow
- 198
- views
- 8
- saves
Zillow last checked:
Listing updated:
Listed by:
Dominic Pettruzzelli 360-610-7256 dominic@pettruzzelli.com,
Pettruzzelli Inc
Source: NWMLS as distributed by MLS GRID,MLS#: 2575593
Facts & features
Interior
Bedrooms & bathrooms
- Bedrooms: 3
- Bathrooms: 2
- Full bathrooms: 1
- 3/4 bathrooms: 1
- Main level bathrooms: 2
- Main level bedrooms: 3
Primary bedroom
- Level: Main
Bedroom
- Level: Main
Bedroom
- Level: Main
Bathroom full
- Level: Main
Bathroom three quarter
- Level: Main
Dining room
- Level: Main
Entry hall
- Level: Main
Kitchen with eating space
- Level: Main
Living room
- Level: Main
Utility room
- Level: Main
Heating
- Fireplace, 90%+ High Efficiency, Natural Gas
Cooling
- None
Appliances
- Included: Dishwasher, Dryer, Microwave, Refrigerator, Stove(s)/Range(s), Washer, Dishwasher(s), Dryer(s), Microwave(s), Refrigerator(s), Washer(s)
Features
- Bath Off Primary, Dining Room, Loft
- Flooring: Ceramic Tile, Hardwood, Vinyl, Carpet
- Doors: French Doors
- Basement: None
- Number of fireplaces: 1
- Fireplace features: Gas, Main Level: 1, Fireplace
Interior area
- Total structure area: 1,959
- Total interior livable area: 1,959 sqft
Property
Parking
- Total spaces: 2
- Parking features: Attached Garage
- Has attached garage: Yes
- Covered spaces: 2
Features
- Levels: One
- Stories: 1
- Entry location: Main
- Patio & porch: Bath Off Primary, Dining Room, Fireplace, French Doors, Loft, Vaulted Ceiling(s), Walk-In Closet(s)
- Has view: Yes
- View description: Mountain(s), Territorial
Lot
- Size: 6,098 Square Feet
- Features: Curbs, Open Lot, Paved, Sidewalk, Cable TV, Deck, Fenced-Partially, Gas Available, Patio, Sprinkler System
- Topography: Level
Details
- Parcel number: P131960
- Zoning description: Jurisdiction: City
- Special conditions: Standard
Construction
Type & style
- Home type: SingleFamily
- Architectural style: 1 Story
- Property subtype: Single Family Residence
Materials
- Cement Planked, Stone, Wood Products, Cement Plank
- Foundation: Poured Concrete
- Roof: Composition
Condition
- Year built: 2014
- Major remodel year: 2014
Utilities & green energy
- Electric: Company: PSE
- Sewer: Sewer Connected, Company: City of Mount Vernon
- Water: Public, Company: PUD Skagit #1
Community & HOA
Community
- Subdivision: Mount Vernon
HOA
- Services included: Common Area Maintenance, Maintenance Grounds
- HOA fee: $275 monthly
- HOA phone: 425-452-7330
Location
- Region: Mount Vernon
Financial & listing details
- Price per square foot: $355/sqft
- Tax assessed value: $632,900
- Annual tax amount: $7,065
- Date on market: 9/3/2026
- Listing terms: Conventional,FHA,VA Loan
- Inclusions: Dishwasher(s), Dryer(s), Microwave(s), Refrigerator(s), Stove(s)/Range(s), Washer(s)
Estimated market value
$687,200
$653,000 - $722,000
$3,042/mo
Price history
| Date | Event | Price |
|---|---|---|
| 9/3/2026 | Listed for sale | $695,000+72.5%$355/sqft |
Source:  NWMLS as distributed by MLS GRID #2575593 Report a problem NWMLS as distributed by MLS GRID #2575593 Report a problem | ||
| 4/23/2015 | Sold | $402,937$206/sqft |
Source: NWMLS as distributed by MLS GRID #680950 Report a problem | ||
Public tax history
| Year | Property taxes | Tax assessment |
|---|---|---|
| 2025 | $7,066 -1.1% | $632,900 -6.3% |
| 2024 | $7,147 +7.9% | $675,200 +4.3% |
| 2023 | $6,621 +6.9% | $647,600 +8.3% |
| 2022 | $6,194 | $598,000 +21.9% |
| 2021 | -- | $490,400 +15.7% |
| 2020 | $5,400 +15.7% | $423,800 +1.8% |
| 2019 | $4,667 -26.2% | $416,400 +2.2% |
| 2018 | $6,324 +17.2% | $407,600 -4.1% |
| 2017 | $5,397 +4% | $425,100 +16.2% |
| 2016 | $5,190 +384.5% | $365,900 +5% |
| 2015 | $1,071 | $348,500 |
Find assessor info on the county website
Monthly payment
Est. payment
Payment breakdown
Explore the cost of this home by adjusting the details. Changes won't be saved.Climate risks
Neighborhood: 98274
Similar homes
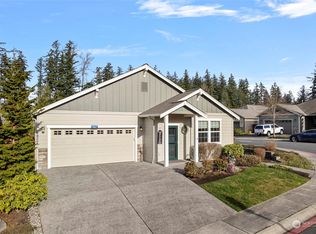
- $654,9993 bd2 ba1.6k sqft1759 Grand Avenue, Mount Vernon, WA 98274Active
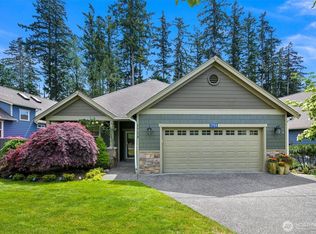 MLS ID #2523600, Christine Rasmussen. NWMLS as distributed by MLS GRID
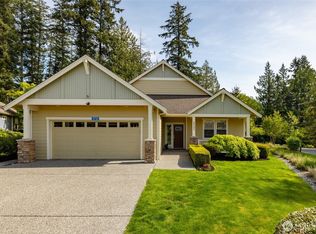
 - $640,0004 bd3 ba2.3k sqft1737 Hillcrest Loop, Mount Vernon, WA 98274Active
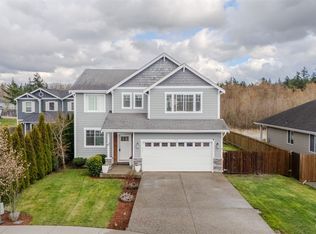 MLS ID #2587607, Valeria Gekelman. NWMLS as distributed by MLS GRID
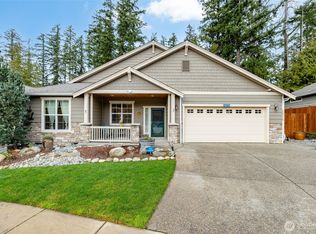
 - $725,0004 bd3 ba2.8k sqftDigby Heights Phase Iii, Mount Vernon, WA 98274Active
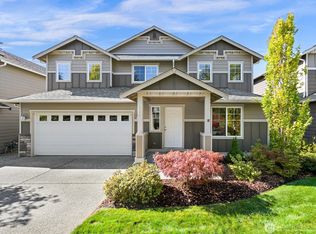 MLS ID #2589705, Shari Draper. NWMLS as distributed by MLS GRID
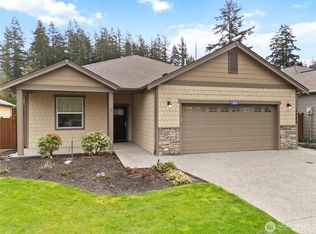
 - $625,0003 bd2 ba1.9k sqft1519 Brentwood Lane, Mount Vernon, WA 98274Contingent
 MLS ID #2565250, Dominic Pettruzzelli. NWMLS as distributed by MLS GRID
