$10K credit to Buyer for rate buy-down! Beautifully maintained Contemporary Craftsman home offers the perfect blend of elegant entertaining spaces & functional design. Situated on a premier lot in a highly desirable area, enjoy lovely gardens & manicured lawn with automatic sprinklers. This home showcases exceptional architectural details, custom wood pillars & trim, rich hardwood floors, cozy gas fireplace. Added A/C keeps you cool in the summer. The light-filled, open-concept floor plan seamlessly connects a spacious great room to a dreamy kitchen featuring granite countertops, stainless appliances, & custom cabinetry. The formal dining room, complete with elegant built-ins, stands ready for memorable gatherings, & main-floor bedroom provides flexibility for a quiet home office, den, or guest room. Upstairs, the sprawling primary suite serves as a private sanctuary, boasting vaulted ceilings, a huge walk-in closet, private bath with tub, separate shower, double basins. Two more bedrooms, laundry room, and full bath upstairs. Step out back to the fully fenced backyard featuring a large composite deck perfect for summer BBQs, overlooking a scenic greenbelt as a tranquil backdrop, and enjoy relaxing in the large hot tub. Handy storage shed. 3-car tandem garage provides abundant vehicle & equipment storage or shop space. This turnkey property delivers the ultimate in convenience, nestled on a quiet street just minutes from schools, shopping, healthcare, and easy I-5 access.
Active
Listed by: Windermere RE Whatcom, Inc. • Shari Draper • 360-384-4000
Price cut: $25K (10/15)
$725,000
221 Jeff Street, Mount Vernon, WA 98274
4beds
2,896sqft
Single Family Residence
Built in 2013
7,501 Square Feet Lot
$-- Zestimate®
$250/sqft
$55/mo HOA
What's special
Cozy gas fireplaceRich hardwood floorsExceptional architectural detailsPremier lotHuge walk-in closetFully fenced backyardLarge hot tub
- --
- on Zillow
- 266
- views
- 17
- saves
Likely to sell faster than
Zillow last checked:
Listing updated:
Listed by:
Shari Draper 360-384-4000 sharidraper@windermere.com,
Windermere RE Whatcom, Inc.
Source: NWMLS as distributed by MLS GRID,MLS#: 2589705
Facts & features
Interior
Bedrooms & bathrooms
- Bedrooms: 4
- Bathrooms: 3
- Full bathrooms: 2
- 1/2 bathrooms: 1
- Main level bathrooms: 1
- Main level bedrooms: 1
Primary bedroom
- Level: Second
Bedroom
- Level: Second
Bedroom
- Level: Second
Bedroom
- Level: Main
Bathroom full
- Level: Second
Bathroom full
- Level: Second
Other
- Level: Main
Dining room
- Level: Main
Entry hall
- Level: Main
Kitchen with eating space
- Level: Main
Living room
- Level: Main
Utility room
- Level: Second
Heating
- Fireplace, 90%+ High Efficiency, Forced Air, Electric, Natural Gas
Cooling
- Has cooling: Yes
Appliances
- Included: Dishwasher, Disposal, Dryer, Microwave, Refrigerator, Stove(s)/Range(s), Washer, Dishwasher(s), Dryer(s), Garbage Disposal, Microwave(s), Refrigerator(s), Washer(s), Water Heater: Gas, Water Heater Location: Garage
Features
- Bath Off Primary, Ceiling Fan(s), Dining Room
- Flooring: Engineered Hardwood, Vinyl, Carpet
- Windows: Dbl Pane/Storm Window
- Basement: None
- Number of fireplaces: 1
- Fireplace features: Gas, Main Level: 1, Fireplace
Interior area
- Total structure area: 2,896
- Total interior livable area: 2,896 sqft
Property
Parking
- Total spaces: 5
- Parking features: Driveway, Attached Garage
- Has attached garage: Yes
- Covered spaces: 3
- Uncovered spaces: 2
Features
- Levels: Two
- Stories: 2
- Entry location: Main
- Patio & porch: Bath Off Primary, Ceiling Fan(s), Dbl Pane/Storm Window, Dining Room, Fireplace, Hot Tub/Spa, Sprinkler System, Vaulted Ceiling(s), Walk-In Closet(s), Water Heater
- Has spa: Yes
- Spa features: Indoor
- Has view: Yes
- View description: Territorial
Lot
- Size: 7,501 Square Feet
- Dimensions: 50 x 150
- Features: Curbs, Dead End Street, Paved, Sidewalk, Cable TV, Deck, Fenced-Partially, High Speed Internet, Hot Tub/Spa, Outbuildings, Sprinkler System
- Topography: Level,Partial Slope
- Residential vegetation: Garden Space
Details
- Parcel number: P130962
- Zoning description: Jurisdiction: City
- Special conditions: Standard
- Other equipment: Leased Equipment: None
Construction
Type & style
- Home type: SingleFamily
- Architectural style: 2 Story
- Property subtype: Single Family Residence
Materials
- Cement Planked, Wood Siding, Cement Plank
- Foundation: Poured Concrete
- Roof: Composition
Condition
- Very Good
- Year built: 2013
- Major remodel year: 2013
Utilities & green energy
- Electric: Company: PSE
- Sewer: Sewer Connected, Company: City of Mount Vernon
- Water: Public, Company: Skagit PUD
- Utilities for property: Xfinity / Comcast, Xfinity / Comcast
Community & HOA
Community
- Features: CCRs
- Subdivision: Mount Vernon
HOA
- Services included: Common Area Maintenance
- HOA fee: $55 monthly
Location
- Region: Mount Vernon
Financial & listing details
- Price per square foot: $250/sqft
- Tax assessed value: $620,500
- Annual tax amount: $6,927
- Date on market: 10/2/2026
- Listing terms: Conventional
- Inclusions: Dishwasher(s), Dryer(s), Garbage Disposal, Leased Equipment, Microwave(s), Refrigerator(s), Stove(s)/Range(s), Washer(s)
Estimated market value
Not available
Estimated sales range
Not available
Not available
Price history
| Date | Event | Price |
|---|---|---|
| 10/15/2026 | Price change | $725,000-3.3%$250/sqft |
Source:  NWMLS as distributed by MLS GRID #2589705 Report a problem | ||
| 10/2/2026 | Listed for sale | $750,000+154.9%$259/sqft |
Source: NWMLS as distributed by MLS GRID #2589705 Report a problem | ||
| 10/2/2013 | Sold | $294,270$102/sqft |
Source: Public Record Report a problem | ||
Public tax history
| Year | Property taxes | Tax assessment |
|---|---|---|
| 2025 | $6,927 +1.1% | $620,500 -4.1% |
| 2024 | $6,850 +5.5% | $647,200 +1.9% |
| 2023 | $6,494 +5.8% | $635,200 +7.2% |
| 2022 | $6,136 | $592,400 +27.6% |
| 2021 | -- | $464,100 +5.9% |
| 2020 | $5,289 +29.6% | $438,400 +7.5% |
| 2019 | $4,079 -18.5% | $407,800 +14.5% |
| 2018 | $5,006 +17.2% | $356,300 +5.9% |
| 2017 | $4,271 +4% | $336,500 +16.2% |
| 2016 | $4,107 +17.9% | $289,600 +5% |
| 2015 | $3,484 +376.9% | $275,800 +39.8% |
| 2013 | $730 | $197,300 +315.4% |
| 2012 | $730 | $47,500 |
Find assessor info on the county website
Monthly payment
Est. payment
Payment breakdown
Explore the cost of this home by adjusting the details. Changes won't be saved.Climate risks
Neighborhood: 98274
Similar homes
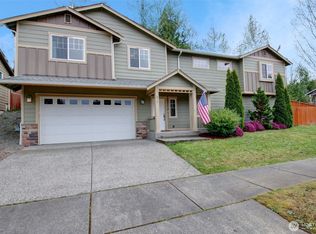
- $729,9004 bd3 ba2.7k sqft3720 E Broadway Street, Mount Vernon, WA 98274Active
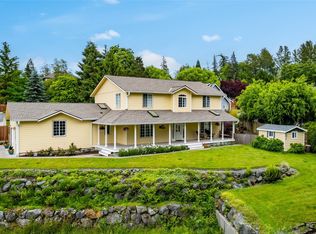 MLS ID #2539069, Spencer Roozen. NWMLS as distributed by MLS GRID
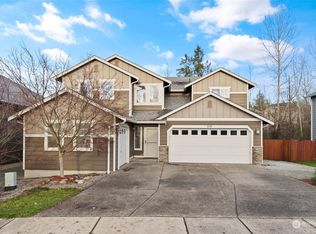
- $625,0004 bd3 ba2.3k sqft420 Barry Loop, Mount Vernon, WA 98274Active
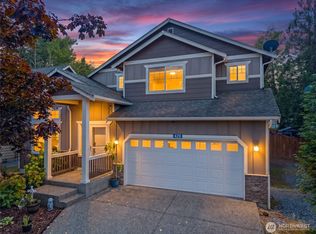 MLS ID #2568124, Hannah Marie Jones. NWMLS as distributed by MLS GRID
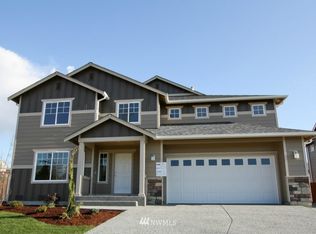
- $789,9504 bd3 ba2.4k sqft121 N 39th Place, Mount Vernon, WA 98273Active
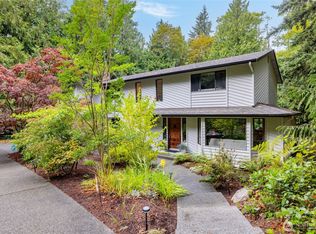 MLS ID #2580308, Megan S. O'Bryan. NWMLS as distributed by MLS GRID
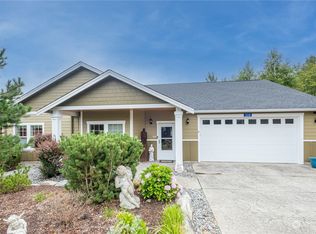
- $745,0002 bd2 ba1.7k sqft202 Twin Brooks Drive, Mount Vernon, WA 98273Active
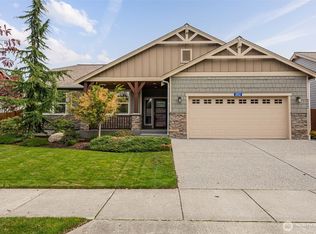 MLS ID #2591533, Wendi Hinton. NWMLS as distributed by MLS GRID
