This spacious 4-bedroom,(den/office can easily be a fourth bedroom), 3.5-bath home offers 2,822 sq. ft. of comfortable, well-designed living in a quiet greenbelt setting. Formal living and dining rooms create elegant spaces for entertaining, while the kitchen—with its breakfast bar and walk-in pantry—keeps everyday life running smoothly. A welcoming family room and an additional bonus room upstairs provide flexibility for hobbies, work, or play. The luxurious primary suite features a gas fireplace and an en suite with a relaxing jetted tub, separate shower and two sinks; and a second primary bedroom with its own bath adds even more convenience. With a heat pump/AC, covered front entry, and a concrete patio perfect for outdoor enjoyment, this home blends comfort, style, and a peaceful natural backdrop.
Active
Listed by: Skagit Tradition Realty, LLC • Danya Wolf
Price cut: $35K (9/10)
$635,000
4651 Nooksack Loop, Mount Vernon, WA 98273
4beds
2,822sqft
Single Family Residence
Built in 2007
5,227 Square Feet Lot
$630,900 Zestimate®
$225/sqft
$67/mo HOA
What's special
Gas fireplaceLuxurious primary suiteTwo sinksSeparate showerWelcoming family roomWalk-in pantryQuiet greenbelt setting
- --
- on Zillow
- 137
- views
- 4
- saves
Zillow last checked:
Listing updated:
Listed by:
Danya Wolf,
Skagit Tradition Realty, LLC
Source: NWMLS as distributed by MLS GRID,MLS#: 2572120
Facts & features
Interior
Bedrooms & bathrooms
- Bedrooms: 4
- Bathrooms: 4
- Full bathrooms: 2
- 1/2 bathrooms: 2
- Main level bathrooms: 1
Primary bedroom
- Level: Second
Primary bedroom
- Level: Second
Bedroom
- Level: Second
Bedroom
- Level: Lower
Bathroom full
- Level: Second
Bathroom full
- Level: Second
Other
- Level: Second
Other
- Level: Main
Bonus room
- Level: Second
Den office
- Level: Main
Dining room
- Level: Main
Entry hall
- Level: Main
Family room
- Level: Main
Kitchen with eating space
- Level: Main
Heating
- Forced Air, Electric, Natural Gas
Cooling
- Heat Pump
Appliances
- Included: Dishwasher, Microwave, Refrigerator, Stove(s)/Range(s), Dishwasher(s), Microwave(s), Refrigerator(s)
Features
- Flooring: Vinyl, Carpet
- Basement: None
- Has fireplace: No
Interior area
- Total structure area: 2,822
- Total interior livable area: 2,822 sqft
Property
Parking
- Total spaces: 1
- Parking features: Attached Garage
- Has attached garage: Yes
- Covered spaces: 1
Features
- Levels: Two
- Stories: 2
- Entry location: Main
- Has view: Yes
- View description: Territorial
Lot
- Size: 5,227 Square Feet
- Features: Corner Lot, Curbs, Dead End Street, Open Lot, Paved, Sidewalk, Cable TV, Deck, Fenced-Partially, Gas Available, High Speed Internet, Patio
Details
- Parcel number: P124938
- Zoning: single family residential
- Zoning description: Jurisdiction: City
- Special conditions: Standard
Construction
Type & style
- Home type: SingleFamily
- Architectural style: Modern,2 Story
- Property subtype: Single Family Residence
Materials
- Metal/Vinyl
- Foundation: Poured Concrete
- Roof: Composition
Condition
- Year built: 2007
- Major remodel year: 2014
Utilities & green energy
- Electric: Company: PSE
- Sewer: Sewer Connected, Company: City of Mount Vernon
- Water: Public, Company: PUD#1
Community & HOA
Community
- Features: CCRs
- Subdivision: Skagit Highlands
HOA
- Services included: Common Area Maintenance
- HOA fee: $67 monthly
Location
- Region: Mount Vernon
Financial & listing details
- Price per square foot: $225/sqft
- Tax assessed value: $595,700
- Annual tax amount: $6,651
- Date on market: 8/21/2026
- Listing terms: Conventional
- Inclusions: Dishwasher(s), Microwave(s), Refrigerator(s), Stove(s)/Range(s)
Estimated market value
$630,900
$599,000 - $662,000
$3,757/mo
Price history
| Date | Event | Price |
|---|---|---|
| 9/10/2026 | Price change | $635,000-5.2%$225/sqft |
Source:  NWMLS as distributed by MLS GRID #2572120 Report a problem NWMLS as distributed by MLS GRID #2572120 Report a problem | ||
| 8/21/2026 | Listed for sale | $670,000+219%$237/sqft |
Source: NWMLS as distributed by MLS GRID #2572120 Report a problem | ||
| 10/17/2014 | Sold | $210,000-4.1%$74/sqft |
Source: NWMLS as distributed by MLS GRID #662201 Report a problem | ||
| 7/24/2014 | Listed for sale | $219,000-32.7%$78/sqft |
Source: Preview Properties, Inc. #662201 Report a problem | ||
| 8/27/2007 | Sold | $325,324$115/sqft |
Source: NWMLS as distributed by MLS GRID #27075958 Report a problem | ||
Public tax history
| Year | Property taxes | Tax assessment |
|---|---|---|
| 2025 | $6,651 +11.2% | $595,700 +5.5% |
| 2024 | $5,979 +4.8% | $564,800 +1.2% |
| 2023 | $5,705 +5.2% | $557,900 +6.6% |
| 2022 | $5,422 | $523,400 +17.6% |
| 2021 | -- | $445,200 +12.7% |
| 2020 | $4,732 +19.9% | $395,000 +8.3% |
| 2019 | $3,947 -11.9% | $364,800 +5.8% |
| 2018 | $4,479 +11.6% | $344,700 +14.5% |
| 2017 | $4,012 +12.1% | $301,100 +10.7% |
| 2016 | $3,580 +18.1% | $272,000 +13.1% |
| 2015 | $3,032 -9% | $240,400 +29.9% |
| 2013 | $3,331 | $185,000 -14.6% |
| 2012 | $3,331 +2% | $216,600 |
| 2011 | $3,267 | $216,600 -14.1% |
| 2010 | $3,267 -3% | $252,300 -15.1% |
| 2009 | $3,368 +132.8% | $297,300 +121.9% |
| 2008 | $1,447 | $134,000 |
| 2007 | $1,447 | $134,000 |
Find assessor info on the county website
Monthly payment
Est. payment
Payment breakdown
Explore the cost of this home by adjusting the details. Changes won't be saved.Climate risks
Neighborhood: 98273
Nearby schools
Schools provided by the listing agent
- Elementary: Harriet Rowley Elementary
- Middle: Mount Baker Mid
- High: Mount Vernon High
Source: NWMLS as distributed by MLS GRID. This data may not be complete. We recommend contacting the local school district to confirm school assignments for this home.

Similar homes
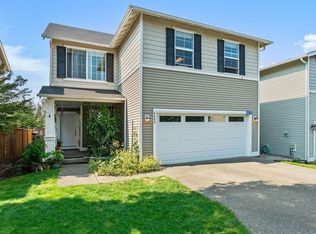
- $650,0004 bd3 ba2.3k sqft1737 Hillcrest Loop, Mount Vernon, WA 98274Active
 MLS ID #2587607, Valeria Gekelman. NWMLS as distributed by MLS GRID
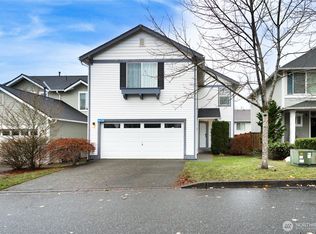
 - $650,0004 bd3 ba2.3k sqft415 Manito Drive, Mount Vernon, WA 98273Contingent
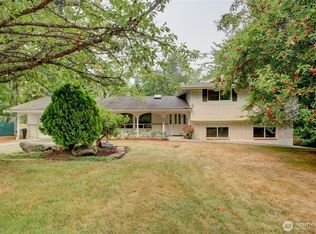 MLS ID #2579407, Debbie Benjamin. NWMLS as distributed by MLS GRID
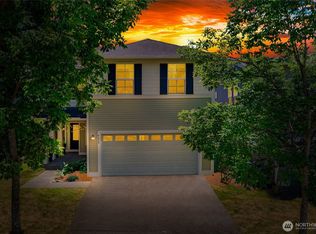
 - $589,0003 bd3 ba2.3k sqft4663 Glacier Street, Mount Vernon, WA 98273Active
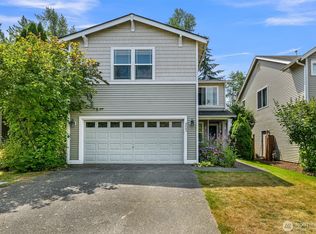 MLS ID #2558895, Lauren Moore. NWMLS as distributed by MLS GRID
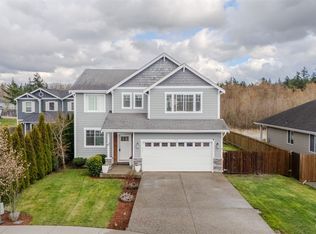
 - $--5 bd2 ba2.7k sqft1211 N 17th St, Mount Vernon, WA 98273Auction
 Auction.com 2
