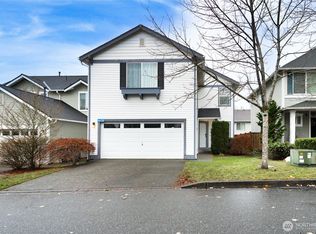
Enjoy the versatility and comfort of this inviting two-story home! The thoughtfully designed floor plan features a bedroom on the main level, while the spacious upstairs primary suite offers a walk-in closet and walk-in shower. The kitchen is appointed with beautiful granite countertops and stainless steel appliances. An upstairs bonus room provides flexible space for a home office, media room, or hobbies. Additional highlights include a 2-car attached garage, sprinkler system, and a large covered patio overlooking the partially fenced backyard—perfect for outdoor entertaining, relaxing, and enjoying your private outdoor space!
Active
Listed by: Elite Edge Real Estate, Inc • Wilma Louia • 360-661-1631
$589,000
4659 Nooksack Loop, Mount Vernon, WA 98273
4beds
2,542sqft
Single Family Residence
Built in 2007
4,364 Square Feet Lot
$585,700 Zestimate®
$232/sqft
$70/mo HOA
What's special
Large covered patioInviting two-story homeUpstairs bonus roomSpacious upstairs primary suiteSprinkler systemWalk-in closetWalk-in shower
- --
- on Zillow
- 225
- views
- 18
- saves
Likely to sell faster than
Zillow last checked:
Listing updated:
Listed by:
Wilma Louia 360-661-1631 wilma.louia@eliteedgerei.com,
Elite Edge Real Estate, Inc
Source: NWMLS as distributed by MLS GRID,MLS#: 2600330
Facts & features
Interior
Bedrooms & bathrooms
- Bedrooms: 4
- Bathrooms: 3
- Full bathrooms: 2
- 1/2 bathrooms: 1
- Main level bathrooms: 1
- Main level bedrooms: 1
Primary bedroom
- Level: Second
Bedroom
- Level: Main
Bedroom
- Level: Second
Bedroom
- Level: Second
Bathroom full
- Level: Second
Bathroom full
- Level: Second
Other
- Level: Main
Dining room
- Level: Main
Entry hall
- Level: Main
Family room
- Level: Second
Living room
- Level: Main
Utility room
- Level: Second
Heating
- Forced Air, Natural Gas
Cooling
- None
Appliances
- Included: Dishwasher, Disposal, Dryer, Microwave, Refrigerator, Stove(s)/Range(s), Washer, Dishwasher(s), Dryer(s), Garbage Disposal, Microwave(s), Refrigerator(s), Washer(s)
Features
- Bath Off Primary, Ceiling Fan(s), Dining Room, Pantry
- Windows: Dbl Pane/Storm Window
- Basement: None
- Has fireplace: No
- Fireplace features: Gas
Interior area
- Total structure area: 2,542
- Total interior livable area: 2,542 sqft
Property
Parking
- Total spaces: 2
- Parking features: Driveway, Attached Garage
- Has attached garage: Yes
- Covered spaces: 2
Features
- Levels: Two
- Stories: 2
- Entry location: Main
- Patio & porch: Bath Off Primary, Ceiling Fan(s), Dbl Pane/Storm Window, Dining Room, Pantry, Sprinkler System, Walk-In Closet(s)
Lot
- Size: 4,364 Square Feet
Details
- Parcel number: P124942
- Zoning description: Jurisdiction: City
- Special conditions: Standard
Construction
Type & style
- Home type: SingleFamily
- Architectural style: 2 Story
- Property subtype: Single Family Residence
Materials
- Wood Siding
- Roof: Composition
Condition
- Year built: 2007
Utilities & green energy
- Electric: Company: PSE
- Sewer: Sewer Connected, Company: City
- Water: Community, Company: PUD
Community & HOA
Community
- Subdivision: Mount Vernon
HOA
- Services included: Common Area Maintenance, Gas
- HOA fee: $70 monthly
- HOA phone: 425-214-9344
Location
- Region: Mount Vernon
Financial & listing details
- Price per square foot: $232/sqft
- Tax assessed value: $578,700
- Annual tax amount: $6,461
- Date on market: 11/3/2026
- Listing terms: Conventional
- Inclusions: Dishwasher(s), Dryer(s), Garbage Disposal, Microwave(s), Refrigerator(s), Stove(s)/Range(s), Washer(s)
Estimated market value
$585,700
$556,000 - $615,000
$3,480/mo
Price history
| Date | Event | Price |
|---|---|---|
| 11/3/2026 | Listed for sale | $589,000+59.2%$232/sqft |
Source:  NWMLS as distributed by MLS GRID #2600330 Report a problem | ||
| 9/27/2019 | Listing removed | $369,900$146/sqft |
Source: RE/MAX Whatcom County, Inc. #1463132 Report a problem | ||
| 9/27/2019 | Listed for sale | $369,900+1.1%$146/sqft |
Source: RE/MAX Whatcom County, Inc. #1463132 Report a problem | ||
| 9/26/2019 | Sold | $366,000-1.1%$144/sqft |
Source: NWMLS as distributed by MLS GRID #1463132 Report a problem | ||
| 8/13/2019 | Pending sale | $369,900$146/sqft |
Source: RE/MAX Whatcom County, Inc. #1463132 Report a problem | ||
| 7/27/2019 | Price change | $369,900-1.4%$146/sqft |
Source: RE/MAX Whatcom County, Inc. #1463132 Report a problem | ||
| 6/17/2019 | Price change | $375,000-1.3%$148/sqft |
Source: RE/MAX Whatcom County, Inc. #1463132 Report a problem | ||
| 5/25/2019 | Listed for sale | $380,000+91.9%$149/sqft |
Source: RE/MAX Whatcom County, Inc. #1463132 Report a problem | ||
| 12/3/2013 | Sold | $198,000$78/sqft |
Source: NWMLS as distributed by MLS GRID #548547 Report a problem | ||
| 11/17/2013 | Pending sale | $198,000$78/sqft |
Source: Keller Williams - Marysville #548547 Report a problem | ||
| 9/28/2013 | Listed for sale | $198,000-24.8%$78/sqft |
Source: Keller Williams - Marysville #548547 Report a problem | ||
| 4/17/2013 | Sold | $263,467-8.1%$104/sqft |
Source: Public Record Report a problem | ||
| 9/28/2007 | Sold | $286,633$113/sqft |
Source: NWMLS as distributed by MLS GRID #27060538 Report a problem | ||
Public tax history
| Year | Property taxes | Tax assessment |
|---|---|---|
| 2025 | $6,461 +11.4% | $578,700 +5.6% |
| 2024 | $5,801 +4.8% | $548,000 +1.3% |
| 2023 | $5,534 +5.3% | $541,200 +6.6% |
| 2022 | $5,258 | $507,500 +17.9% |
| 2021 | -- | $430,400 +12.6% |
| 2020 | $4,578 +19.9% | $382,100 +8.3% |
| 2019 | $3,817 -11.9% | $352,900 +5.8% |
| 2018 | $4,332 +11.6% | $333,400 +14.5% |
| 2017 | $3,881 +12.1% | $291,200 +10.7% |
| 2016 | $3,462 +19.5% | $263,100 +13.2% |
| 2015 | $2,896 -8.4% | $232,500 +31.7% |
| 2013 | $3,163 | $176,600 -14.1% |
| 2012 | $3,163 +2% | $205,700 |
| 2011 | $3,102 | $205,700 -14.1% |
| 2010 | $3,102 -2.9% | $239,600 -15% |
| 2009 | $3,195 +271.3% | $282,000 +253.8% |
| 2008 | $860 | $79,700 |
| 2007 | $860 | $79,700 |
Find assessor info on the county website
Monthly payment
Est. payment
Payment breakdown
Explore the cost of this home by adjusting the details. Changes won't be saved.Climate risks
Neighborhood: 98273

Similar homes
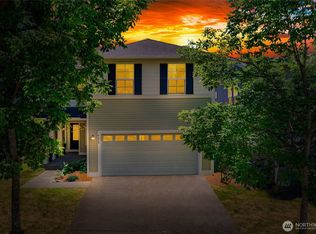
- $600,0004 bd3 ba2.1k sqft3420 Barry Place, Mount Vernon, WA 98274Active
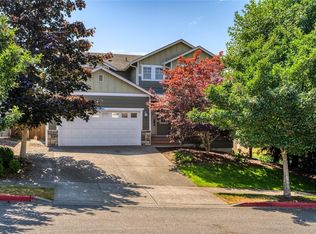 MLS ID #2604474, Samantha Beckett. NWMLS as distributed by MLS GRID
- $559,0003 bd3 ba2.3k sqft4663 Glacier Street, Mount Vernon, WA 98273Active
 MLS ID #2597686, Lauren Moore. NWMLS as distributed by MLS GRID
- $629,9004 bd4 ba2.8k sqftSkagit Highlands, Mount Vernon, WA 98273Active
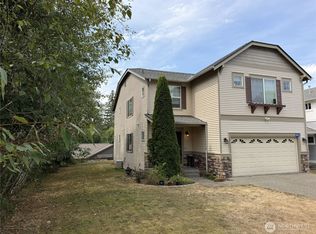 MLS ID #2572120, Danya Wolf. NWMLS as distributed by MLS GRID
- $599,9994 bd3 ba2.7k sqftThunderbird East First Addition, Mount Vernon, WA 98273Active
 MLS ID #2572509, Stacy LaCount. NWMLS as distributed by MLS GRID
