Opportunity awaits in Skagit Highlands! Situated on a corner lot with a very large fully fenced backyard, this two-story home offers a functional floor plan and convenient location. The main level features a spacious kitchen with walk-in pantry and pass-through opening to the living room, complete with a cozy gas fireplace. Upstairs, you'll find an oversized primary suite with French doors, walk-in closet and ensuite bath, along with two additional generous sized bedrooms, each featuring oversized walk-in closets, and a full hall main bathroom. The attached two-car garage provides ample parking and storage. Conveniently located within walking distance of Harriet Rowley Elementary School, neighborhood parks, and trails, with easy access to shopping, dining, and everyday amenities.
Pending
Listed by: John L. Scott Everett • Alysha J. Noggle • 425-359-2417
Price cut: $10K (9/19)
$475,000
4632 Shuksan, Mount Vernon, WA 98273
3beds
1,815sqft
Single Family Residence
Built in 2007
4,791 Square Feet Lot
$473,300 Zestimate®
$262/sqft
$73/mo HOA
What's special
Cozy gas fireplaceSpacious kitchenFull hall main bathroomAttached two-car garageOversized primary suiteWalk-in closetEnsuite bath
- --
- on Zillow
- 270
- views
- 17
- saves
Zillow last checked:
Listing updated:
Listed by:
Alysha J. Noggle 425-359-2417 alysha.noggle@gmail.com,
John L. Scott Everett
Source: NWMLS as distributed by MLS GRID,MLS#: 2538549
Facts & features
Interior
Bedrooms & bathrooms
- Bedrooms: 3
- Bathrooms: 3
- Full bathrooms: 2
- 1/2 bathrooms: 1
- Main level bathrooms: 1
Primary bedroom
- Level: Second
Bedroom
- Level: Second
Bedroom
- Level: Second
Bathroom full
- Level: Second
Bathroom full
- Level: Second
Other
- Level: Main
Entry hall
- Level: Main
Kitchen with eating space
- Level: Main
Living room
- Level: Main
Heating
- Fireplace, Forced Air, Electric, Natural Gas
Cooling
- None
Appliances
- Included: Dishwasher, Disposal, Dryer, Microwave, Refrigerator, Stove(s)/Range(s), Washer, Dishwasher(s), Dryer(s), Garbage Disposal, Microwave(s), Refrigerator(s), Washer(s), Water Heater: gas, Water Heater Location: garage
Features
- Bath Off Primary, Ceiling Fan(s), Pantry
- Flooring: Vinyl, Vinyl Plank, Carpet
- Doors: French Doors
- Windows: Dbl Pane/Storm Window
- Basement: None
- Number of fireplaces: 1
- Fireplace features: Gas, Main Level: 1, Fireplace
Interior area
- Total structure area: 1,815
- Total interior livable area: 1,815 sqft
Property
Parking
- Total spaces: 2
- Parking features: Driveway, Attached Garage
- Has attached garage: Yes
- Covered spaces: 2
Features
- Levels: Two
- Stories: 2
- Entry location: Main
- Patio & porch: Bath Off Primary, Ceiling Fan(s), Dbl Pane/Storm Window, Fireplace, French Doors, Pantry, Walk-In Closet(s), Water Heater
Lot
- Size: 4,791 Square Feet
- Features: Corner Lot, Dead End Street, Paved, Sidewalk, Cable TV, Fenced-Fully, Outbuildings, Patio
- Topography: Level,Terraces
- Residential vegetation: Garden Space
Details
- Parcel number: P124968
- Zoning description: Jurisdiction: City
- Special conditions: Short Sale
Construction
Type & style
- Home type: SingleFamily
- Architectural style: 2 Story
- Property subtype: Single Family Residence
Materials
- Metal/Vinyl
- Foundation: Poured Concrete
- Roof: Composition
Condition
- Year built: 2007
Utilities & green energy
- Electric: Company: PUD
- Sewer: Sewer Connected, Company: Skagit
- Water: Public, Company: Skagit PUD
- Utilities for property: Xfinity, Xfinity
Community & HOA
Community
- Features: CCRs, Park, Playground, Trail(s)
- Subdivision: Skagit Highlands
HOA
- HOA fee: $73 monthly
- HOA phone: 425-454-6404
Location
- Region: Mount Vernon
Financial & listing details
- Price per square foot: $262/sqft
- Tax assessed value: $496,200
- Annual tax amount: $5,541
- Date on market: 6/11/2026
- Listing terms: Conventional
- Inclusions: Dishwasher(s), Dryer(s), Garbage Disposal, Microwave(s), Refrigerator(s), Stove(s)/Range(s), Washer(s)
Estimated market value
$473,300
$450,000 - $497,000
$2,951/mo
Price history
| Date | Event | Price |
|---|---|---|
| 9/25/2026 | Pending sale | $475,000$262/sqft |
Source:  NWMLS as distributed by MLS GRID #2538549 Report a problem NWMLS as distributed by MLS GRID #2538549 Report a problem | ||
| 9/19/2026 | Price change | $475,000-2.1%$262/sqft |
Source: NWMLS as distributed by MLS GRID #2538549 Report a problem | ||
| 8/19/2026 | Price change | $485,000-4.7%$267/sqft |
Source: NWMLS as distributed by MLS GRID #2538549 Report a problem | ||
| 8/6/2026 | Price change | $509,000-3.8%$280/sqft |
Source: NWMLS as distributed by MLS GRID #2538549 Report a problem | ||
| 7/10/2026 | Price change | $529,000-1.9%$291/sqft |
Source: NWMLS as distributed by MLS GRID #2538549 Report a problem | ||
| 7/1/2026 | Price change | $539,000-1.8%$297/sqft |
Source: NWMLS as distributed by MLS GRID #2538549 Report a problem | ||
| 6/20/2026 | Price change | $549,000-1.8%$302/sqft |
Source: NWMLS as distributed by MLS GRID #2538549 Report a problem | ||
| 6/11/2026 | Listed for sale | $559,000+8.5%$308/sqft |
Source: NWMLS as distributed by MLS GRID #2538549 Report a problem | ||
| 10/5/2024 | Listing removed | $3,200$2/sqft |
Source: Zillow Rentals Report a problem | ||
| 9/19/2024 | Listed for rent | $3,200$2/sqft |
Source: Zillow Rentals Report a problem | ||
| 7/18/2022 | Sold | $515,000-0.1%$284/sqft |
Source: NWMLS as distributed by MLS GRID #1933445 Report a problem | ||
| 6/15/2022 | Pending sale | $515,590$284/sqft |
Source: NWMLS as distributed by MLS GRID #1933445 Report a problem | ||
| 6/9/2022 | Listed for sale | $515,590$284/sqft |
Source: NWMLS as distributed by MLS GRID #1933445 Report a problem | ||
| 6/4/2022 | Pending sale | $515,590$284/sqft |
Source: NWMLS as distributed by MLS GRID #1933445 Report a problem | ||
| 6/2/2022 | Price change | $515,590-1.8%$284/sqft |
Source: NWMLS as distributed by MLS GRID #1933445 Report a problem | ||
| 5/28/2022 | Price change | $525,000-0.9%$289/sqft |
Source: NWMLS as distributed by MLS GRID #1933445 Report a problem | ||
| 5/19/2022 | Listed for sale | $530,000+81.5%$292/sqft |
Source: NWMLS as distributed by MLS GRID #1933445 Report a problem | ||
| 6/29/2017 | Sold | $292,000+0.9%$161/sqft |
Source: NWMLS as distributed by MLS GRID #1122886 Report a problem | ||
| 5/19/2017 | Pending sale | $289,500$160/sqft |
Source: Bellingham #1122886 Report a problem | ||
| 5/16/2017 | Listed for sale | $289,500+15.9%$160/sqft |
Source: Bellingham #1122886 Report a problem | ||
| 6/26/2007 | Sold | $249,888$138/sqft |
Source: NWMLS as distributed by MLS GRID #27028763 Report a problem | ||
Public tax history
| Year | Property taxes | Tax assessment |
|---|---|---|
| 2025 | $5,541 +12.2% | $496,200 +6.4% |
| 2024 | $4,939 +4.9% | $466,500 +1.4% |
| 2023 | $4,707 +5.6% | $460,200 +7% |
| 2022 | $4,456 | $430,000 +20% |
| 2021 | -- | $358,400 +13.5% |
| 2020 | $3,778 +20% | $315,700 +8.4% |
| 2019 | $3,149 -11.9% | $291,200 +5.9% |
| 2018 | $3,573 +11.6% | $275,000 +14.5% |
| 2017 | $3,201 +12.1% | $240,200 +10.7% |
| 2016 | $2,856 +14.6% | $217,000 +13.1% |
| 2015 | $2,493 -6.6% | $191,800 +26.1% |
| 2013 | $2,670 | $152,100 -12.4% |
| 2012 | $2,670 +2% | $173,600 |
| 2011 | $2,618 | $173,600 -14.1% |
| 2010 | $2,618 -4% | $202,200 -16% |
| 2009 | $2,727 +4.9% | $240,700 |
| 2008 | $2,599 | $240,700 |
| 2007 | $2,599 | $240,700 |
Find assessor info on the county website
Monthly payment
Est. payment
Payment breakdown
Explore the cost of this home by adjusting the details. Changes won't be saved.Climate risks
Neighborhood: 98273
Nearby schools
Schools provided by the listing agent
- Elementary: Harriet Rowley Elementary
Source: NWMLS as distributed by MLS GRID. This data may not be complete. We recommend contacting the local school district to confirm school assignments for this home.
Similar homes
- $445,0003 bd3 ba1.5k sqftSkagit Highlands Div 1, Mount Vernon, WA 98273Active
 MLS ID #2586099, Marla Renee Chapa. NWMLS as distributed by MLS GRID
 - $475,0003 bd2 ba1.5k sqftCedar Heights Ph 1, Mount Vernon, WA 98274Active
 MLS ID #2574104, Marla Renee Chapa. NWMLS as distributed by MLS GRID
 - $489,9004 bd2 ba1.3k sqftMt Baker View Addition, Mount Vernon, WA 98273Active
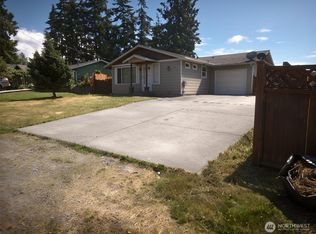 MLS ID #2574361, Amanda Toscano. NWMLS as distributed by MLS GRID
 - $568,0003 bd3 ba2k sqftSkagit Highlands Div 2, Mount Vernon, WA 98273Active
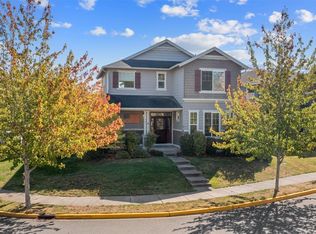 MLS ID #2582107, Sandra M Meyer. NWMLS as distributed by MLS GRID
