If space is what you need, then check this out. Spacious home offering nearly 2,400 square feet with 4 bedrooms, 1 full bath and two ¾ baths. Located on a huge very private lot in the Thunderbird neighborhood with no formal HOA. The light-filled interior features four skylights, and 2 fireplaces (Gas and Electric). Hardwood flooring and lots of tile. A bright sunroom overlooks the backyard and provides a comfortable space to relax throughout the year. The generous .4-acre lot offers mature landscaping, garden space, apple, cherry and Asian pear trees. Wooded areas provide privacy while allowing plenty of sunshine. Additional features include a deck, rustic playhouse, attached 2-car garage and a rare detached 22' x 22' WORKSHOP that is fully insulated and equipped with power.Conveniently located near shopping, schools and everyday services. The home offers plenty of space, a versatile floor plan and an opportunity to make updates to suit your own style. Take a second look!
Contingent
Listed by: RE/MAX Gateway • Debbie Benjamin
$650,000
415 Manito Drive, Mount Vernon, WA 98273
4beds
2,396sqft
Single Family Residence
Built in 1974
0.42 Acres Lot
$641,000 Zestimate®
$271/sqft
$-- HOA
What's special
Garden spaceMature landscapingHardwood flooringLight-filled interiorFour skylightsRustic playhouseVersatile floor plan
- --
- on Zillow
- 774
- views
- 67
- saves
Likely to sell faster than
Zillow last checked:
Listing updated:
Listed by:
Debbie Benjamin,
RE/MAX Gateway
Source: NWMLS as distributed by MLS GRID,MLS#: 2579407
Facts & features
Interior
Bedrooms & bathrooms
- Bedrooms: 4
- Bathrooms: 3
- Full bathrooms: 1
- 3/4 bathrooms: 2
Primary bedroom
- Level: Second
Bedroom
- Level: Second
Bedroom
- Level: Second
Bedroom
- Level: Lower
Bathroom full
- Level: Lower
Bathroom three quarter
- Level: Second
Bathroom three quarter
- Level: Lower
Dining room
- Level: Main
Entry hall
- Level: Main
Family room
- Level: Lower
Kitchen without eating space
- Level: Main
Living room
- Level: Main
Utility room
- Level: Lower
Heating
- Fireplace, Forced Air, Natural Gas
Cooling
- Heat Pump
Appliances
- Included: Dishwasher, Dryer, Refrigerator, Stove(s)/Range(s), Washer, Dishwasher(s), Dryer(s), Refrigerator(s), Washer(s)
Features
- Bath Off Primary, Dining Room
- Flooring: Ceramic Tile, Hardwood, Laminate, Vinyl, Carpet
- Windows: Dbl Pane/Storm Window
- Number of fireplaces: 2
- Fireplace features: Electric, Gas, Lower Level: 1, Main Level: 1, Fireplace
Interior area
- Total structure area: 2,396
- Total interior livable area: 2,396 sqft
Property
Parking
- Total spaces: 3
- Parking features: Attached Garage, Detached Garage
- Has attached garage: Yes
- Covered spaces: 3
Features
- Levels: Three Or More
- Entry location: Main
- Patio & porch: Bath Off Primary, Dbl Pane/Storm Window, Dining Room, Fireplace
Lot
- Size: 0.42 Acres
- Features: Paved, Sidewalk, Cable TV, Deck, Fenced-Partially, Gas Available, High Speed Internet, Patio, Shop
- Topography: Level
- Residential vegetation: Fruit Trees, Garden Space
Details
- Parcel number: P78031
- Special conditions: Standard
Construction
Type & style
- Home type: SingleFamily
- Architectural style: Tri-Level
- Property subtype: Single Family Residence
Materials
- Metal/Vinyl
- Roof: Composition
Condition
- Year built: 1974
Utilities & green energy
- Electric: Company: Puget Sound Energy
- Sewer: Sewer Connected, Company: City of Mount Vernon
- Water: Public, Company: Public Utility District
Community & HOA
Community
- Subdivision: Thunderbird
Location
- Region: Mount Vernon
Financial & listing details
- Price per square foot: $271/sqft
- Tax assessed value: $641,500
- Annual tax amount: $7,161
- Date on market: 9/8/2026
- Listing terms: Conventional,FHA,VA Loan
- Inclusions: Dishwasher(s), Dryer(s), Refrigerator(s), Stove(s)/Range(s), Washer(s)
Estimated market value
$641,000
$609,000 - $673,000
$3,418/mo
Price history
| Date | Event | Price |
|---|---|---|
| 9/8/2026 | Listed for sale | $650,000+275.7%$271/sqft |
Source:  NWMLS as distributed by MLS GRID #2579407 Report a problem NWMLS as distributed by MLS GRID #2579407 Report a problem | ||
| 6/14/2000 | Sold | $173,000$72/sqft |
Source: NWMLS as distributed by MLS GRID #20060087 Report a problem | ||
Public tax history
| Year | Property taxes | Tax assessment |
|---|---|---|
| 2025 | $7,162 +9.1% | $641,500 +3.4% |
| 2024 | $6,565 +5.9% | $620,200 +2.3% |
| 2023 | $6,198 +7.6% | $606,200 +9% |
| 2022 | $5,762 | $556,200 +24% |
| 2021 | -- | $448,500 +18.8% |
| 2020 | $4,606 +21.7% | $377,600 +6.3% |
| 2019 | $3,786 -11.5% | $355,100 +7.4% |
| 2018 | $4,278 +6.5% | $330,700 +15% |
| 2017 | $4,018 +6% | $287,600 +5.6% |
| 2016 | $3,790 +11% | $272,400 +7% |
| 2015 | $3,414 +0.5% | $254,500 +15.2% |
| 2013 | $3,397 | $220,900 |
| 2012 | $3,397 +3.9% | $220,900 -3.7% |
| 2011 | $3,268 | $229,500 -9.1% |
| 2010 | $3,268 +0.2% | $252,400 -12.3% |
| 2009 | $3,260 +4.9% | $287,800 |
| 2008 | $3,107 | $287,800 |
| 2007 | $3,107 +29.5% | $287,800 +63.8% |
| 2003 | $2,400 -1.1% | $175,700 |
| 2002 | $2,425 +2.3% | $175,700 |
| 2001 | $2,370 +7.2% | $175,700 +2.3% |
| 2000 | $2,211 | $171,700 |
Find assessor info on the county website
Monthly payment
Est. payment
Payment breakdown
Explore the cost of this home by adjusting the details. Changes won't be saved.Climate risks
Neighborhood: 98273


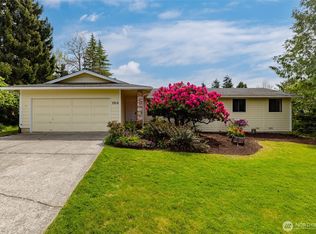
Similar homes
- $625,0003 bd2 ba2k sqft1117 Hopi Lane, Mount Vernon, WA 98273Active
 MLS ID #2582116, Nathan Butcher. NWMLS as distributed by MLS GRID
 - $649,9003 bd3 ba2k sqftRiverview, Mount Vernon, WA 98273Active
 MLS ID #2551679, Amanda Murdock. NWMLS as distributed by MLS GRID
 - $695,0003 bd3 ba2.4k sqft801 N Waugh Road, Mount Vernon, WA 98273Active
 MLS ID #2539532, Shelly Tveit. NWMLS as distributed by MLS GRID
 - $789,9504 bd3 ba2.4k sqft121 N 39th Place, Mount Vernon, WA 98273Active
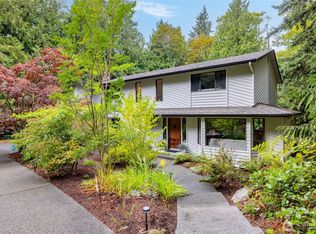 MLS ID #2580308, Megan S. O'Bryan. NWMLS as distributed by MLS GRID
