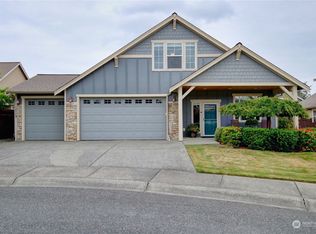
Welcome to 965 Chestnut Loop, Mount Vernon . Nestled within the desirable and active Montreaux 55+ Community, this impeccably maintained French Cottage–inspired home blends modern luxury with timeless sophistication. Offering 3 bedrooms, 2 full baths, and 2,082 square feet of seamless open-concept living, this residence features formal and casual spaces designed for comfort, connection, and effortless entertaining. A striking stone fireplace, abundant natural light, and high-end finishes enhance the inviting atmosphere throughout. The chef’s kitchen is thoughtfully appointed with granite countertops, custom cabinetry, and top-tier appliances, providing both beauty and functionality for everyday living. It flows easily into the main living areas, making hosting friends a delight. The spacious primary suite is a true private retreat, complete with a large walk-in closet, dual vanities, and spa-like finishes, including a newly updated primary shower. Additional bedrooms offer flexibility for guests, hobbies, or a home office. Step outside to a beautifully landscaped backyard with a covered patio—perfect for relaxing or entertaining year-round. Exceptionally cared for and truly move-in ready, the home also includes a finished garage and numerous thoughtful upgrades such as French doors, air conditioning, and modernized finishes. This residence truly checks all the boxes for luxury, comfort, and ease of living. Close to Downtown Mount Vernon.
Active
Listed by: Windermere Real Estate JS • Natalee N. Thurston
Price cut: $50K (8/11)
$624,950
965 Chestnut Loop, Mount Vernon, WA 98274
3beds
2,082sqft
Single Family Residence
Built in 2009
6,969 Square Feet Lot
$624,100 Zestimate®
$300/sqft
$275/mo HOA
What's special
Striking stone fireplaceModernized finishesBeautifully landscaped backyardAbundant natural lightDual vanitiesLarge walk-in closetFrench doors
- --
- on Zillow
- 300
- views
- 6
- saves
Zillow last checked:
Listing updated:
Listed by:
Natalee N. Thurston,
Windermere Real Estate JS
Source: NWMLS as distributed by MLS GRID,MLS#: 2485285
Facts & features
Interior
Bedrooms & bathrooms
- Bedrooms: 3
- Bathrooms: 2
- Full bathrooms: 2
- Main level bathrooms: 2
- Main level bedrooms: 3
Primary bedroom
- Level: Main
Bedroom
- Level: Main
Bedroom
- Level: Main
Bathroom full
- Level: Main
Bathroom full
- Level: Main
Dining room
- Level: Main
Entry hall
- Level: Main
Family room
- Level: Main
Kitchen with eating space
- Level: Main
Living room
- Level: Main
Utility room
- Level: Main
Heating
- Fireplace, 90%+ High Efficiency, Forced Air, Heat Pump, Electric, Natural Gas
Cooling
- Forced Air
Appliances
- Included: Dishwasher, Disposal, Dryer, Microwave, Refrigerator, Stove(s)/Range(s), Tankless Water Heater, Washer, Dishwasher(s), Dryer(s), Garbage Disposal, Microwave(s), Refrigerator(s), Washer(s), Water Heater: Tankless, Water Heater Location: Garage
Features
- Bath Off Primary, Ceiling Fan(s), Dining Room, High Tech Cabling
- Flooring: Ceramic Tile, Vinyl, Carpet
- Doors: French Doors
- Windows: Dbl Pane/Storm Window
- Basement: None
- Number of fireplaces: 1
- Fireplace features: Gas, Main Level: 1, Fireplace
Interior area
- Total structure area: 2,082
- Total interior livable area: 2,082 sqft
Video & virtual tour
Property
Parking
- Total spaces: 4
- Parking features: Driveway, Attached Garage
- Has attached garage: Yes
- Covered spaces: 2
- Uncovered spaces: 2
Accessibility
- Accessibility features: Accessible Bath, Accessible Entrance, Accessible Utility
Features
- Levels: One
- Stories: 1
- Entry location: Main
- Patio & porch: Bath Off Primary, Ceiling Fan(s), Dbl Pane/Storm Window, Dining Room, Fireplace, French Doors, High Tech Cabling, Sprinkler System, Vaulted Ceiling(s), Walk-In Closet(s), Water Heater
- Has view: Yes
- View description: Mountain(s), Partial, See Remarks, Territorial
Lot
- Size: 6,969 Square Feet
- Features: Curbs, Paved, Sidewalk, Cable TV, Fenced-Fully, High Speed Internet, Patio, Sprinkler System
- Topography: Level
- Residential vegetation: Garden Space
Details
- Parcel number: P126439
- Zoning description: Jurisdiction: City
- Special conditions: Standard
- Other equipment: Leased Equipment: N/A
Construction
Type & style
- Home type: SingleFamily
- Architectural style: Craftsman,1 Story
- Property subtype: Single Family Residence
Materials
- Cement Planked, Stone, Wood Siding, Cement Plank
- Foundation: Poured Concrete
- Roof: Composition
Condition
- Very Good
- Year built: 2009
- Major remodel year: 2009
Details
- Builder name: Landed Gentry
Utilities & green energy
- Electric: Company: PSE
- Sewer: Sewer Connected, Company: City of Mount Vernon
- Water: Public, Company: PUD
- Utilities for property: Various Options, Various Options
Community & HOA
Community
- Features: Age Restriction, CCRs, Park, Trail(s)
- Senior community: Yes
- Subdivision: Mount Vernon
HOA
- Services included: Common Area Maintenance, See Remarks
- HOA fee: $275 monthly
- HOA phone: 360-679-6149
Location
- Region: Mount Vernon
Financial & listing details
- Price per square foot: $300/sqft
- Tax assessed value: $711,600
- Annual tax amount: $7,063
- Date on market: 3/5/2026
- Listing terms: Conventional,FHA,VA Loan
- Inclusions: Dishwasher(s), Dryer(s), Garbage Disposal, Leased Equipment, Microwave(s), Refrigerator(s), Stove(s)/Range(s), Washer(s)
Estimated market value
$624,100
$593,000 - $655,000
$3,193/mo
Price history
| Date | Event | Price |
|---|---|---|
| 8/11/2026 | Price change | $624,950-7.4%$300/sqft |
Source:  NWMLS as distributed by MLS GRID #2485285 Report a problem NWMLS as distributed by MLS GRID #2485285 Report a problem | ||
| 7/27/2026 | Price change | $674,950-3.5%$324/sqft |
Source: NWMLS as distributed by MLS GRID #2485285 Report a problem | ||
| 6/29/2026 | Price change | $699,500-6.7%$336/sqft |
Source: NWMLS as distributed by MLS GRID #2485285 Report a problem | ||
| 4/30/2026 | Price change | $749,950-5.7%$360/sqft |
Source: NWMLS as distributed by MLS GRID #2485285 Report a problem | ||
| 4/13/2026 | Price change | $795,000-3.6%$382/sqft |
Source: NWMLS as distributed by MLS GRID #2485285 Report a problem | ||
| 3/5/2026 | Listed for sale | $825,000+82.6%$396/sqft |
Source: NWMLS as distributed by MLS GRID #2485285 Report a problem | ||
| 8/27/2009 | Sold | $451,737$217/sqft |
Source: NWMLS as distributed by MLS GRID #29013369 Report a problem | ||
Public tax history
| Year | Property taxes | Tax assessment |
|---|---|---|
| 2025 | $7,944 +12.5% | $711,600 +6.6% |
| 2024 | $7,063 +5.6% | $667,300 +2% |
| 2023 | $6,687 +8.5% | $654,000 +10% |
| 2022 | $6,161 | $594,800 +17.6% |
| 2021 | -- | $505,900 +2.7% |
| 2020 | $5,792 +18.8% | $492,400 +10.3% |
| 2019 | $4,876 -10.5% | $446,600 +4.9% |
| 2018 | $5,446 +8.3% | $425,900 +16.3% |
| 2017 | $5,027 +7% | $366,100 +7.4% |
| 2016 | $4,700 -7% | $340,800 +8% |
| 2015 | $5,051 +0.5% | $315,600 -3.4% |
| 2013 | $5,025 | $326,800 |
| 2012 | $5,025 -8.6% | $326,800 -3.8% |
| 2011 | $5,497 | $339,600 -20% |
| 2010 | $5,497 +385.2% | $424,500 +324.5% |
| 2009 | $1,133 | $100,000 |
| 2008 | -- | -- |
| 2007 | -- | -- |
Find assessor info on the county website
Monthly payment
Est. payment
Payment breakdown
Explore the cost of this home by adjusting the details. Changes won't be saved.Climate risks
Neighborhood: 98274
Nearby schools
Schools provided by the listing agent
- Elementary: Little Mtn Elem
- Middle: Mount Baker Mid
- High: Mount Vernon High
Source: NWMLS as distributed by MLS GRID. This data may not be complete. We recommend contacting the local school district to confirm school assignments for this home.
Similar homes
- $650,0004 bd3 ba2.3k sqft1737 Hillcrest Loop, Mount Vernon, WA 98274Active
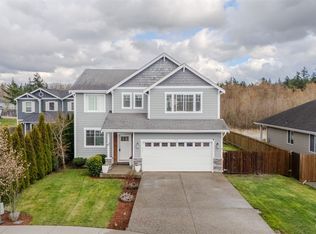 MLS ID #2587607, Valeria Gekelman. NWMLS as distributed by MLS GRID
 - $650,0003 bd2 ba1.9k sqft1519 Brentwood Lane, Mount Vernon, WA 98274Active
 MLS ID #2565250, Dominic Pettruzzelli. NWMLS as distributed by MLS GRID
 - $635,0004 bd3 ba2.3k sqft420 Barry Loop, Mount Vernon, WA 98274Active
 MLS ID #2568124, Hannah Marie Jones. NWMLS as distributed by MLS GRID
 - $765,0003 bd3 ba2.2k sqftPlat Of Eaglemont Phase 1a, Mount Vernon, WA 98274Active
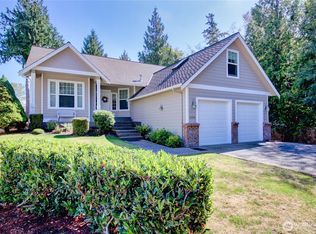 MLS ID #2583177, Elva Fawcett-Hunter. NWMLS as distributed by MLS GRID
