Beautiful single-level home in the desirable Eaglemont community, offering an inviting blend of comfort, elegance, & easy living. The thoughtfully designed open floor plan is filled w/natural light & features vaulted ceilings, generous living spaces, & a warm gas fireplace. The spacious kitchen offers stainless steel appliances & seamlessly flows into the dining & living areas, making this home excellent for entertaining & daily living. At the start of the hallway there is a dedicated office w/French doors providing a versatile workspace. Hardwood flooring, built-in vacuum, ceiling fans, and thoughtful finishes add comfort & functionality throughout. Follow the hallway down to the expansive primary bedroom complete w/a luxurious marble bathroom & an indulgent jetted Roman style tub. Step outside to the professionally landscaped grounds creating a lovely setting for relaxing & entertaining. The private backyard features a pergola, brick-paver patio, plumbed gas BBQ, & hot tub, this is an exceptional space for enjoying peaceful mornings, summer gatherings, or evenings under the stars. Strategically located near the end of the street, it offers less day-to-day traffic yet is still close to amenities.
Active
Listed by: Pettruzzelli Inc • Dominic Pettruzzelli
$650,000
1519 Brentwood Lane, Mount Vernon, WA 98274
3beds
1,964sqft
Single Family Residence
Built in 2004
9,147 Square Feet Lot
$642,100 Zestimate®
$331/sqft
$58/mo HOA
What's special
- 1 day |
- 289 |
- 14 |
Likely to sell faster than
Zillow last checked:
Listing updated:
Listed by:
Dominic Pettruzzelli,
Pettruzzelli Inc
Source: NWMLS as distributed by MLS GRID,MLS#: 2565250
Facts & features
Interior
Bedrooms & bathrooms
- Bedrooms: 3
- Bathrooms: 2
- Full bathrooms: 2
- Main level bathrooms: 2
- Main level bedrooms: 3
Primary bedroom
- Level: Main
Bedroom
- Level: Main
Bedroom
- Level: Main
Bathroom full
- Level: Main
Bathroom full
- Level: Main
Den office
- Level: Main
Dining room
- Level: Main
Entry hall
- Level: Main
Kitchen with eating space
- Level: Main
Living room
- Level: Main
Utility room
- Level: Main
Heating
- Fireplace, Forced Air, Electric, Natural Gas
Cooling
- Has cooling: Yes
Appliances
- Included: Dishwasher, Disposal, Dryer, Microwave, Refrigerator, Stove(s)/Range(s), Washer, Dishwasher(s), Dryer(s), Garbage Disposal, Microwave(s), Refrigerator(s), Washer(s)
Features
- Bath Off Primary, Central Vacuum, Ceiling Fan(s), Dining Room
- Flooring: Ceramic Tile, Laminate, Marble, Vinyl Plank, Carpet
- Doors: French Doors
- Windows: Dbl Pane/Storm Window
- Basement: None
- Number of fireplaces: 1
- Fireplace features: Gas, Main Level: 1, Fireplace
Interior area
- Total structure area: 1,964
- Total interior livable area: 1,964 sqft
Property
Parking
- Total spaces: 2
- Parking features: Attached Garage
- Has attached garage: Yes
- Covered spaces: 2
Features
- Levels: One
- Stories: 1
- Entry location: Main
- Patio & porch: Bath Off Primary, Built-In Vacuum, Ceiling Fan(s), Dbl Pane/Storm Window, Dining Room, Fireplace, French Doors, Jetted Tub, Vaulted Ceiling(s), Walk-In Closet(s)
- Spa features: Bath
Lot
- Size: 9,147 Square Feet
- Features: Curbs, Paved, Sidewalk, Cabana/Gazebo, Deck, Gas Available, High Speed Internet, Patio
- Topography: Level,Sloped
Details
- Parcel number: P118798
- Special conditions: Standard
Construction
Type & style
- Home type: SingleFamily
- Architectural style: 1 Story
- Property subtype: Single Family Residence
Materials
- Cement Planked, Wood Products, Cement Plank
- Foundation: Poured Concrete
- Roof: Composition
Condition
- Year built: 2004
Utilities & green energy
- Electric: Company: Puget Sound Energy
- Sewer: Sewer Connected, Company: City of Mount Vernon
- Water: Public, Company: Skagit PUD
Community & HOA
Community
- Features: CCRs
- Subdivision: Eaglemont
HOA
- Services included: Common Area Maintenance
- HOA fee: $175 quarterly
- HOA phone: 360-770-7334
Location
- Region: Mount Vernon
Financial & listing details
- Price per square foot: $331/sqft
- Tax assessed value: $619,500
- Annual tax amount: $6,793
- Date on market: 8/12/2026
- Cumulative days on market: 3 days
- Listing terms: Conventional,FHA,VA Loan
- Inclusions: Dishwasher(s), Dryer(s), Garbage Disposal, Microwave(s), Refrigerator(s), Stove(s)/Range(s), Washer(s)
Estimated market value
$642,100
$610,000 - $674,000
$3,331/mo
Price history
| Date | Event | Price |
|---|---|---|
| 8/13/2026 | Listed for sale | $650,000+106.3%$331/sqft |
Source:  NWMLS as distributed by MLS GRID #2565250 Report a problem NWMLS as distributed by MLS GRID #2565250 Report a problem | ||
| 12/19/2024 | Listing removed | $3,400$2/sqft |
Source: Zillow Rentals Report a problem | ||
| 10/29/2024 | Listed for rent | $3,400$2/sqft |
Source: Zillow Rentals Report a problem | ||
| 5/6/2024 | Listing removed | -- |
Source: Zillow Rentals Report a problem | ||
| 3/12/2024 | Price change | $3,400-2.9%$2/sqft |
Source: Zillow Rentals Report a problem | ||
| 2/16/2024 | Listed for rent | $3,500$2/sqft |
Source: Zillow Rentals Report a problem | ||
| 9/25/2015 | Sold | $315,000-1.5%$160/sqft |
Source: NWMLS as distributed by MLS GRID #594891 Report a problem | ||
| 8/14/2015 | Pending sale | $319,950$163/sqft |
Source: Keller Williams - Bellingham #594891 Report a problem | ||
| 10/16/2014 | Price change | $319,950-3%$163/sqft |
Source: Keller Williams - Bellingham #594891 Report a problem | ||
| 8/16/2014 | Price change | $329,950-0.7%$168/sqft |
Source: Keller Williams - Bellingham #594891 Report a problem | ||
| 6/4/2014 | Listed for sale | $332,400-2.2%$169/sqft |
Source: Keller Williams - Bellingham #594891 Report a problem | ||
| 11/19/2013 | Listing removed | $339,900$173/sqft |
Source: Windermere Real Estate/Skagit Valley #490125 Report a problem | ||
| 9/14/2013 | Price change | $339,900-1.5%$173/sqft |
Source: Windermere Real Estate/Skagit Valley #490125 Report a problem | ||
| 6/22/2013 | Price change | $344,950-1%$176/sqft |
Source: Windermere Real Estate/Skagit Valley #490125 Report a problem | ||
| 5/22/2013 | Listed for sale | $348,500-5.7%$177/sqft |
Source: Windermere Real Estate/Skagit Valley #490125 Report a problem | ||
| 9/23/2011 | Listing removed | $369,500$188/sqft |
Source: Windermere Real Estate/Skagit Valley #202411 Report a problem | ||
| 5/11/2011 | Price change | $369,500-1.3%$188/sqft |
Source: Windermere Real Estate/Skagit Valley #202411 Report a problem | ||
| 4/3/2011 | Price change | $374,500-6.4%$191/sqft |
Source: Windermere Real Estate/Skagit Valley #202411 Report a problem | ||
| 3/16/2011 | Listed for sale | $399,950+2.8%$204/sqft |
Source: Windermere Real Estate/Skagit Valley #44494 Report a problem | ||
| 2/5/2011 | Listing removed | $389,000$198/sqft |
Source: Keller Williams - Marysville #137672 Report a problem | ||
| 10/3/2010 | Price change | $389,000-0.1%$198/sqft |
Source: Vflyer #137672 Report a problem | ||
| 9/18/2010 | Price change | $389,500-2.6%$198/sqft |
Source: Windermere Real Estate/Skagit Valley #44494 Report a problem | ||
| 7/17/2010 | Price change | $399,950-5.9%$204/sqft |
Source: Windermere Real Estate/Skagit Valley #44494 Report a problem | ||
| 3/25/2010 | Listed for sale | $424,950+33%$216/sqft |
Source: Windermere Real Estate/Skagit Valley #44494 Report a problem | ||
| 8/26/2004 | Sold | $319,500+376.9%$163/sqft |
Source: NWMLS as distributed by MLS GRID #24021289 Report a problem | ||
| 1/6/2004 | Sold | $67,000$34/sqft |
Source: NWMLS as distributed by MLS GRID #22015245 Report a problem | ||
Public tax history
| Year | Property taxes | Tax assessment |
|---|---|---|
| 2024 | $6,557 +9.7% | $619,500 +5.9% |
| 2023 | $5,980 +2.2% | $584,800 +3.5% |
| 2022 | $5,851 | $564,800 +27.1% |
| 2021 | -- | $444,500 +5.5% |
| 2020 | $5,179 +19.3% | $421,200 +5.5% |
| 2019 | $4,342 -16.2% | $399,300 +5.3% |
| 2018 | $5,178 +16.6% | $379,200 +8.9% |
| 2017 | $4,441 -1% | $348,100 +15.6% |
| 2016 | $4,484 +0.3% | $301,100 |
| 2015 | $4,468 +0.5% | $301,100 +4.2% |
| 2013 | $4,446 | $289,100 |
| 2012 | $4,446 +3.9% | $289,100 -3.8% |
| 2011 | $4,278 | $300,400 -9.1% |
| 2010 | $4,278 -4.1% | $330,400 -16.1% |
| 2009 | $4,461 +4.9% | $393,800 |
| 2008 | $4,252 | $393,800 |
| 2007 | $4,252 +315.1% | $393,800 +425.1% |
| 2003 | $1,024 -1.1% | $75,000 |
| 2002 | $1,035 | $75,000 |
| 2001 | -- | -- |
Find assessor info on the county website
Monthly payment
Est. payment
Payment breakdown
Explore the cost of this home by adjusting the details. Changes won't be saved.Climate risks
Neighborhood: 98274
Nearby schools
GreatSchools rating
- 4/10Little Mountain Elementary SchoolGrades: K-5Distance: 1.5 mi
- 3/10Mount Baker Middle SchoolGrades: 6-8Distance: 1.5 mi
- 5/10Mount Vernon High SchoolGrades: 9-12Distance: 2.4 mi
- $540,0002 bd2 ba1.6k sqft1508 Alpine View Pl #B2, Mount Vernon, WA 98274Sold

- $1,199,0004 bd4 ba4.4k sqft4700 Beaver Pond Dr N, Mount Vernon, WA 98274Sold
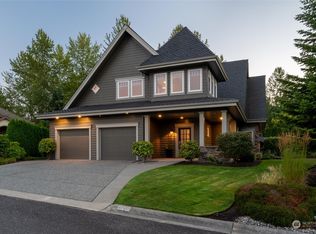
- $575,0002 bd2 ba1.4k sqft1507 Alpine View Pl #B-1, Mount Vernon, WA 98274Sold
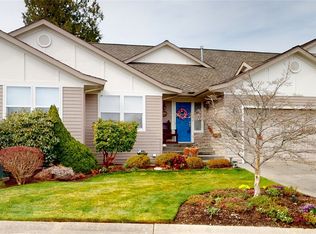
- $629,0003 bd3 ba1.8k sqft1501 Alpine View Pl #A-2, Mount Vernon, WA 98274For Sale

- $660,0003 bd4 ba3.4k sqft1600 Alpine Crest Loop UNIT A, Mount Vernon, WA 98274Sold
- $900,0004 bd4 ba3.2k sqft1528 Alpine View Dr, Mount Vernon, WA 98274Sold
- $590,0003 bd3 ba2.5k sqft1408 Alpine View Pl, Mount Vernon, WA 98274Sold
- $619,5002 bd2 ba1.4k sqft1409 Alpine View Pl, Mount Vernon, WA 98274Sold
A local agent can set up tours, give advice and negotiate with sellers.
Similar homes
- $635,0004 bd3 ba2.3k sqft420 Barry Loop, Mount Vernon, WA 98274Active
 MLS ID #2568124, Hannah Marie Jones. NWMLS as distributed by MLS GRID
 - $599,9003 bd3 ba1.6k sqft3320 E Montgomery Street, Mount Vernon, WA 98274Active
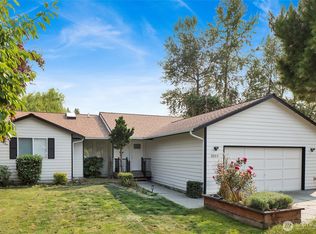 MLS ID #2563194, Tate White. NWMLS as distributed by MLS GRID
 - $629,0003 bd3 ba1.8k sqftAlpine Fairway Villa, Mount Vernon, WA 98274ActiveMLS ID #2567193, Elva Fawcett-Hunter. NWMLS as distributed by MLS GRID
- $625,0003 bd2 ba1.6k sqft510 Sioux Drive W, Mount Vernon, WA 98273Active
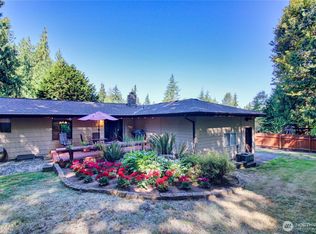 MLS ID #2560883, Dawn A. Asuncion. NWMLS as distributed by MLS GRID
 - $650,0004 bd3 ba2.1k sqft2730 Iroquois Drive, Mount Vernon, WA 98273ActiveMLS ID #2568834, Liz Mauricio. NWMLS as distributed by MLS GRID
- $605,0004 bd4 ba2.3k sqftSpring Tree, Mount Vernon, WA 98274ActiveMLS ID #2566652, Zachary Hensrude. NWMLS as distributed by MLS GRID
- $595,0004 bd2 ba1.8k sqftSpring Tree, Mount Vernon, WA 98274ActiveMLS ID #2566629, Zachary Hensrude. NWMLS as distributed by MLS GRID
- $628,5004 bd3 ba2.1k sqft3420 Barry Place, Mount Vernon, WA 98274ActiveMLS ID #2561997, Samantha Beckett. NWMLS as distributed by MLS GRID
- $615,0003 bd2 ba1.6k sqftHillcrest Landing, Mount Vernon, WA 98274ActiveMLS ID #2564153, Machelle Osborne. NWMLS as distributed by MLS GRID
- $709,9503 bd2 ba2.1k sqftWoodside Pud, Mount Vernon, WA 98274ActiveMLS ID #2558002, Kellie J Van Essen. NWMLS as distributed by MLS GRID
- $624,9503 bd2 ba2k sqftPlat Of Montreaux, Mount Vernon, WA 98274ActiveMLS ID #2485285, Natalee N. Thurston. NWMLS as distributed by MLS GRID
- $535,0003 bd2 ba1.3k sqft1716 Marde Place, Mount Vernon, WA 98274ActiveMLS ID #2566262, Maria Melanie Rodriguez. NWMLS as distributed by MLS GRID
- $669,9993 bd2 ba1.6k sqft1759 Grand Avenue, Mount Vernon, WA 98274ActiveMLS ID #2523600, Christine Rasmussen. NWMLS as distributed by MLS GRID
- $625,0003 bd3 ba2k sqft4843 Shelby Place, Mount Vernon, WA 98274ActiveMLS ID #2525606, Hayley Ford. NWMLS as distributed by MLS GRID
- $679,0003 bd3 ba1.7k sqft2100 Fowler Place, Mount Vernon, WA 98274ActiveMLS ID #2551570, Robin Price. NWMLS as distributed by MLS GRID
- $555,0003 bd3 ba1.4k sqftSkagit Highlands, Mount Vernon, WA 98273ActiveMLS ID #2566822, Scott Farley. NWMLS as distributed by MLS GRID
- $792,0003 bd3 ba2.1k sqftTwin Brooks Phase 2, Mount Vernon, WA 98273ActiveMLS ID #2564297, Susan Crawford. NWMLS as distributed by MLS GRID
- $779,9504 bd3 ba2.6k sqft1218 Alpine View Drive, Mount Vernon, WA 98274ActiveMLS ID #2541991, Brett Ahlin. NWMLS as distributed by MLS GRID
- $665,0004 bd3 ba2.3k sqft1737 Hillcrest Loop, Mount Vernon, WA 98274ActiveMLS ID #2541414, Valeria Gekelman. NWMLS as distributed by MLS GRID
- $639,0004 bd3 ba2.9k sqft300 Claremont Place, Mount Vernon, WA 98274ActiveMLS ID #2562764, Megan S. O'Bryan. NWMLS as distributed by MLS GRID
