Delightful one-story rambler in the Thunderbird neighborhood, offering 3 bedrooms and 1.75 baths with the ease of single-level living and a functional floor plan. Situated on a spacious 0.39-acre lot, the home is nestled among mature trees and beautiful landscaping, creating a peaceful and private setting. The backyard is perfect for entertaining, gardening, or simply enjoying the outdoors. The kitchen was updated in 2025 with new countertops and flooring, along with beautifully refinished oak cabinets. Outdoor enthusiasts will appreciate the spacious 2-car garage, Boat parking, and RV parking with a 30-amp hookup. A woodworker’s dream, the impressive 496-square-foot workshop features machine tools and venting already in place and ready for use. A wonderful property offering comfortable living, privacy, and exceptional workspace! Just minutes from the hospital, grocery store, restaurants, and parks.
Active
Listed by: Brown McMillen Real Estate • Dawn A. Asuncion
$625,000
510 Sioux Drive W, Mount Vernon, WA 98273
3beds
1,653sqft
:
Get pre-qualified$3,788/mo
Single Family Residence
Built in 1975
0.39 Acres Lot
$-- Zestimate®
$378/sqft
$-- HOA
What's special
Boat parkingPeaceful and private settingBeautifully refinished oak cabinetsSingle-level livingOne-story ramblerNestled among mature treesFunctional floor plan
- 15 hours |
- 163 |
- 16 |
Zillow last checked:
Listing updated:
Listed by:
Dawn A. Asuncion,
Brown McMillen Real Estate
Source: NWMLS as distributed by MLS GRID,MLS#: 2560883
Facts & features
Interior
Bedrooms & bathrooms
- Bedrooms: 3
- Bathrooms: 2
- Full bathrooms: 1
- 3/4 bathrooms: 1
- Main level bathrooms: 2
- Main level bedrooms: 3
Primary bedroom
- Level: Main
Bedroom
- Level: Main
Bedroom
- Level: Main
Bathroom full
- Level: Main
Bathroom three quarter
- Level: Main
Dining room
- Level: Main
Entry hall
- Level: Main
Family room
- Level: Main
Kitchen with eating space
- Level: Main
Living room
- Level: Main
Utility room
- Level: Main
Heating
- Fireplace, 90%+ High Efficiency, Forced Air, Recirculation Pump, Electric, Natural Gas
Cooling
- 90%+ High Efficiency
Appliances
- Included: Dishwasher, Disposal, Dryer, Microwave, Refrigerator, Stove(s)/Range(s), Washer, Dishwasher(s), Dryer(s), Garbage Disposal, Microwave(s), Refrigerator(s), Washer(s), Water Heater: Natural gas, Water Heater Location: Garage
Features
- Bath Off Primary
- Flooring: Laminate, Vinyl, Carpet
- Windows: Dbl Pane/Storm Window
- Basement: None
- Number of fireplaces: 1
- Fireplace features: Gas, Main Level: 1, Fireplace
Interior area
- Total structure area: 1,653
- Total interior livable area: 1,653 sqft
Property
Parking
- Total spaces: 7
- Parking features: Driveway, Attached Garage, Off Street, RV Parking
- Has attached garage: Yes
- Covered spaces: 2
- Uncovered spaces: 5
Features
- Levels: One
- Stories: 1
- Entry location: Main
- Patio & porch: Bath Off Primary, Dbl Pane/Storm Window, Fireplace, Water Heater
Lot
- Size: 0.39 Acres
- Features: Paved, Cable TV, Deck, Fenced-Partially, High Speed Internet, Irrigation, Outbuildings, RV Parking, Shop
- Topography: Level,Partial Slope
- Residential vegetation: Garden Space, Wooded
Details
- Parcel number: P78402
- Special conditions: Standard
Construction
Type & style
- Home type: SingleFamily
- Architectural style: 1 Story
- Property subtype: Single Family Residence
Materials
- Cement Planked, Wood Products, Cement Plank
- Foundation: Poured Concrete
- Roof: Composition
Condition
- Year built: 1975
- Major remodel year: 1975
Utilities & green energy
- Electric: Company: Puget Sound and Energy
- Sewer: Sewer Connected, Company: City of Mount Vernon
- Water: Public, Company: PUD
- Utilities for property: Astound, Astound
Community & HOA
Community
- Subdivision: Thunderbird
Location
- Region: Mount Vernon
Financial & listing details
- Price per square foot: $378/sqft
- Annual tax amount: $6,351
- Date on market: 8/12/2026
- Cumulative days on market: 2 days
- Listing terms: Conventional,FHA,VA Loan
- Inclusions: Dishwasher(s), Dryer(s), Garbage Disposal, Microwave(s), Refrigerator(s), Stove(s)/Range(s), Washer(s)
Estimated market value
Not available
Estimated sales range
Not available
Not available
Price history
| Date | Event | Price |
|---|---|---|
| 8/13/2026 | Listed for sale | $625,000$378/sqft |
Source:  NWMLS as distributed by MLS GRID #2560883 Report a problem NWMLS as distributed by MLS GRID #2560883 Report a problem | ||
Public tax history
Tax history is unavailable.
Monthly payment
Est. payment
Payment breakdown
Explore the cost of this home by adjusting the details. Changes won't be saved.Climate risks
Neighborhood: 98273
Nearby schools
GreatSchools rating
- 3/10Harriet RowleyGrades: K-5Distance: 1 mi
- 3/10Mount Baker Middle SchoolGrades: 6-8Distance: 1.1 mi
- 5/10Mount Vernon High SchoolGrades: 9-12Distance: 1.5 mi
- $720,0003 bd5 ba2.2k sqft3605 Mohawk Dr, Mount Vernon, WA 98273Sold
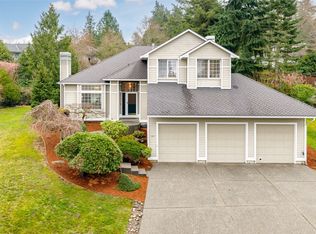
- $634,0003 bd3 ba2k sqft501 Shoshone Dr, Mount Vernon, WA 98273Sold

- $1,300,0005 bd4 ba4.6k sqft3720 Mohawk Ct, Mount Vernon, WA 98273Sold
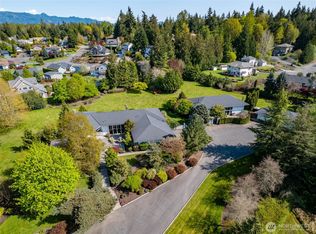
- $635,0004 bd2 ba1.9k sqft421 Shoshone Dr, Mount Vernon, WA 98273Sold
- $720,0004 bd2 ba2.3k sqft3500 Apache Dr, Mount Vernon, WA 98273Sold
- $--0.73 acres0 Comanche Dr, Mount Vernon, WA 98273Off Market
- $720,0004 bd3 ba2.7k sqft3805 Ridge Way, Mount Vernon, WA 98273Sold
- $635,0003 bd3 ba1.8k sqft414 Columbine Ct, Mount Vernon, WA 98273Sold
A local agent can set up tours, give advice and negotiate with sellers.
A local lender can help you make sure your offer is ready when you are.
Similar homes
- $650,0004 bd3 ba2.1k sqft2730 Iroquois Drive, Mount Vernon, WA 98273Active
 MLS ID #2568834, Liz Mauricio. NWMLS as distributed by MLS GRID
 - $658,0003 bd3 ba1.7k sqft3910 Pueblo Heights, Mount Vernon, WA 98273Active
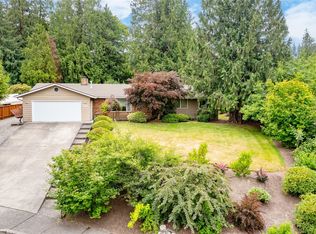 MLS ID #2547503, Geri Cole. NWMLS as distributed by MLS GRID
 - $629,9503 bd2 ba1.4k sqft1906 Windsor Drive, Mount Vernon, WA 98273Active
 MLS ID #2562740, Malik Khan. NWMLS as distributed by MLS GRID
 - $695,0004 bd3 ba2.3k sqft415 Manito Drive, Mount Vernon, WA 98273Active
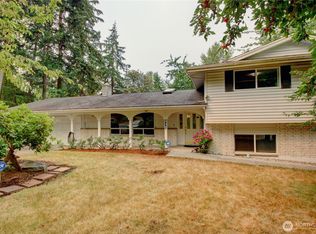 MLS ID #2565395, Debbie Benjamin. NWMLS as distributed by MLS GRID
 - $650,0003 bd2 ba1.9k sqft1519 Brentwood Lane, Mount Vernon, WA 98274ActiveMLS ID #2565250, Dominic Pettruzzelli. NWMLS as distributed by MLS GRID
- $635,0004 bd3 ba2.3k sqft420 Barry Loop, Mount Vernon, WA 98274ActiveMLS ID #2568124, Hannah Marie Jones. NWMLS as distributed by MLS GRID
- $584,0003 bd3 ba1.8k sqftPark Meadows, Mount Vernon, WA 98273ActiveMLS ID #2562389, Jessica Noonan. NWMLS as distributed by MLS GRID
- $609,0003 bd2 ba1.8k sqft1810 Tundra Loop, Mount Vernon, WA 98273ActiveMLS ID #2562858, Mariaelena E. Mendoza. NWMLS as distributed by MLS GRID
- $619,0003 bd2 ba2k sqftSkagit Hlnds Div 02, Mount Vernon, WA 98273ActiveMLS ID #2537375, Anthony Zapata. NWMLS as distributed by MLS GRID
- $715,0003 bd3 ba2.4k sqft801 N Waugh Road, Mount Vernon, WA 98273ActiveMLS ID #2539532, Shelly Tveit. NWMLS as distributed by MLS GRID
- $640,0003 bd2 ba1.6k sqft4102 McLaughlin Rd, Mount Vernon, WA 98273ActiveMLS ID #2558614, Sara Cullen. NWMLS as distributed by MLS GRID
- $659,9003 bd3 ba2k sqftRiverview, Mount Vernon, WA 98273ActiveMLS ID #2551679, Amanda Murdock. NWMLS as distributed by MLS GRID
- $615,0003 bd2 ba1.6k sqftHillcrest Landing, Mount Vernon, WA 98274ActiveMLS ID #2564153, Machelle Osborne. NWMLS as distributed by MLS GRID
- $575,0003 bd2 ba1.8k sqft1014 N 15th St, Mount Vernon, WA 98273ActiveMLS ID #2552912, Stacy LaCount. NWMLS as distributed by MLS GRID
- $628,5004 bd3 ba2.1k sqft3420 Barry Place, Mount Vernon, WA 98274ActiveMLS ID #2561997, Samantha Beckett. NWMLS as distributed by MLS GRID
- $595,0004 bd2 ba1.8k sqftSpring Tree, Mount Vernon, WA 98274ActiveMLS ID #2566629, Zachary Hensrude. NWMLS as distributed by MLS GRID
- $649,9003 bd2 ba1.6k sqftSummersun Estates, Mount Vernon, WA 98273ActiveMLS ID #2550270, Stephanie McSorley. NWMLS as distributed by MLS GRID
- $599,9503 bd2 ba1.9k sqft20mvrivsid, Mount Vernon, WA 98273ActiveMLS ID #2557687, Julie Follett. NWMLS as distributed by MLS GRID
- $605,0004 bd4 ba2.3k sqftSpring Tree, Mount Vernon, WA 98274ActiveMLS ID #2566652, Zachary Hensrude. NWMLS as distributed by MLS GRID
- $599,9503 bd3 ba1.6k sqft2003 Woodridge Avenue, Mount Vernon, WA 98273ActiveMLS ID #2538746, Kyle R. Brown. NWMLS as distributed by MLS GRID
