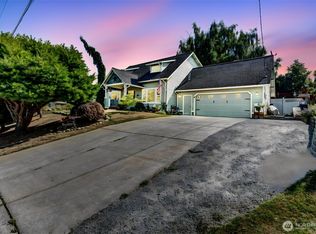
Welcome home to this charming 1,684 sq. ft. brick and cedar traditional situated on a beautiful private ¼-acre corner lot. Thoughtfully updated & impeccably maintained, this 3-bed, 2.25-bath open floor plan home offers separate living and family rooms, creating flexible spaces for everyday living and entertaining. The spacious eat-in kitchen has been beautifully remodeled with new quartz countertops and an abundant workspace. convenient main-floor laundry room and powder bath add everyday convenience. Upstairs, the primary suite features a large walk-in shower and walk-in closet, accompanied by two additional bedrooms and a full bath. Recent upgrades include energy-efficient top-down cellular shades in the living areas and custom vertical blinds throughout the upstairs bedrooms. Step outside to enjoy the bright, private, fully fenced backyard complete with a large entertainment deck, covered outdoor workspace with electrical service, and plenty of room for gardening, play, or relaxation. The oversized handyman's garage is a standout feature, offering extensive workbenches, abundant overhead storage, and a rear roll-up door providing easy backyard access. Additional highlights include a heat pump, tankless water heater, friendly neighborhood with K-12 bus stops within sight, and a central location that is walk able to the YMCA & Skagit Valley College. Many local hiking trails nearby. This move-in-ready home combines comfort, versatility, and an exceptional location.
Active
Listed by: John L. Scott Skagit • Kyle R. Brown
$639,000
2003 Woodridge Avenue, Mount Vernon, WA 98273
3beds
1,684sqft
:
Get pre-qualified$3,920/mo
Single Family Residence
Built in 1987
10,018 Square Feet Lot
$631,400 Zestimate®
$379/sqft
$-- HOA
What's special
Spacious eat-in kitchenPowder bathConvenient main-floor laundry roomBrick and cedar traditionalLarge entertainment deck
- 44 days |
- 376 |
- 28 |
Zillow last checked:
Listing updated:
Listed by:
Kyle R. Brown,
John L. Scott Skagit
Source: NWMLS as distributed by MLS GRID,MLS#: 2538746
Facts & features
Interior
Bedrooms & bathrooms
- Bedrooms: 3
- Bathrooms: 3
- Full bathrooms: 1
- 3/4 bathrooms: 1
- 1/2 bathrooms: 1
- Main level bathrooms: 1
Heating
- Fireplace, Forced Air, Heat Pump, Electric, Natural Gas
Cooling
- Has cooling: Yes
Appliances
- Included: Dishwasher, Disposal, Dryer, Microwave, Refrigerator, Stove(s)/Range(s), Washer, Dishwasher(s), Dryer(s), Garbage Disposal, Microwave(s), Refrigerator(s), Washer(s)
Features
- Bath Off Primary, Dining Room, Pantry
- Flooring: Ceramic Tile, Laminate, Carpet
- Windows: Dbl Pane/Storm Window
- Basement: None
- Number of fireplaces: 1
- Fireplace features: Wood Burning, Main Level: 1, Fireplace
Interior area
- Total structure area: 1,684
- Total interior livable area: 1,684 sqft
Property
Parking
- Total spaces: 1
- Parking features: Attached Garage
- Has attached garage: Yes
- Covered spaces: 1
Features
- Levels: Two
- Stories: 2
- Entry location: Main
- Patio & porch: Bath Off Primary, Dbl Pane/Storm Window, Dining Room, Fireplace, Pantry
Lot
- Size: 10,018 Square Feet
- Features: Curbs, Paved, Sidewalk, Cable TV, Deck, Fenced-Fully, High Speed Internet, Outbuildings
- Topography: Level,Partial Slope
- Residential vegetation: Garden Space
Details
- Parcel number: P81888
- Special conditions: Standard
Construction
Type & style
- Home type: SingleFamily
- Architectural style: 2 Story
- Property subtype: Single Family Residence
Materials
- Brick, Wood Siding
- Foundation: Poured Concrete
- Roof: Composition
Condition
- Year built: 1987
Utilities & green energy
- Electric: Company: PSE
- Sewer: Sewer Connected, Company: CITY OF MV
- Water: Public, See Remarks, Company: PUD
Community & HOA
Community
- Subdivision: Mount Vernon
Location
- Region: Mount Vernon
Financial & listing details
- Price per square foot: $379/sqft
- Annual tax amount: $5,907
- Date on market: 6/12/2026
- Cumulative days on market: 45 days
- Listing terms: Conventional,FHA,USDA Loan,VA Loan
- Inclusions: Dishwasher(s), Dryer(s), Garbage Disposal, Microwave(s), Refrigerator(s), Stove(s)/Range(s), Washer(s)
Estimated market value
$631,400
$600,000 - $663,000
$2,993/mo
Price history
| Date | Event | Price |
|---|---|---|
| 6/12/2026 | Listed for sale | $639,000+265.1%$379/sqft |
Source:  NWMLS as distributed by MLS GRID #2538746 Report a problem NWMLS as distributed by MLS GRID #2538746 Report a problem | ||
| 1/10/2002 | Sold | $175,000$104/sqft |
Source: NWMLS as distributed by MLS GRID #21051854 Report a problem | ||
Public tax history
Tax history is unavailable.
Monthly payment
Est. payment
Payment breakdown
Explore the cost of this home by adjusting the details. Changes won't be saved.Climate risks
Neighborhood: 98273
Nearby schools
GreatSchools rating
- 3/10Centennial Elementary SchoolGrades: K-5Distance: 1.1 mi
- 5/10La Venture Middle SchoolGrades: 6-8Distance: 0.9 mi
- 5/10Mount Vernon High SchoolGrades: 9-12Distance: 1.3 mi
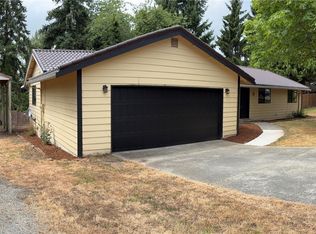
- $530,0003 bd2 ba1.5k sqft2005 Woodridge Ave, Mount Vernon, WA 98273Sold
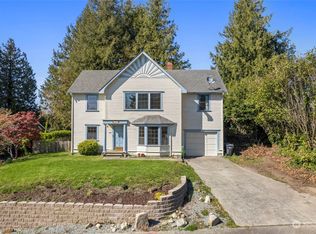
- $505,0004 bd3 ba1.7k sqft2207 Horizons St, Mount Vernon, WA 98273Sold
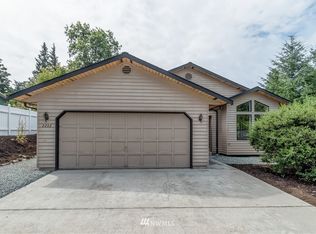
- $579,2003 bd2 ba1.5k sqft2202 Horizon St, Mount Vernon, WA 98273Off Market
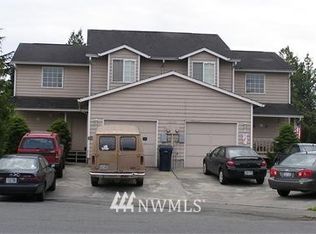
- $676,100-- bd-- ba2.8k sqft1502 Sunset Pl #A&B, Mount Vernon, WA 98273Off Market
- $591,7003 bd-- ba1.7k sqft2214 Horizon St, Mount Vernon, WA 98273Off Market
- $1,200,00010 bd6 ba4.6k sqft1509 Sunset Pl, Mount Vernon, WA 98273For Sale
- $459,0003 bd1 ba1k sqft1228 Hemlock Pl, Mount Vernon, WA 98273Sold
- $640,0004 bd3 ba2.3k sqft2204 Windsor Dr, Mount Vernon, WA 98273Sold
A local agent can set up tours, give advice and negotiate with sellers.
A local lender can help you make sure your offer is ready when you are.
Similar homes
- $635,0003 bd2 ba1.9k sqft20mvrivsid, Mount Vernon, WA 98273Active
 MLS ID #2557687, Julie Follett. NWMLS as distributed by MLS GRID
 - $669,0003 bd3 ba1.7k sqft3910 Pueblo Heights, Mount Vernon, WA 98273Active
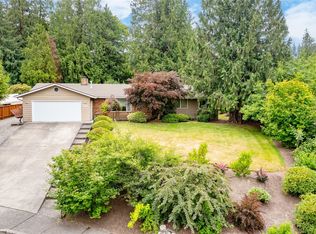 MLS ID #2547503, Geri Cole. NWMLS as distributed by MLS GRID
 - $649,9003 bd2 ba1.6k sqftSummersun Estates, Mount Vernon, WA 98273Active
 MLS ID #2550270, Stephanie McSorley. NWMLS as distributed by MLS GRID
 - $615,0003 bd3 ba1.8k sqftPark Meadows, Mount Vernon, WA 98273Active
 MLS ID #2517013, Jessica Noonan. NWMLS as distributed by MLS GRID
 - $589,0003 bd3 ba2.3k sqft4663 Glacier Street, Mount Vernon, WA 98273ActiveMLS ID #2558895, Lauren Moore. NWMLS as distributed by MLS GRID
- $619,0003 bd2 ba2k sqftSkagit Hlnds Div 02, Mount Vernon, WA 98273ActiveMLS ID #2537375, Anthony Zapata. NWMLS as distributed by MLS GRID
- $585,0003 bd3 ba2.1k sqftVernon Heights Mount Vernon, Mount Vernon, WA 98273ActiveMLS ID #2544953, Reagan Logsdon. NWMLS as distributed by MLS GRID
- $520,0003 bd2 ba1.3k sqft520 N 21st Street, Mount Vernon, WA 98273ActiveMLS ID #2553530, Stacy LaCount. NWMLS as distributed by MLS GRID
- $550,0004 bd2 ba1.9k sqft2932 E Fir Street, Mount Vernon, WA 98273ContingentMLS ID #2538025, Carmen Andrew. NWMLS as distributed by MLS GRID
- $549,0003 bd1 ba1.3k sqft3312 E College Way, Mount Vernon, WA 98273ActiveMLS ID #2543564, Eric Olson. NWMLS as distributed by MLS GRID
- $495,0003 bd2 ba1.2k sqft3205 Arbor Street, Mount Vernon, WA 98273ActiveMLS ID #2547193, Tracy Peters. NWMLS as distributed by MLS GRID
- $619,0003 bd2 ba1.6k sqft3046 Old Highway 99 North Road, Burlington, WA 98233ActiveMLS ID #2558273, Joanie Johnson. NWMLS as distributed by MLS GRID
- $680,0003 bd2 ba1.6k sqft1759 Grand Avenue, Mount Vernon, WA 98274ActiveMLS ID #2523600, Christine Rasmussen. NWMLS as distributed by MLS GRID
- $615,0003 bd2 ba1.6k sqftPlat Of Shamrock Place, Burlington, WA 98233ActiveMLS ID #2530116, Kimberly Whitehead. NWMLS as distributed by MLS GRID
- $609,0003 bd2 ba1.5k sqft21264 Plaza Drive, Sedro Woolley, WA 98284ActiveMLS ID #2545948, Stephanie L. Johnson. NWMLS as distributed by MLS GRID
- $665,0004 bd3 ba2.3k sqft1737 Hillcrest Loop, Mount Vernon, WA 98274ActiveMLS ID #2541414, Valeria Gekelman. NWMLS as distributed by MLS GRID
- $554,0004 bd2 ba1.5k sqft218 S 24th St, Mount Vernon, WA 98274For SaleNextHome
- $560,0003 bd2 ba1.4k sqftDigby Heights Phase Iii, Mount Vernon, WA 98274ActiveMLS ID #2516729, Sarah S. Gravelle. NWMLS as distributed by MLS GRID
- $737,0004 bd3 ba2k sqftHillcrest Village, Mount Vernon, WA 98274ActiveMLS ID #2518529, William Lapthorne. NWMLS as distributed by MLS GRID
- $646,6003 bd3 ba1.5k sqft7103 Church Creek Circle NW, Stanwood, WA 98292ActiveMLS ID #2558380, Esmeralda Garcia. NWMLS as distributed by MLS GRID
