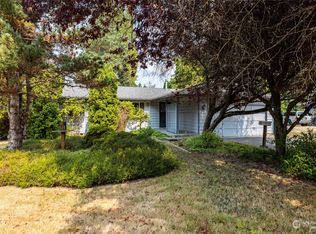
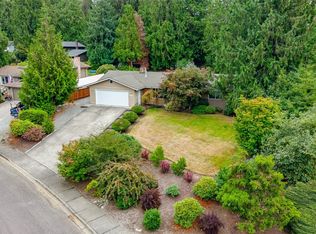
This property combines privacy, functionality, and space both inside and out! Located on a spacious lot with exceptional privacy from the road, this thoughtfully expanded home offers flexible living spaces, abundant parking, and a large detached garage/shop...perfect for hobbies, storage, or projects. Inside, you'll find a versatile 4BR, 1.75BA floor plan with an office nook ideal for working from home or as a study space. The inviting living room features vaulted ceilings and a cozy gas fireplace, creating a bright and comfortable gathering area. Upstairs, the private primary suite offers two closets and an updated attached ¾ bath. Outside, the garage/ shop has bays and enough room to house all of your toys and gear (plus the space to fix it all!). Additionally, enjoy a large partially fenced yard with room to garden, play, entertain, or simply relax, plus an additional storage shed for tools and equipment. A circular U-shaped driveway provides easy access and room for RVs, boats, or multiple vehicles. All of this, and just around the corner from Bakerview park and conveniently located close to schools, shopping, parks, and everyday amenities.
Active
Listed by: RE/MAX Whatcom County, Inc. • Carmen Andrew • 360-393-0767
Price cut: $10K (10/17)
$550,000
2932 E Fir Street, Mount Vernon, WA 98273
4beds
1,947sqft
Single Family Residence
Built in 1938
0.31 Acres Lot
$543,200 Zestimate®
$282/sqft
$-- HOA
What's special
Cozy gas fireplaceAbundant parkingPrivate primary suiteFlexible living spacesVaulted ceilings
- --
- on Zillow
- 939
- views
- 97
- saves
Zillow last checked:
Listing updated:
Listed by:
Carmen Andrew 360-393-0767 carmenandrew@nwhomes.net,
RE/MAX Whatcom County, Inc.,
Sydney Weitzel 206-475-2966,
RE/MAX Whatcom County, Inc.
Source: NWMLS as distributed by MLS GRID,MLS#: 2582344
Facts & features
Interior
Bedrooms & bathrooms
- Bedrooms: 4
- Bathrooms: 2
- Full bathrooms: 1
- 3/4 bathrooms: 1
- Main level bathrooms: 1
- Main level bedrooms: 3
Primary bedroom
- Level: Second
Bedroom
- Level: Main
Bedroom
- Level: Main
Bedroom
- Level: Main
Bathroom full
- Level: Main
Bathroom three quarter
- Level: Second
Entry hall
- Level: Main
Kitchen without eating space
- Level: Main
Living room
- Level: Main
Utility room
- Level: Main
Heating
- Fireplace, Radiant, Stove/Free Standing, Wall Furnace, Electric, Natural Gas
Cooling
- None
Appliances
- Included: Dishwasher, Disposal, Refrigerator, Stove(s)/Range(s), Dishwasher(s), Garbage Disposal, Refrigerator(s), Water Heater: Gas, Water Heater Location: Upper storage
Features
- Bath Off Primary, Ceiling Fan(s), Dining Room, Loft
- Flooring: Ceramic Tile, Laminate, Vinyl, Vinyl Plank, Carpet
- Windows: Dbl Pane/Storm Window, Skylight(s)
- Basement: None
- Number of fireplaces: 1
- Fireplace features: Gas, Main Level: 1, Fireplace
Interior area
- Total structure area: 1,947
- Total interior livable area: 1,947 sqft
Video & virtual tour
Property
Parking
- Total spaces: 8
- Parking features: Detached Garage, RV Parking
- Has garage: Yes
- Covered spaces: 2
- Uncovered spaces: 6
Features
- Levels: One and One Half
- Stories: 1
- Entry location: Main
- Patio & porch: Bath Off Primary, Ceiling Fan(s), Dbl Pane/Storm Window, Dining Room, Fireplace, Loft, Skylight(s), Vaulted Ceiling(s), Walk-In Closet(s), Water Heater
- Has view: Yes
- View description: Territorial
Lot
- Size: 0.31 Acres
- Features: Paved, Sidewalk, Fenced-Partially, Gas Available, High Speed Internet, Outbuildings, RV Parking, Shop
- Topography: Level
- Residential vegetation: Garden Space
Details
- Parcel number: P80917
- Special conditions: Standard
Construction
Type & style
- Home type: SingleFamily
- Architectural style: 1 1/2 Story
- Property subtype: Single Family Residence
Materials
- Wood Siding, Wood Products
- Foundation: Poured Concrete
- Roof: Composition
Condition
- Year built: 1938
Utilities & green energy
- Electric: Company: PSE
- Sewer: Sewer Connected, Company: City of Mount Vernon
- Water: Public, Company: Skagit PUD
- Utilities for property: Xfinity
Community & HOA
Community
- Subdivision: Thunderbird
Location
- Region: Mount Vernon
Financial & listing details
- Price per square foot: $282/sqft
- Tax assessed value: $446,200
- Annual tax amount: $4,983
- Date on market: 9/15/2026
- Listing terms: Conventional,FHA,VA Loan
- Inclusions: Dishwasher(s), Garbage Disposal, Refrigerator(s), Stove(s)/Range(s)
Estimated market value
$543,200
$516,000 - $570,000
$3,039/mo
Price history
| Date | Event | Price |
|---|---|---|
| 10/17/2026 | Price change | $550,000-1.8%$282/sqft |
Source:  NWMLS as distributed by MLS GRID #2582344 Report a problem | ||
| 10/1/2026 | Pending sale | $560,000$288/sqft |
Source: NWMLS as distributed by MLS GRID #2582344 Report a problem | ||
| 9/15/2026 | Listed for sale | $560,000$288/sqft |
Source: NWMLS as distributed by MLS GRID #2582344 Report a problem | ||
Public tax history
| Year | Property taxes | Tax assessment |
|---|---|---|
| 2025 | $4,983 +8.2% | $446,200 +2.6% |
| 2024 | $4,604 +5.8% | $434,800 +2.2% |
| 2023 | $4,352 +2.7% | $425,500 +4% |
| 2022 | $4,238 | $409,000 +23.4% |
| 2021 | -- | $331,500 +11.8% |
| 2020 | $3,608 +22.1% | $296,600 +6.7% |
| 2019 | $2,955 -14.2% | $278,100 +7.7% |
| 2018 | $3,442 +6.5% | $258,100 +11.5% |
| 2017 | $3,233 +6% | $231,400 +5.6% |
| 2016 | $3,050 +6.5% | $219,200 +7% |
| 2015 | $2,864 +0.5% | $204,800 +10.5% |
| 2013 | $2,849 | $185,300 |
| 2012 | $2,849 +3.9% | $185,300 -3.7% |
| 2011 | $2,741 | $192,500 -9.1% |
| 2010 | $2,741 +18.4% | $211,700 +3.6% |
| 2009 | $2,316 +4.9% | $204,400 |
| 2008 | $2,207 | $204,400 |
| 2007 | $2,207 +9.4% | $204,400 +38.4% |
| 2003 | $2,017 -1.1% | $147,700 |
| 2002 | $2,039 +2.3% | $147,700 |
| 2001 | $1,992 +32.1% | $147,700 +2.8% |
| 2000 | $1,509 | $143,700 |
Find assessor info on the county website
Monthly payment
Est. payment
Payment breakdown
Explore the cost of this home by adjusting the details. Changes won't be saved.Climate risks
Neighborhood: 98273
Nearby schools
Schools provided by the listing agent
- Elementary: Madison Elem
- Middle: La Venture Mid
- High: Mount Vernon High
Source: NWMLS as distributed by MLS GRID. This data may not be complete. We recommend contacting the local school district to confirm school assignments for this home.

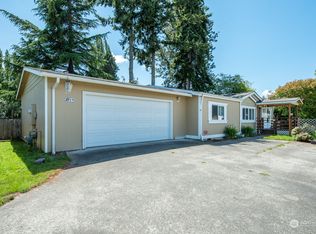
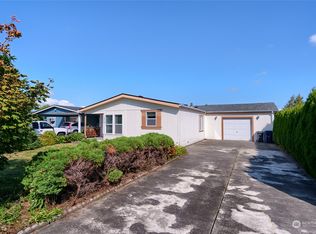
Similar homes
- $--5 bd2 ba2.7k sqft1211 N 17th St, Mount Vernon, WA 98273Auction
 Auction.com 2
- $625,0003 bd2 ba2k sqft1117 Hopi Lane, Mount Vernon, WA 98273Active
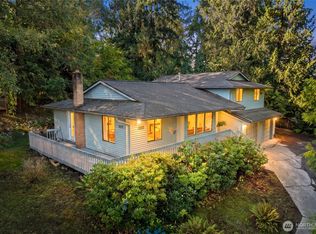 MLS ID #2582116, Nathan Butcher. NWMLS as distributed by MLS GRID
- $625,1003 bd3 ba1.7k sqft3910 Pueblo Heights, Mount Vernon, WA 98273Active
 MLS ID #2579994, Geri Cole. NWMLS as distributed by MLS GRID
- $565,0003 bd2 ba1.6k sqftStorie And Carpenter's Addition To The City Of Mt., Mount Vernon, WA 98273Active
 MLS ID #2569643, Robin Price. NWMLS as distributed by MLS GRID
