Skip main navigation
Sold
  • Listed by: Skagit Tradition Realty, LLC
    Bought with: Coldwell Banker Bain
    $480,000

    2901 Schuller Place, Mount Vernon, WA 98273

    4beds
    1,504sqft
    Manufactured On Land
    Built in 2003
    5,662.8 Square Feet Lot
    $479,900 Zestimate®
    $319/sqft
    $2,359 Estimated rent

    Home value

    $479,900

    $442,000 - $518,000

    $2,359/mo

    Zestimate® history
    Loading
    Loading...

    Owner options

    List your home for rent

    $2,359/mo

    Rent Zestimate®

    Find your next renter with Zillow Rental Manager. Plus, with online applications, you can quickly screen prospective tenants – for free.

    Learn more

    $2,359/mo

    Rent Zestimate®

    Refinance and save

    $2,879/mo

    Est. payment

    Refinancing to a lower rate could help reduce your monthly payments and save thousands over the life of the loan.

    See today's rates

    $2,879/mo

    Est. payment

    Explore your selling options

    Work with a Zillow partner agent

    Leverage their expertise and Zillow's premium Showcase listings to get your home seen by more buyers.

    Get started

    List with your own agent

    Get your home in front of millions of buyers by listing it on Zillow.

    Learn how to do it

    Sell it yourself

    Take full control of how buyers see your home on Zillow by listing For Sale by Owner (FSBO).

    List your home

    What's special

    Dining spaceKitchen with an islandLaundry room adjacentRamp for easy accessApple treePeach treeLush landscaping
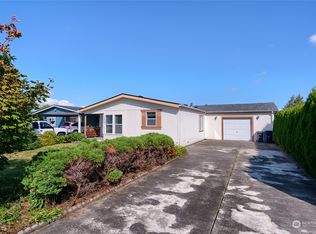
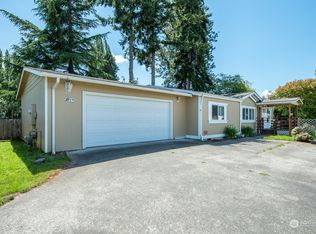
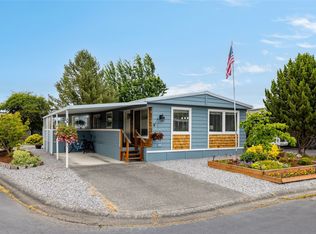
    View property located directly across the street from Mount Baker playfields, a dog park, disc golf course, and playground, this inviting 4-bedroom, 2-bath home offers 1,504 square feet of comfortable living. The fully fenced yard features a ramp for easy access, lush landscaping, an apple tree, a peach tree , & ornamental weeping tree. Kitchen with an island; laundry room adjacent, dining space, ceiling fans, and skylights. The primary bath includes a step-in shower for added ease. Outbuilding provides shop space, and the home boasts a new roof installed in 2021. Close to schools, shopping, and medical facilities for everyday convenience. Two dozen additional public parking spots across the street, screened by trees; bushes. 2.5% SOC

    Zillow last checked:

    Listing updated:

    Listed by:

    Danya Wolf,

    Skagit Tradition Realty, LLC

    Bought with:

    Charles Eckardt, 126451

    Coldwell Banker Bain

    Source: NWMLS as distributed by MLS GRID,MLS#: 2440642MLS Logo

    Facts & features

    Interior

    Bedrooms & bathrooms
    • Bedrooms: 4
    • Bathrooms: 2
    • Full bathrooms: 1
    • 3/4 bathrooms: 1
    • Main level bathrooms: 2
    • Main level bedrooms: 4
    Primary bedroom
    • Level: Main
    Bedroom
    • Level: Main
    Bedroom
    • Level: Main
    Bedroom
    • Level: Main
    Bathroom full
    • Level: Main
    Bathroom three quarter
    • Level: Main
    Dining room
    • Level: Main
    Entry hall
    • Level: Main
    Kitchen with eating space
    • Level: Main
    Living room
    • Level: Main
    Heating
    • Forced Air, Electric
    Cooling
    • Forced Air
    Appliances
    • Included: Dishwasher, Disposal, Dryer, Refrigerator, Stove(s)/Range(s), Washer, Dishwasher(s), Dryer(s), Garbage Disposal, Refrigerator(s), Washer(s), Water Heater: electric
    Features
    • Bath Off Primary, Ceiling Fan(s), Dining Room
    • Windows: Dbl Pane/Storm Window, Skylight(s)
    • Basement: None
    • Has fireplace: No
    Interior area
    • Total structure area: 1,504
    • Total interior livable area: 1,504 sqft

    Property

    Parking
    • Total spaces: 1
    • Parking features: Detached Carport, Driveway, RV Parking
    • Has carport: Yes
    • Covered spaces: 1
    Features
    • Levels: One
    • Stories: 1
    • Entry location: Main
    • Patio & porch: Bath Off Primary, Ceiling Fan(s), Dbl Pane/Storm Window, Dining Room, Skylight(s), Vaulted Ceiling(s), Walk-In Closet(s), Water Heater
    • Has view: Yes
    • View description: Mountain(s), Territorial
    • Frontage length: Waterfront Ft: not applicable
    Lot
    • Size: 5,662 sqft
    • Features: Corner Lot, Cul-De-Sac, Paved, Sidewalk, Cable TV, Fenced-Fully, Outbuildings, RV Parking
    • Topography: Level
    • Residential vegetation: Fruit Trees, Garden Space
    Details
    • Parcel number: P113653
    • Zoning: single family residential
    • Zoning description: Jurisdiction: City
    • Special conditions: Standard

    Construction

    Type & style
    • Home type: MobileManufactured
    • Architectural style: Manuf-Double Wide
    • Property subtype: Manufactured On Land
    Materials
    • Metal/Vinyl
    • Foundation: Block
    • Roof: Composition
    Condition
    • Very Good
    • Year built: 2003
    Details
    • Builder model: ORFL34829204B913

    Utilities & green energy

    • Electric: Company: PSE
    • Sewer: Sewer Connected, Company: City of Mount Vernon
    • Water: Public, Company: PUD#1
    • Utilities for property: Comcast/Xfinity, Comcast/Xfinity

    Community & neighborhood

    Location
    • Region: Mount Vernon
    • Subdivision: Mount Vernon

    Other

    Other facts
    • Body type: Double Wide
    • Listing terms: Conventional,FHA,State Bond,VA Loan
    • Cumulative days on market: 158 days

    Price history

    DateEventPrice
    4/15/2026Sold$480,000-1%$319/sqft
    Source: NWMLS as distributed by MLS GRID #2440642 Report a problem
    3/10/2026Pending sale$485,000$322/sqft
    Source: NWMLS as distributed by MLS GRID #2440642 Report a problem
    3/5/2026Price change$485,000-2%$322/sqft
    Source: NWMLS as distributed by MLS GRID #2440642 Report a problem
    10/3/2025Listed for sale$495,000+188.7%$329/sqft
    Source: NWMLS as distributed by MLS GRID #2440642 Report a problem
    6/19/2015Sold$171,457-13.4%$114/sqft
    Source: Public Record Report a problem
    10/25/2007Sold$197,950$132/sqft
    Source: NWMLS as distributed by MLS GRID #27116221 Report a problem

    Public tax history

    YearProperty taxesTax assessment
    2024$227 -0.5%$121,200
    2023$228 $121,200
    2022-- $121,200
    2021-- $121,200
    2020$435 -0.3%$121,200
    2019$436 -3.2%$121,200
    2018$451 +37.6%$121,200
    2017$328 -80.8%$121,200
    2016$1,702 -13.3%$121,200 +6%
    2015$1,963 +0.5%$114,300 -10%
    2013$1,953 $127,000
    2012$1,953 -0.4%$127,000 -5.2%
    2011$1,960 $134,000 -11.5%
    2010$1,960 -0.3%$151,400 -12.8%
    2009$1,967 +4.9%$173,600
    2008$1,874 $173,600
    2007$1,874 +13.1%$173,600 +43.1%
    2003$1,657 +233.4%$121,300 +236.9%
    2002$497 +2.3%$36,000
    2001$486 -13.4%$36,000 -24.4%
    2000$561 $47,600

    Find assessor info on the county website

    Neighborhood: 98273

    Nearby schools

    GreatSchools rating
    Schools provided by the listing agent
    • Elementary: Madison Elem
    • Middle: La Venture Mid
    • High: Mount Vernon High

    Source: NWMLS as distributed by MLS GRID. This data may not be complete. We recommend contacting the local school district to confirm school assignments for this home.