Not your typical in-town home! Set on a private .28-acre lot, this 3-bedroom, 2.5-bath home offers 2,059 sq ft of flexible living space PLUS an impressive 680+/- sq ft concrete-floored under-house storage area, RV/boat parking, a new 50-year roof (2025) & newer windows—both with transferable warranties. Inside, vaulted ceilings, wood floors & a wood-burning fireplace create an inviting living room, while the kitchen features a pantry, breakfast nook & access to the upper deck—perfect for morning coffee or outdoor dining. The spacious primary suite offers dual closets & private ¾ bath, accompanied by 2 additional bedrooms & full bath. Downstairs, a finished bonus room w/ pellet stove, ¾ bath, utility area, garage access & slider to the backyard creates a versatile second living space for movie nights, hobbies, guests or a home office. Step outside & discover what truly sets this property apart—a secluded, park-like backyard framed by mature landscaping, complete w/ a tranquil pond & covered patio for year-round enjoyment. There's room to entertain, garden & relax while still being conveniently located in town. Fresh interior paint & trim, top-down/bottom-up blinds, tankless water heater, gas furnace, 2-car garage & exceptional storage add even more comfort. Thoughtfully maintained with big-ticket improvements already completed, this home offers space to live, room to store the extras & an outdoor setting you'll look forward to coming home to.
Active
Listed by: Keller Williams Western Realty • Amanda Murdock
Price cut: $10K (9/3)
$649,900
2301 Monica Drive, Mount Vernon, WA 98273
3beds
2,059sqft
Single Family Residence
Built in 1976
0.28 Acres Lot
$644,400 Zestimate®
$316/sqft
$-- HOA
What's special
Striking wood-burning fireplacePrivate backyardInviting space to gatherTankless water heaterGas furnaceTranquil pondCovered patio sitting area
- 58 days
- 450
- 40
Zillow last checked:
Listing updated:
Listed by:
Amanda Murdock,
Keller Williams Western Realty,
Heidi LaPuzza,
Keller Williams Western Realty
Source: NWMLS as distributed by MLS GRID,MLS#: 2551679
Facts & features
Interior
Bedrooms & bathrooms
- Bedrooms: 3
- Bathrooms: 3
- Full bathrooms: 1
- 3/4 bathrooms: 2
- Main level bathrooms: 2
- Main level bedrooms: 3
Primary bedroom
- Level: Main
Bedroom
- Level: Main
Bedroom
- Level: Main
Bathroom full
- Level: Main
Bathroom three quarter
- Level: Lower
Bathroom three quarter
- Level: Main
Dining room
- Level: Second
Entry hall
- Level: Main
Family room
- Level: Lower
Kitchen with eating space
- Level: Second
Living room
- Level: Second
Utility room
- Level: Lower
Heating
- Fireplace, Forced Air, Electric, Natural Gas, Pellet
Cooling
- None
Appliances
- Included: Dishwasher, Disposal, Refrigerator, Stove(s)/Range(s), Dishwasher(s), Garbage Disposal, Refrigerator(s), Water Heater: Tankless, Water Heater Location: Storage
Features
- Bath Off Primary, Ceiling Fan(s), Dining Room
- Flooring: Ceramic Tile, Hardwood, Laminate, Vinyl, Carpet
- Windows: Dbl Pane/Storm Window, Skylight(s)
- Basement: Finished
- Number of fireplaces: 2
- Fireplace features: Pellet Stove, Wood Burning, Lower Level: 1, Upper Level: 1, Fireplace
Interior area
- Total structure area: 2,059
- Total interior livable area: 2,059 sqft
Video & virtual tour
Property
Parking
- Total spaces: 9
- Parking features: Driveway, Attached Garage, Off Street, RV Parking
- Has attached garage: Yes
- Covered spaces: 2
- Uncovered spaces: 7
Features
- Levels: Multi/Split
- Entry location: Main
- Patio & porch: Bath Off Primary, Ceiling Fan(s), Dbl Pane/Storm Window, Dining Room, Fireplace, Skylight(s), Vaulted Ceiling(s), Water Heater
Lot
- Size: 0.28 Acres
- Features: Corner Lot, Paved, Sidewalk, Cable TV, Deck, Fenced-Partially, Gas Available, High Speed Internet, Patio, RV Parking
- Topography: Level
Details
- Parcel number: P78752
- Zoning: Residential
- Zoning description: Jurisdiction: City
- Special conditions: Standard
Construction
Type & style
- Home type: SingleFamily
- Architectural style: Multi Level
- Property subtype: Single Family Residence
Materials
- Wood Siding
- Foundation: Slab
- Roof: Composition
Condition
- Very Good
- Year built: 1976
- Major remodel year: 2001
Utilities & green energy
- Electric: Company: PSE
- Sewer: Sewer Connected, Company: City of Mt Vernon
- Water: Public, Company: Skagit PUD
- Utilities for property: Comcast, Comcast
Community & HOA
Community
- Subdivision: Mount Vernon
Location
- Region: Mount Vernon
Financial & listing details
- Price per square foot: $316/sqft
- Tax assessed value: $572,600
- Annual tax amount: $6,424
- Date on market: 7/9/2026
- Cumulative days on market: 60 days
- Listing terms: Conventional,FHA,USDA Loan,VA Loan
- Inclusions: Dishwasher(s), Garbage Disposal, Refrigerator(s), Stove(s)/Range(s)
Estimated market value
$644,400
$612,000 - $677,000
$3,104/mo
Price history
| Date | Event | Price |
|---|---|---|
| 9/3/2026 | Price change | $649,900-1.5%$316/sqft |
Source:  NWMLS as distributed by MLS GRID #2551679 Report a problem NWMLS as distributed by MLS GRID #2551679 Report a problem | ||
| 7/30/2026 | Price change | $659,900-1.5%$320/sqft |
Source: NWMLS as distributed by MLS GRID #2551679 Report a problem | ||
| 7/10/2026 | Listed for sale | $670,000+277.5%$325/sqft |
Source: NWMLS as distributed by MLS GRID #2551679 Report a problem | ||
| 1/24/2003 | Sold | $177,500$86/sqft |
Source: NWMLS as distributed by MLS GRID #22265142 Report a problem | ||
Public tax history
| Year | Property taxes | Tax assessment |
|---|---|---|
| 2025 | $6,424 +9.6% | $572,600 +4.1% |
| 2024 | $5,862 +3.7% | $549,800 |
| 2023 | $5,654 +8.4% | $549,800 +9.7% |
| 2022 | $5,214 | $501,100 +19% |
| 2021 | -- | $421,200 +22.2% |
| 2020 | $4,166 +34% | $344,600 +8.1% |
| 2019 | $3,109 -22.4% | $318,900 +18.5% |
| 2018 | $4,004 +12.7% | $269,200 +0.7% |
| 2017 | $3,553 +5% | $267,200 +11.8% |
| 2016 | $3,385 +10.7% | $238,900 +6% |
| 2015 | $3,057 +0.5% | $225,400 +15% |
| 2013 | $3,042 | $196,000 |
| 2012 | $3,042 +3.8% | $196,000 -3.7% |
| 2011 | $2,930 | $203,600 -9.1% |
| 2010 | $2,930 -0.5% | $224,000 -13% |
| 2009 | $2,944 +4.9% | $257,600 |
| 2008 | $2,807 | $257,600 |
| 2007 | $2,807 +22.9% | $257,600 +55.3% |
| 2003 | $2,283 -1.1% | $165,900 |
| 2002 | $2,308 +2.3% | $165,900 |
| 2001 | $2,256 +12.5% | $165,900 +1.2% |
| 2000 | $2,006 | $163,900 |
Find assessor info on the county website
Monthly payment
Est. payment
Payment breakdown
Explore the cost of this home by adjusting the details. Changes won't be saved.Climate risks
Neighborhood: 98273
Nearby schools
Schools provided by the listing agent
- Middle: La Venture Mid
- High: Mount Vernon High
Source: NWMLS as distributed by MLS GRID. This data may not be complete. We recommend contacting the local school district to confirm school assignments for this home.

Similar homes
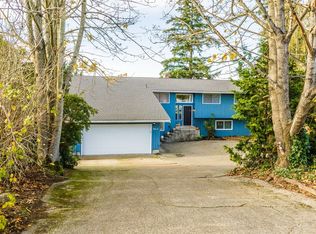
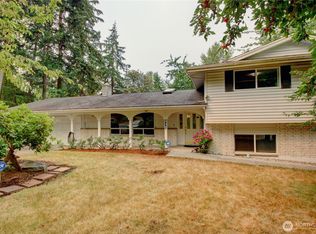
- $650,0004 bd3 ba2.1k sqft2730 Iroquois Drive, Mount Vernon, WA 98273Active
 MLS ID #2568834, Liz Mauricio. NWMLS as distributed by MLS GRID
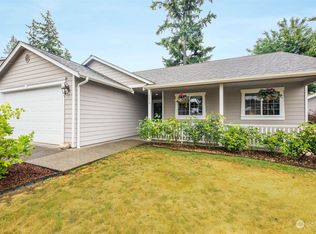
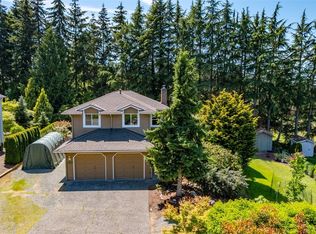
 - $658,0003 bd3 ba1.7k sqft3910 Pueblo Heights, Mount Vernon, WA 98273Active
 MLS ID #2547503, Geri Cole. NWMLS as distributed by MLS GRID
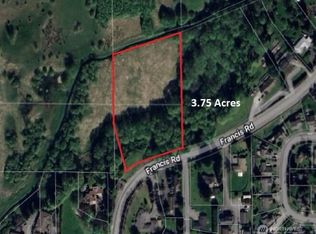
 - $695,0004 bd3 ba2.3k sqft415 Manito Drive, Mount Vernon, WA 98273Active
 MLS ID #2565395, Debbie Benjamin. NWMLS as distributed by MLS GRID
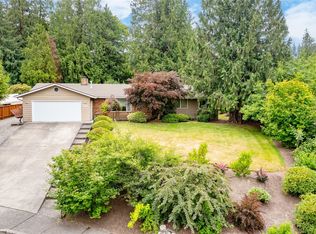
 - $715,0003 bd3 ba2.4k sqft801 N Waugh Road, Mount Vernon, WA 98273Active
 MLS ID #2539532, Shelly Tveit. NWMLS as distributed by MLS GRID
