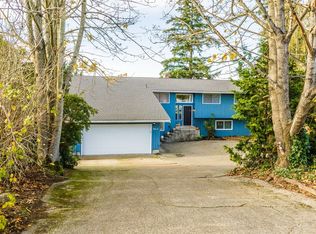
Opportunity knocks in one of Mount Vernon's most desirable neighborhoods! This spacious 5-bedroom, 3-bath home offers over 2,200 square feet of living space on a large 9,500+ square foot lot & is priced well below what similar homes in the area have recently sold for. Whether you're an investor looking for your next project, a flipper searching for margin, or a savvy buyer ready to build instant equity through updates & improvements, this is the value-add opportunity you've been waiting for. The home features a functional floor plan, generous room sizes & solid bones, providing the perfect canvas for cosmetic upgrades & modernization. Comparable homes in the neighborhood & surrounding area have sold in the mid-$600,000s to low-$700,000s, creating a compelling opportunity for buyers willing to put in some work. Recent nearby sales include a smaller home on Northwoods Loop that sold for $645,000, while other similar-sized homes have sold between approximately $670,000 & $705,000. Located in the established Northwoods community, you'll enjoy convenient access to schools, shopping, restaurants, medical facilities, parks & I-5 for an easy commute. Whether your goal is a profitable resale, long-term rental investment, or creating your dream home while gaining sweat equity, opportunities like this are becoming increasingly difficult to find. Bring your vision, your toolbox & your imagination.
Sold
Zillow last checked:
Listing updated:
Bought with:
Unrepresentd ZDefault
ZNonMember-Office-MLS
Source: NWMLS as distributed by MLS GRID,MLS#: 2544750
Price history
| Date | Event | Price |
|---|---|---|
| 8/18/2026 | Sold | $530,000-3.6%$235/sqft |
Source:  NWMLS as distributed by MLS GRID #2544750 Report a problem NWMLS as distributed by MLS GRID #2544750 Report a problem | ||
| 7/7/2026 | Pending sale | $550,000$244/sqft |
Source: NWMLS as distributed by MLS GRID #2544750 Report a problem | ||
| 6/23/2026 | Listed for sale | $550,000+164.8%$244/sqft |
Source: NWMLS as distributed by MLS GRID #2544750 Report a problem | ||
| 12/15/2011 | Sold | $207,700-13.4%$92/sqft |
Source: NWMLS as distributed by MLS GRID #252810 Report a problem | ||
| 3/12/2004 | Sold | $239,950$107/sqft |
Source: NWMLS as distributed by MLS GRID #23125027 Report a problem | ||

Get a cash offer in 3 minutes
Find out how much your home could sell for in as little as 3 minutes with a no-obligation cash offer.
Estimated market value
$529,900
