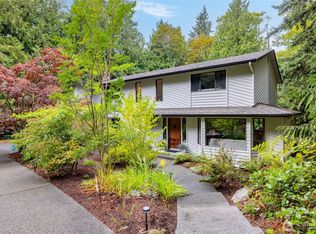
Welcome to this meticulously maintained rambler tucked away on a peaceful cul-de-sac, where comfort, privacy, & nature come together. Wake up to breathtaking Mt. Baker views & abundant natural light streaming through expansive windows & skylights. Designed for everyday living & effortless entertaining, the home features a spacious, fuctional layout, two-car garage, & a generously sized driveway. Outside, experience an extraordinary gardener's paradise. Lovingly cultivated over the years, the grounds feature 13 raised metal Vego garden beds, vibrant flower gardens, mature trees, berry bushes, espalier apple trees, Dahlias, a greenhouse, and a rainwater harvesting system. The private backyard offers beauty in every season with peaceful spaces to garden, relax, and unwind. Entertain on the expansive deck overlooking the gardens or soak & unwind in the hot tub beneath the stars. A rare powered shop provides the ideal space for woodworking, hobbies, and projects, while the tool shed & covered outdoor storage add versatility for tools & equipment. The same thoughtful care continues throughout the home w/ hardwood floors, central A/C, a remodeled primary bath featuring a custom walk-in shower, fresh paint, updated gutters, & Ring security. Surrounded by gardens, views, and peaceful outdoor spaces, this home is a rare balance of privacy & convenience, w/ Haggen, Skagit Valley Hospital, parks, and downtown Mt. Vernon just minutes away.
Contingent
Listed by: Urban Commercial Partners, LLC • Christine Holcomb • 206-334-4777
$749,950
4006 Moody Place, Mount Vernon, WA 98274
3beds
1,734sqft
Single Family Residence
Built in 1990
0.35 Acres Lot
$743,000 Zestimate®
$432/sqft
$-- HOA
What's special
Berry bushesEspalier apple treesTwo-car garageHardwood floorsAbundant natural lightRainwater harvesting systemMature trees
- --
- on Zillow
- 366
- views
- 24
- saves
Zillow last checked:
Listing updated:
Listed by:
Christine Holcomb 206-334-4777 christine@urbanseattle.com,
Urban Commercial Partners, LLC,
Drew Smith 206-910-6340,
Urban Commercial Partners, LLC
Source: NWMLS as distributed by MLS GRID,MLS#: 2561885
Facts & features
Interior
Bedrooms & bathrooms
- Bedrooms: 3
- Bathrooms: 2
- Full bathrooms: 1
- 3/4 bathrooms: 1
- Main level bathrooms: 2
- Main level bedrooms: 3
Primary bedroom
- Level: Main
Bedroom
- Level: Main
Bedroom
- Level: Main
Bathroom full
- Level: Main
Bathroom three quarter
- Level: Main
Dining room
- Level: Main
Entry hall
- Level: Main
Family room
- Level: Main
Kitchen with eating space
- Level: Main
Living room
- Level: Main
Utility room
- Level: Main
Heating
- Fireplace, Forced Air, Electric, Natural Gas
Cooling
- Has cooling: Yes
Appliances
- Included: Dishwasher, Dryer, Microwave, Refrigerator, Stove(s)/Range(s), Washer, Dishwasher(s), Dryer(s), Microwave(s), Refrigerator(s), Washer(s), Water Heater: Gas, Water Heater Location: Garage
Features
- Bath Off Primary, Ceiling Fan(s), Dining Room, High Tech Cabling
- Flooring: Hardwood, Laminate, Vinyl, Carpet
- Windows: Dbl Pane/Storm Window, Skylight(s)
- Basement: None
- Number of fireplaces: 1
- Fireplace features: Gas, Main Level: 1, Fireplace
Interior area
- Total structure area: 1,734
- Total interior livable area: 1,734 sqft
Property
Parking
- Total spaces: 6
- Parking features: Driveway, Attached Garage
- Has attached garage: Yes
- Covered spaces: 2
- Uncovered spaces: 4
Features
- Levels: One
- Stories: 1
- Entry location: Main
- Patio & porch: Bath Off Primary, Ceiling Fan(s), Dbl Pane/Storm Window, Dining Room, Fireplace, High Tech Cabling, Skylight(s), Vaulted Ceiling(s), Walk-In Closet(s), Water Heater
- Has spa: Yes
- Has view: Yes
- View description: Mountain(s)
Lot
- Size: 0.35 Acres
- Features: Cul-De-Sac, Curbs, Paved, Sidewalk, Cable TV, Deck, Fenced-Partially, Gas Available, Green House, High Speed Internet, Hot Tub/Spa, Outbuildings, Patio, Shop
- Topography: Level,Partial Slope
- Residential vegetation: Fruit Trees, Garden Space
Details
- Parcel number: P83248
- Zoning description: Jurisdiction: City
- Special conditions: Standard
- Other equipment: Leased Equipment: None
Construction
Type & style
- Home type: SingleFamily
- Architectural style: 1 Story
- Property subtype: Single Family Residence
Materials
- Wood Siding
- Foundation: Poured Concrete
- Roof: Composition
Condition
- Very Good
- Year built: 1990
- Major remodel year: 1990
Utilities & green energy
- Electric: Company: PSE
- Sewer: Sewer Connected, Company: City of Mt. Vernon
- Water: Public, Company: Skagit PUD
- Utilities for property: Comcast, Comcast
Community & HOA
Community
- Subdivision: Hilltop Haven
Location
- Region: Mount Vernon
Financial & listing details
- Price per square foot: $432/sqft
- Tax assessed value: $625,000
- Annual tax amount: $6,977
- Date on market: 7/29/2026
- Listing terms: Conventional
- Inclusions: Dishwasher(s), Dryer(s), Leased Equipment, Microwave(s), Refrigerator(s), Stove(s)/Range(s), Washer(s)
Estimated market value
$743,000
$706,000 - $780,000
$3,378/mo
Price history
| Date | Event | Price |
|---|---|---|
| 8/21/2026 | Listed for sale | $749,950$432/sqft |
Source:  NWMLS as distributed by MLS GRID #2561885 Report a problem NWMLS as distributed by MLS GRID #2561885 Report a problem | ||
| 7/30/2026 | Pending sale | $749,950$432/sqft |
Source: NWMLS as distributed by MLS GRID #2561885 Report a problem | ||
| 7/29/2026 | Listed for sale | $749,950+44.2%$432/sqft |
Source: NWMLS as distributed by MLS GRID #2561885 Report a problem | ||
| 4/30/2021 | Sold | $520,000$300/sqft |
Source: Public Record Report a problem | ||
Public tax history
| Year | Property taxes | Tax assessment |
|---|---|---|
| 2025 | $6,978 +12.9% | $625,000 +7.1% |
| 2024 | $6,180 +5.8% | $583,800 +2.2% |
| 2023 | $5,839 +9.4% | $571,000 +10.9% |
| 2022 | $5,336 | $515,100 +21.2% |
| 2021 | -- | $424,900 +7.2% |
| 2020 | $4,972 +29.9% | $396,200 +3.4% |
| 2019 | $3,826 -13.7% | $383,300 +14.7% |
| 2018 | $4,436 +8.3% | $334,200 +12.1% |
| 2017 | $4,096 +7% | $298,200 +7.4% |
| 2016 | $3,829 +6% | $277,700 +8% |
| 2015 | $3,612 +0.5% | $257,100 +10% |
| 2013 | $3,594 | $233,700 |
| 2012 | $3,594 +3.9% | $233,700 -3.7% |
| 2011 | $3,459 | $242,800 -9.1% |
| 2010 | $3,459 -4.6% | $267,100 -16.6% |
| 2009 | $3,626 +4.9% | $320,100 |
| 2008 | $3,456 | $320,100 |
| 2007 | $3,456 +20.9% | $320,100 +57.8% |
| 2003 | $2,859 -1.4% | $202,800 |
| 2002 | $2,901 +2.6% | $202,800 |
| 2001 | $2,826 +18.3% | $202,800 +24.8% |
| 2000 | $2,389 | $162,500 |
Find assessor info on the county website
Monthly payment
Est. payment
Payment breakdown
Explore the cost of this home by adjusting the details. Changes won't be saved.Climate risks
Neighborhood: 98274
Nearby schools
Schools provided by the listing agent
- Elementary: Little Mtn Elem
- Middle: Mount Baker Mid
- High: Mount Vernon High
Source: NWMLS as distributed by MLS GRID. This data may not be complete. We recommend contacting the local school district to confirm school assignments for this home.
Similar homes
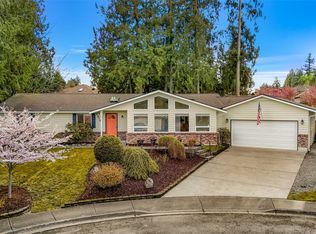
- $782,0003 bd2 ba1.9k sqftTwin Brooks Phase 2, Mount Vernon, WA 98273Active
 MLS ID #2574910, Elizabeth A. Miller. NWMLS as distributed by MLS GRID
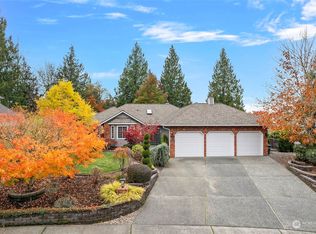
 - $789,9504 bd3 ba2.4k sqft121 N 39th Place, Mount Vernon, WA 98273Active
 MLS ID #2580308, Megan S. O'Bryan. NWMLS as distributed by MLS GRID
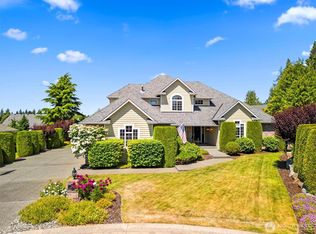
 - $640,0003 bd2 ba1.5k sqft2901 Montgomery Place, Mount Vernon, WA 98274Active
 MLS ID #2571948, Samantha Roeder. NWMLS as distributed by MLS GRID
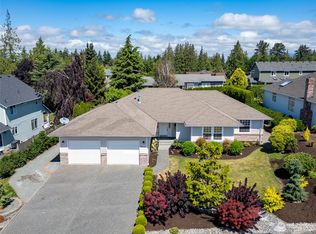
 - $559,0003 bd3 ba2.3k sqft4663 Glacier Street, Mount Vernon, WA 98273Active
 MLS ID #2597686, Lauren Moore. NWMLS as distributed by MLS GRID
