Experience complete privacy and breathtaking views of Mt. Baker and the Cascade foothills from this distinctive Alpine-style mountain retreat. Tucked behind a gated entry on approximately 12 acres, this peaceful property offers the perfect blend of seclusion and convenience, just minutes from town. The open-concept interior features warm wood accents, soaring floor-to-ceiling windows, and abundant natural light. A cozy wood-burning fireplace with a stunning river rock surround anchors the living room and kitchen, creating an inviting gathering space year-round. The main level includes a guest bedroom with a ¾ bath, two additional bedrooms, a full hall bath, and laundry area. Upstairs, the loft offers flexible space for a reading nook, studio, playroom or home office. The newly finished lower level adds exceptional versatility with a spacious recreation/family room that could easily serve as a private primary suite. An additional finished bonus room is ideal for an office, gym or hobby space. A brand-new full bath & plumbing for a future kitchen provide excellent potential for multigenerational living or guest accommodations. Outdoor amenities include a 780 sq. ft. machine shed/shop, charming sauna outbuilding, storage shed, dog run, wraparound view deck, established gardens, and extensive trails throughout the property. Whether relaxing in nature, entertaining guests or exploring your own private acreage, this one-of-a-kind mountain retreat offers an unforgettable lifestyle.
Active
Listed by: Keller Williams Western Realty • Melanie Foley
Price cut: $20.1K (7/16)
$929,900
22426 Criddle Lane, Mount Vernon, WA 98274
3beds
2,324sqft
Single Family Residence
Built in 1982
12 Acres Lot
$899,400 Zestimate®
$400/sqft
$-- HOA
What's special
- 26 days |
- 1,767 |
- 148 |
Likely to sell faster than
Zillow last checked:
Listing updated:
Listed by:
Melanie Foley,
Keller Williams Western Realty
Source: NWMLS as distributed by MLS GRID,MLS#: 2536594
Facts & features
Interior
Bedrooms & bathrooms
- Bedrooms: 3
- Bathrooms: 3
- Full bathrooms: 2
- 3/4 bathrooms: 1
- Main level bathrooms: 2
- Main level bedrooms: 3
Primary bedroom
- Level: Main
Bedroom
- Level: Main
Bedroom
- Level: Main
Bathroom full
- Level: Lower
Bathroom full
- Level: Main
Bathroom three quarter
- Level: Main
Other
- Level: Lower
Bonus room
- Level: Second
Dining room
- Level: Main
Entry hall
- Level: Main
Kitchen with eating space
- Level: Main
Living room
- Level: Main
Rec room
- Level: Lower
Utility room
- Level: Main
Heating
- Fireplace, 90%+ High Efficiency, Forced Air, Stove/Free Standing, Electric, Wood
Cooling
- None
Appliances
- Included: Dishwasher, Dryer, Refrigerator, Stove(s)/Range(s), Washer, Dishwasher(s), Dryer(s), Refrigerator(s), Washer(s)
Features
- Bath Off Primary, Ceiling Fan(s), High Tech Cabling, Loft
- Flooring: Laminate, Vinyl, Vinyl Plank, Carpet
- Windows: Dbl Pane/Storm Window, Skylight(s)
- Basement: Finished
- Number of fireplaces: 2
- Fireplace features: Wood Burning, Lower Level: 1, Main Level: 1, Fireplace
Interior area
- Total structure area: 2,324
- Total interior livable area: 2,324 sqft
Video & virtual tour
Property
Parking
- Total spaces: 5
- Parking features: Driveway, Attached Garage, RV Parking
- Has attached garage: Yes
- Covered spaces: 5
Features
- Levels: One and One Half
- Stories: 1
- Entry location: Main
- Patio & porch: Bath Off Primary, Ceiling Fan(s), Dbl Pane/Storm Window, Fireplace, High Tech Cabling, Loft, Skylight(s), Vaulted Ceiling(s)
- Has view: Yes
- View description: Mountain(s), Territorial
Lot
- Size: 12 Acres
- Features: Dead End Street, Drought Resistant Landscape, Secluded, Cable TV, Deck, Dog Run, Gated Entry, High Speed Internet, Outbuildings, RV Parking, Shop
- Topography: Level,Partial Slope,Sloped
- Residential vegetation: Brush, Garden Space, Wooded
Details
- Parcel number: P16176
- Zoning description: Jurisdiction: County
- Special conditions: Standard
Construction
Type & style
- Home type: SingleFamily
- Architectural style: Contemporary,1 1/2 Stry w/Bsmt
- Property subtype: Single Family Residence
Materials
- Wood Siding
- Foundation: Poured Concrete
- Roof: Composition
Condition
- Good
- Year built: 1982
Utilities & green energy
- Electric: Company: PSE
- Sewer: Septic Tank, Company: Septic
- Water: Individual Well, Company: Private Well
- Utilities for property: Direct Tv - Buyer To Verify, T Mobile - Buyer To Verify
Community & HOA
Community
- Subdivision: Big Lake
Location
- Region: Mount Vernon
Financial & listing details
- Price per square foot: $400/sqft
- Tax assessed value: $752,200
- Annual tax amount: $6,278
- Date on market: 6/25/2026
- Cumulative days on market: 27 days
- Listing terms: Conventional,FHA,VA Loan
- Inclusions: Dishwasher(s), Dryer(s), Refrigerator(s), Stove(s)/Range(s), Washer(s)
- Road surface type: Dirt
Estimated market value
$899,400
$854,000 - $944,000
$4,670/mo
Price history
| Date | Event | Price |
|---|---|---|
| 7/16/2026 | Price change | $929,900-2.1%$400/sqft |
Source:  NWMLS as distributed by MLS GRID #2536594 Report a problem NWMLS as distributed by MLS GRID #2536594 Report a problem | ||
| 6/26/2026 | Listed for sale | $950,000+79.2%$409/sqft |
Source: NWMLS as distributed by MLS GRID #2536594 Report a problem | ||
| 11/27/2017 | Sold | $530,000-3.6%$228/sqft |
Source: NWMLS as distributed by MLS GRID #1194227 Report a problem | ||
| 10/28/2017 | Pending sale | $550,000$237/sqft |
Source: Windermere Real Estate/Skagit Valley #1194227 Report a problem | ||
| 10/11/2017 | Price change | $550,000-4.3%$237/sqft |
Source: Windermere Real Estate/Skagit Valley #1194227 Report a problem | ||
| 9/15/2017 | Listed for sale | $575,000$247/sqft |
Source: Windermere Real Estate/Skagit Valley #1194227 Report a problem | ||
Public tax history
| Year | Property taxes | Tax assessment |
|---|---|---|
| 2024 | $7,279 -0.5% | $752,200 -2.6% |
| 2023 | $7,312 +2.2% | $771,900 +6.9% |
| 2022 | $7,153 | $722,200 +22.7% |
| 2021 | -- | $588,400 +11.5% |
| 2020 | $5,724 +29.4% | $527,700 +8.8% |
| 2019 | $4,424 -0.1% | $484,800 +16.5% |
| 2018 | $4,430 +16.3% | $416,000 +35.1% |
| 2017 | $3,809 +4.7% | $307,900 +9.6% |
| 2016 | $3,637 +2.7% | $281,000 +10.1% |
| 2015 | $3,541 +30.6% | $255,300 +8.6% |
| 2013 | $2,712 | $235,100 +18.3% |
| 2012 | $2,712 +1.3% | $198,800 -10.3% |
| 2011 | $2,676 | $221,600 -6.2% |
| 2010 | $2,676 -6% | $236,300 -20% |
| 2009 | $2,847 +2.1% | $295,400 +7.6% |
| 2008 | $2,788 | $274,600 |
| 2007 | $2,788 +33.8% | $274,600 +65.1% |
| 2003 | $2,083 +0.1% | $166,300 |
| 2002 | $2,082 +6.4% | $166,300 +5.1% |
| 2001 | $1,957 -2.1% | $158,300 |
| 2000 | $1,998 | $158,300 |
Find assessor info on the county website
Monthly payment
Est. payment
Payment breakdown
Explore the cost of this home by adjusting the details. Changes won't be saved.Climate risks
Neighborhood: Big Lake
Getting around
0 / 100
Car-DependentNearby schools
GreatSchools rating
- 7/10Big Lake Elementary SchoolGrades: K-6Distance: 1.6 mi
- 4/10Cascade Middle SchoolGrades: 7-8Distance: 9.1 mi
- 6/10Sedro Woolley Senior High SchoolGrades: 9-12Distance: 8.2 mi
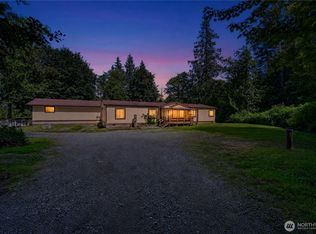
- $676,7673 bd3 ba3.7k sqft22430 Criddle Ln, Mount Vernon, WA 98274For Sale
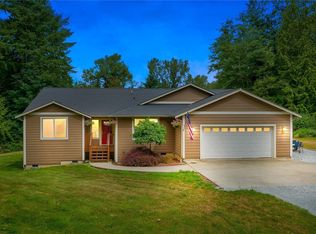
- $810,0004 bd2 ba2.2k sqft22237 Shady Ln, Mount Vernon, WA 98274Sold
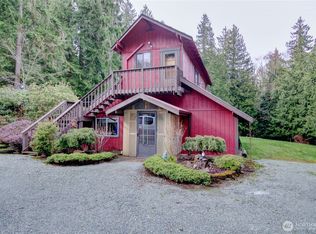
- $640,0002 bd2 ba1.5k sqft22207 Amick Rd, Mount Vernon, WA 98274Sold
- $135,0005.05 Acres0 Chanterelle Ln, Mount Vernon, WA 98274Sold
- $780,0003 bd4 ba2.8k sqft17527 Little Mountain Pl, Mount Vernon, WA 98274Sold
- $--4.73 Acres238 Xx Bulson Rd, Mount Vernon, WA 98274Off Market
- $--24 Acres0 Nhn, Mount Vernon, WA 98274Off Market
- $--5 Acres0 Cavanaugh Ct, Mount Vernon, WA 98274Off Market
A local agent can set up tours, give advice and negotiate with sellers.
Similar homes
- $949,9005 bd5 ba2.7k sqft22850 Little Mountain Road, Mount Vernon, WA 98274Active
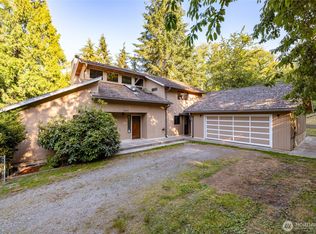 MLS ID #2551439, Coty Hayes. NWMLS as distributed by MLS GRID
 - $935,0004 bd3 ba3.4k sqft1418 E Blackburn Road, Mount Vernon, WA 98274Active
 MLS ID #2542948, Brielle Dodge. NWMLS as distributed by MLS GRID
 - $859,9503 bd2 ba2.3k sqft18915 Cascade Ridge Court, Mount Vernon, WA 98274Active
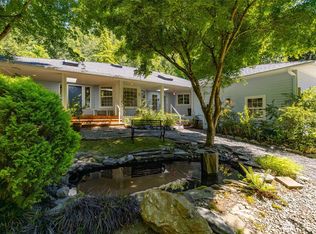 MLS ID #2551300, Andrew Sale. NWMLS as distributed by MLS GRID
 - $895,0004 bd3 ba3.1k sqft18820 Big Lake Ridge Place, Mount Vernon, WA 98274Active
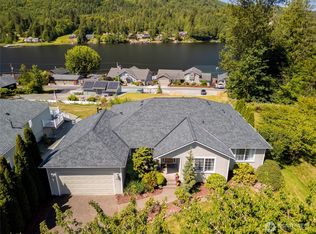 MLS ID #2545062, Pam Baird. NWMLS as distributed by MLS GRID
 - $799,9504 bd3 ba2.6k sqft1218 Alpine View Drive, Mount Vernon, WA 98274ActiveMLS ID #2541991, Brett Ahlin. NWMLS as distributed by MLS GRID
- $759,0003 bd3 ba2.7k sqft17282 Meadow Lane, Mount Vernon, WA 98274ActiveMLS ID #2518642, Charles M. Boon. NWMLS as distributed by MLS GRID
- $895,9502 bd2 ba1.4k sqft18288 S West View Road, Mount Vernon, WA 98274ActiveMLS ID #2529637, Ben D. Hoefer. NWMLS as distributed by MLS GRID
- $575,0002 bd2 ba2.1k sqft15593 State Route 9, Mount Vernon, WA 98274ActiveMLS ID #2547468, Claire Bobadilla. NWMLS as distributed by MLS GRID
- $1,083,0003 bd2 ba1.8k sqft13872 Trumpeter Lane, Mount Vernon, WA 98273ActiveMLS ID #2530533, Jacqynette Shook. NWMLS as distributed by MLS GRID
- $799,0003 bd2 ba2.6k sqft1209 S 10th Street, Mount Vernon, WA 98274ActiveMLS ID #2465356, Brenton Holland. NWMLS as distributed by MLS GRID
- $729,0003 bd3 ba2.4k sqft801 N Waugh Road, Mount Vernon, WA 98273ActiveMLS ID #2539532, Shelly Tveit. NWMLS as distributed by MLS GRID
- $1,390,0003 bd2 ba2.4k sqftMontborne, Mount Vernon, WA 98274ActiveMLS ID #2526892, Seth Pike. NWMLS as distributed by MLS GRID
- $1,025,0003 bd3 ba2.9k sqft955 Doyle Lane, Oak Harbor, WA 98277ActiveMLS ID #2547386, Jennifer Champion. NWMLS as distributed by MLS GRID
- $739,0005 bd4 ba2.4k sqft200 Lilac Drive, Mount Vernon, WA 98273ActiveMLS ID #2545755, Seth Pike. NWMLS as distributed by MLS GRID
- $1,180,0004 bd4 ba2.8k sqftLake Mcmurray Estates, Mount Vernon, WA 98274ActiveMLS ID #2458160, Dena Poling. NWMLS as distributed by MLS GRID
- $750,0003 bd2 ba3.1k sqft25368 Old Day Creek Road, Sedro Woolley, WA 98284ActiveMLS ID #2534823, Chad Paulsen. NWMLS as distributed by MLS GRID
- $945,0004 bd3 ba2.5k sqftHidden Meadows, Sedro Woolley, WA 98284ActiveMLS ID #2495024, Dale Serbousek. NWMLS as distributed by MLS GRID
- $980,0003 bd4 ba2.8k sqft2322 Pioneer Highway, Stanwood, WA 98292ActiveMLS ID #2533515, Dominic Pettruzzelli. NWMLS as distributed by MLS GRID
- $899,0004 bd3 ba2.1k sqft2627 141st Street NW, Marysville, WA 98271ActiveMLS ID #2535934, Jonathan Brown. NWMLS as distributed by MLS GRID
- $669,0003 bd3 ba1.7k sqft3910 Pueblo Heights, Mount Vernon, WA 98273ActiveMLS ID #2547503, Geri Cole. NWMLS as distributed by MLS GRID
