Tucked into the desirable Hillcrest neighborhood of Mount Vernon, this thoughtfully preserved mid-century modern home offers a rare blend of privacy, character, and livable design. Set on a shy acre surrounded by mature evergreens, the home captures sweeping west-facing views over the Skagit Valley and unforgettable sunsets from multiple decks. Inside, clean lines, warm wood tones, and original built-ins reflect the home’s architectural roots, while meaningful updates bring comfort and functionality. The spacious layout lives larger than expected, with multiple gathering areas that flow easily for both quiet living and entertaining. The updated kitchen features quartz countertops, stainless appliances, and a double oven, opening to adjacent living and dining spaces filled with natural light. Large windows and sliding doors connect seamlessly to outdoor decks and patio areas, creating a true indoor-outdoor lifestyle. The expansive primary suite offers a private retreat with direct deck access, an updated bath, and generous space to unwind. Additional rooms provide flexibility for guests, office space, or creative use. Recent improvements include a metal roof (2021), new furnace (2020), and updated windows—allowing the next owner to enjoy both character and peace of mind. The fully fenced yard, multiple outdoor living areas, and terraced patio with spa create a setting that feels secluded yet connected to town. Now vacant and move-in ready, this is a unique opportunity
Active
Listed by: CENTURY 21 North Homes Realty • Brenton Holland
Price cut: $5K (7/24)
$794,000
1209 S 10th Street, Mount Vernon, WA 98274
3beds
2,680sqft
Single Family Residence
Built in 1959
0.89 Acres Lot
$781,200 Zestimate®
$296/sqft
$-- HOA
What's special
- --
- on Zillow
- 221
- views
- 12
- saves
Zillow last checked:
Listing updated:
Listed by:
Brenton Holland,
CENTURY 21 North Homes Realty
Source: NWMLS as distributed by MLS GRID,MLS#: 2465356
Facts & features
Interior
Bedrooms & bathrooms
- Bedrooms: 3
- Bathrooms: 2
- Full bathrooms: 2
- Main level bathrooms: 1
- Main level bedrooms: 1
Primary bedroom
- Level: Second
Bedroom
- Level: Second
Bedroom
- Level: Main
Bathroom full
- Level: Second
Bathroom full
- Level: Main
Dining room
- Level: Main
Entry hall
- Level: Main
Family room
- Level: Main
Kitchen with eating space
- Level: Main
Living room
- Level: Main
Heating
- Fireplace, Forced Air, Electric, Natural Gas
Cooling
- Forced Air
Appliances
- Included: Dishwasher, Double Oven, Microwave, Refrigerator, Stove(s)/Range(s), Washer, Dishwasher(s), Microwave(s), Refrigerator(s), Washer(s), Water Heater: Electric, Water Heater Location: Next to Downstairs BAthroom
Features
- Bath Off Primary, Dining Room
- Flooring: Hardwood, Slate, Vinyl Plank, Carpet
- Windows: Dbl Pane/Storm Window
- Number of fireplaces: 1
- Fireplace features: Gas, Main Level: 1, Fireplace
Interior area
- Total structure area: 2,680
- Total interior livable area: 2,680 sqft
Property
Parking
- Total spaces: 4
- Parking features: Attached Carport, Driveway, Off Street
- Has carport: Yes
- Covered spaces: 2
- Uncovered spaces: 2
Features
- Levels: Two
- Stories: 2
- Entry location: Main
- Patio & porch: Bath Off Primary, Dbl Pane/Storm Window, Dining Room, Fireplace, Walk-In Closet(s), Water Heater
- Has spa: Yes
- Has view: Yes
- View description: City, River, Territorial
- Has water view: Yes
- Water view: River
Lot
- Size: 0.89 Acres
- Features: Curbs, Dead End Street, Paved, Sidewalk, Cable TV, Deck, Dog Run, Fenced-Fully, Gas Available, High Speed Internet, Hot Tub/Spa, Outbuildings, Patio
- Topography: Level,Partial Slope
Details
- Parcel number: P28322
- Zoning description: Jurisdiction: City
- Special conditions: Standard
Construction
Type & style
- Home type: SingleFamily
- Architectural style: Contemporary,2 Story
- Property subtype: Single Family Residence
Materials
- Brick, Wood Siding
- Foundation: Poured Concrete
- Roof: Metal,See Remarks
Condition
- Year built: 1959
Utilities & green energy
- Electric: Company: PSE
- Sewer: Sewer Connected, Company: City of Mount Vernon
- Water: Community, Company: PUD
- Utilities for property: Xfinity
Community & HOA
Community
- Subdivision: Hillcrest
Location
- Region: Mount Vernon
Financial & listing details
- Price per square foot: $296/sqft
- Tax assessed value: $886,800
- Annual tax amount: $8,777
- Date on market: 3/11/2026
- Listing terms: Conventional,VA Loan
- Inclusions: Dishwasher(s), Double Oven, Microwave(s), Refrigerator(s), Stove(s)/Range(s), Washer(s)
Estimated market value
$781,200
$742,000 - $820,000
$3,206/mo
Price history
| Date | Event | Price |
|---|---|---|
| 7/24/2026 | Price change | $794,000-0.6%$296/sqft |
Source:  NWMLS as distributed by MLS GRID #2465356 Report a problem NWMLS as distributed by MLS GRID #2465356 Report a problem | ||
| 4/9/2026 | Price change | $799,000-4.9%$298/sqft |
Source: NWMLS as distributed by MLS GRID #2465356 Report a problem | ||
| 3/11/2026 | Listed for sale | $840,000+12.8%$313/sqft |
Source: NWMLS as distributed by MLS GRID #2465356 Report a problem | ||
| 10/27/2022 | Sold | $745,000$278/sqft |
Source: NWMLS as distributed by MLS GRID #1968002 Report a problem | ||
| 9/29/2022 | Pending sale | $745,000$278/sqft |
Source: NWMLS as distributed by MLS GRID #1968002 Report a problem | ||
| 9/15/2022 | Price change | $745,000-0.7%$278/sqft |
Source: NWMLS as distributed by MLS GRID #1968002 Report a problem | ||
| 9/8/2022 | Listed for sale | $750,000$280/sqft |
Source: NWMLS as distributed by MLS GRID #1968002 Report a problem | ||
| 8/29/2022 | Pending sale | $750,000$280/sqft |
Source: NWMLS as distributed by MLS GRID #1968002 Report a problem | ||
| 8/25/2022 | Contingent | $750,000$280/sqft |
Source: NWMLS as distributed by MLS GRID #1968002 Report a problem | ||
| 7/20/2022 | Listed for sale | $750,000+122.2%$280/sqft |
Source: NWMLS as distributed by MLS GRID #1968002 Report a problem | ||
| 7/16/2013 | Sold | $337,500-3.5%$126/sqft |
Source: NWMLS as distributed by MLS GRID #485596 Report a problem | ||
| 6/18/2013 | Pending sale | $349,900$131/sqft |
Source: Windermere Real Estate/Skagit Valley #485596 Report a problem | ||
| 5/29/2013 | Listed for sale | $349,900$131/sqft |
Source: Windermere Real Estate/Skagit Valley #485596 Report a problem | ||
| 5/21/2013 | Pending sale | $349,900$131/sqft |
Source: Windermere Real Estate/Skagit Valley #485596 Report a problem | ||
| 5/10/2013 | Listed for sale | $349,900$131/sqft |
Source: Windermere Real Estate/Skagit Valley #485596 Report a problem | ||
Public tax history
| Year | Property taxes | Tax assessment |
|---|---|---|
| 2025 | $9,898 +12.8% | $886,800 +6.9% |
| 2024 | $8,778 +9.3% | $829,400 +5.6% |
| 2023 | $8,032 +1.5% | $785,700 +2.8% |
| 2022 | $7,912 | $764,000 +18.4% |
| 2021 | -- | $645,000 +21.7% |
| 2020 | $6,431 +29.5% | $529,800 +6.8% |
| 2019 | $4,967 -16.9% | $495,900 +14.3% |
| 2018 | $5,979 +13.5% | $433,800 +7.9% |
| 2017 | $5,268 +10.9% | $401,900 +12.5% |
| 2016 | $4,750 +2% | $357,200 +12% |
| 2015 | $4,655 +0.5% | $319,000 +5.9% |
| 2013 | $4,632 | $301,200 |
| 2012 | $4,632 +18.8% | $301,200 |
| 2011 | $3,900 | $301,200 |
| 2010 | $3,900 +14.5% | $301,200 +0.2% |
| 2009 | $3,406 +4.9% | $300,700 |
| 2008 | $3,247 | $300,700 |
| 2007 | $3,247 +39.1% | $300,700 +76% |
| 2003 | $2,334 -1.1% | $170,900 |
| 2002 | $2,359 +2.3% | $170,900 |
| 2001 | $2,305 +47.3% | $170,900 +1.2% |
| 2000 | $1,565 | $168,900 |
Find assessor info on the county website
Monthly payment
Est. payment
Payment breakdown
Explore the cost of this home by adjusting the details. Changes won't be saved.Climate risks
Neighborhood: 98274
Similar homes
- $835,5003 bd2 ba2.3k sqft17645 Mclean Road, Mount Vernon, WA 98273Active
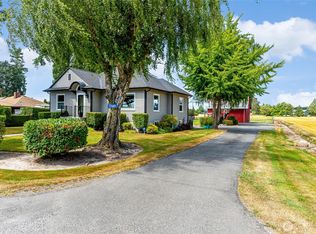 MLS ID #2590308, Tracie M Gulit. NWMLS as distributed by MLS GRID
 - $--5 bd2 ba2.7k sqft1211 N 17th St, Mount Vernon, WA 98273Auction
 Auction.com 2
 - $789,9504 bd3 ba2.4k sqft121 N 39th Place, Mount Vernon, WA 98273Active
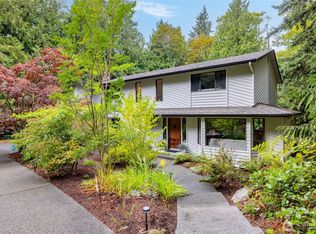 MLS ID #2580308, Megan S. O'Bryan. NWMLS as distributed by MLS GRID
 - $749,9503 bd2 ba1.7k sqft4006 Moody Place, Mount Vernon, WA 98274Contingent
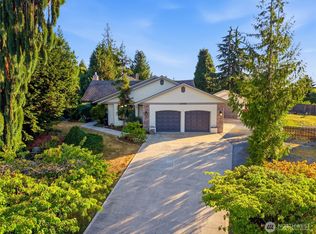 MLS ID #2561885, Christine Holcomb. NWMLS as distributed by MLS GRID
