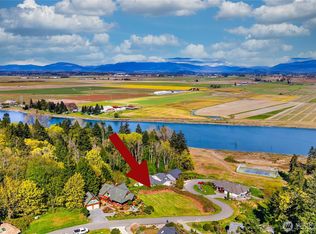
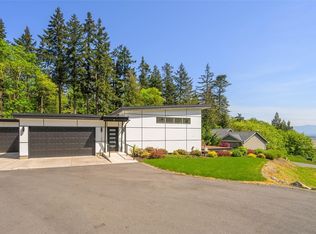
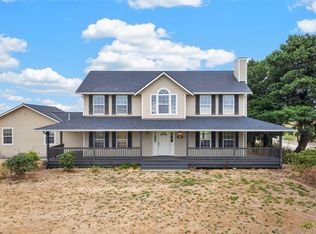
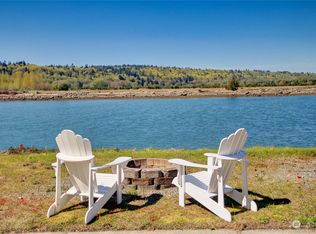
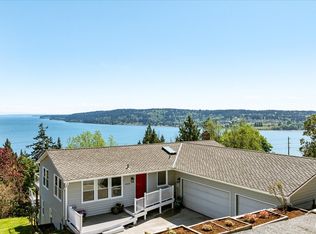
No Land Lease. Nestled on 1.4 manicured acres minutes from charming La Conner, this updated residence blends privacy, comfort, and Northwest character. Encompassing 2,556 square feet, the home features 4 bedrooms, 2.75 baths, and a versatile floor plan designed for everyday living and entertaining. Surrounded by mature evergreens and peaceful valley views, it provides a tranquil retreat close to area amenities. Inside, soaring vaulted ceilings, exposed timber beams, and expansive windows fill the space with natural light. The remodeled kitchen is thoughtfully appointed with stone countertops, stainless steel appliances, and abundant workspace. The spacious primary suite serves as a private sanctuary, complete with a renovated spa-inspired bath featuring dual vanities and a freestanding soaking tub positioned to take in the scenic views. The main level offers a comfortable family room with a cozy wood-burning stove, along with a flexible fourth bedroom or office space. Step outside to an expansive composite deck overlooking professionally landscaped grounds and inviting outdoor spaces. A private lower patio creates an additional setting for relaxing, dining, or enjoying the peaceful surroundings. Outdoor enthusiasts will enjoy the attached 3-car garage plus dedicated RV and boat parking. Conveniently located near La Conner's waterfront, boutique shopping, and dining—with easy access to Anacortes and I-5—this exceptional property offers the best of Skagit Valley living.
Active
Listed by: Windermere RE Anacortes Prop. • Robert K. Skelton
$807,000
11243 Garland Lane, La Conner, WA 98257
3beds
2,256sqft
Single Family Residence
Built in 1991
1.4 Acres Lot
$-- Zestimate®
$358/sqft
$-- HOA
What's special
Cozy wood-burning stovePeaceful valley viewsRenovated spa-inspired bathRemodeled kitchenExposed timber beamsDual vanitiesComfortable family room
- --
- on Zillow
- 415
- views
- 43
- saves
Zillow last checked:
Listing updated:
Listed by:
Robert K. Skelton,
Windermere RE Anacortes Prop.
Source: NWMLS as distributed by MLS GRID,MLS#: 2571631
Facts & features
Interior
Bedrooms & bathrooms
- Bedrooms: 3
- Bathrooms: 3
- Full bathrooms: 2
- 3/4 bathrooms: 1
- Main level bathrooms: 1
- Main level bedrooms: 1
Primary bedroom
- Level: Second
Bedroom
- Level: Second
Bedroom
- Level: Main
Bathroom full
- Level: Second
Bathroom full
- Level: Second
Bathroom three quarter
- Level: Main
Dining room
- Level: Main
Entry hall
- Level: Main
Family room
- Level: Main
Kitchen with eating space
- Level: Main
Living room
- Level: Main
Heating
- Fireplace, Heat Pump, Electric
Cooling
- Heat Pump
Appliances
- Included: Dishwasher, Dryer, Refrigerator, Stove(s)/Range(s), Washer, Dishwasher(s), Dryer(s), Refrigerator(s), Washer(s)
Features
- Bath Off Primary, Dining Room
- Flooring: Ceramic Tile, Vinyl Plank
- Windows: Dbl Pane/Storm Window
- Basement: None
- Number of fireplaces: 1
- Fireplace features: Wood Burning, Main Level: 1, Fireplace
Interior area
- Total structure area: 2,256
- Total interior livable area: 2,256 sqft
Property
Parking
- Total spaces: 3
- Parking features: Attached Garage, RV Parking
- Has attached garage: Yes
- Covered spaces: 3
Features
- Levels: Two
- Stories: 2
- Entry location: Main
- Patio & porch: Bath Off Primary, Dbl Pane/Storm Window, Dining Room, Fireplace, Vaulted Ceiling(s), Walk-In Closet(s)
- Has view: Yes
- View description: Mountain(s), Territorial
Lot
- Size: 1.4 Acres
- Features: Dead End Street, Open Lot, Secluded, Deck, Outbuildings, Patio, RV Parking
- Topography: Sloped
- Residential vegetation: Fruit Trees, Garden Space, Wooded
Details
- Parcel number: P20703
- Zoning description: Jurisdiction: County
- Special conditions: Standard
Construction
Type & style
- Home type: SingleFamily
- Architectural style: Traditional,2 Story
- Property subtype: Single Family Residence
Materials
- Wood Siding
- Foundation: Poured Concrete
- Roof: Composition
Condition
- Very Good
- Year built: 1991
- Major remodel year: 2007
Utilities & green energy
- Electric: Company: PSE
- Sewer: Septic Tank, Company: Septic
- Water: Public, Company: Swinomish Utility Authority
Community & HOA
Community
- Subdivision: La Conner
Location
- Region: La Conner
Financial & listing details
- Price per square foot: $358/sqft
- Tax assessed value: $864,500
- Annual tax amount: $7,944
- Date on market: 8/19/2026
- Listing terms: Conventional,VA Loan
- Inclusions: Dishwasher(s), Dryer(s), Refrigerator(s), Stove(s)/Range(s), Washer(s)
Estimated market value
Not available
Estimated sales range
Not available
$3,637/mo
Price history
| Date | Event | Price |
|---|---|---|
| 8/19/2026 | Listed for sale | $807,000+17.8%$358/sqft |
Source:  NWMLS as distributed by MLS GRID #2571631 Report a problem NWMLS as distributed by MLS GRID #2571631 Report a problem | ||
| 9/9/2022 | Sold | $685,000-2.1%$304/sqft |
Source: NWMLS as distributed by MLS GRID #1983422 Report a problem | ||
| 8/16/2022 | Pending sale | $700,000$310/sqft |
Source: NWMLS as distributed by MLS GRID #1983422 Report a problem | ||
| 8/14/2022 | Listed for sale | $700,000+21.7%$310/sqft |
Source: NWMLS as distributed by MLS GRID #1983422 Report a problem | ||
| 8/4/2020 | Sold | $575,000-2.4%$255/sqft |
Source: NWMLS as distributed by MLS GRID #1603498 Report a problem | ||
| 6/27/2020 | Pending sale | $589,000$261/sqft |
Source: Windermere Real Estate/Anacortes Properties #1603498 Report a problem | ||
| 5/26/2020 | Listed for sale | $589,000+21.4%$261/sqft |
Source: Windermere Real Estate/Anacortes Properties #1603498 Report a problem | ||
| 2/24/2016 | Listing removed | $485,000$215/sqft |
Source: RE/MAX TERRITORY NW #845733 Report a problem | ||
| 9/10/2015 | Listed for sale | $485,000+2.1%$215/sqft |
Source: RE/MAX TERRITORY NW #845733 Report a problem | ||
| 7/17/2013 | Listing removed | $475,000$211/sqft |
Source: RE/MAX TERRITORY NW #469769 Report a problem | ||
| 4/9/2013 | Listed for sale | $475,000$211/sqft |
Source: RE/MAX TERRITORY NW #469769 Report a problem | ||
Public tax history
| Year | Property taxes | Tax assessment |
|---|---|---|
| 2025 | $7,944 +15% | $864,500 +10.1% |
| 2024 | $6,909 +16.4% | $785,400 +14.7% |
| 2023 | $5,935 -14.5% | $684,600 -13.2% |
| 2022 | $6,945 | $788,600 +37.8% |
| 2021 | -- | $572,200 +3.8% |
| 2020 | $5,599 -1.4% | $551,100 +17% |
| 2019 | $5,679 +13.1% | $471,100 -2.8% |
| 2018 | $5,022 +1.5% | $484,800 +29.1% |
| 2017 | $4,950 -6.9% | $375,400 -4% |
| 2016 | $5,319 -0.7% | $391,000 +6% |
| 2015 | $5,359 +6.7% | $369,000 |
| 2013 | $5,023 | $369,000 -0.8% |
| 2012 | $5,023 +29.2% | $372,000 -3.3% |
| 2011 | $3,888 | $384,500 +18.6% |
| 2010 | $3,888 -6.7% | $324,200 -21.2% |
| 2009 | $4,168 +5.5% | $411,500 |
| 2008 | $3,949 | $411,500 |
| 2007 | $3,949 +26.9% | $411,500 +71.3% |
| 2003 | $3,112 +4.2% | $240,200 |
| 2002 | $2,986 +2.4% | $240,200 |
| 2001 | $2,917 +3.6% | $240,200 +17.2% |
| 2000 | $2,816 | $205,000 |
Find assessor info on the county website
Monthly payment
Est. payment
Payment breakdown
Explore the cost of this home by adjusting the details. Changes won't be saved.Climate risks
Neighborhood: 98257
Nearby schools
Schools provided by the listing agent
- Middle: La Conner Mid
- High: La Conner High
Source: NWMLS as distributed by MLS GRID. This data may not be complete. We recommend contacting the local school district to confirm school assignments for this home.
Similar homes
- $945,0003 bd2 ba2k sqft100 Samish Place, La Conner, WA 98257Active
 MLS ID #2578640, Kristi Gabrielse. NWMLS as distributed by MLS GRID
 - $639,0003 bd3 ba1.8k sqftShelter Bay | Fee Simple (Not Leased Land), La Conner, WA 98257Active
 MLS ID #2550483, Wendy Poulton. NWMLS as distributed by MLS GRID
 - $749,0002 bd2 ba1.7k sqftShelter Bay, La Conner, WA 98257Active
 MLS ID #2571554, Wendy Poulton. NWMLS as distributed by MLS GRID
 - $775,0004 bd3 ba2.6k sqftSunrise Hills 3, Oak Harbor, WA 98277Active
 MLS ID #2572205, Mary Bryson. NWMLS as distributed by MLS GRID
