
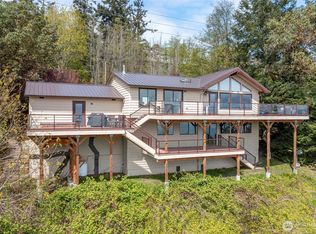
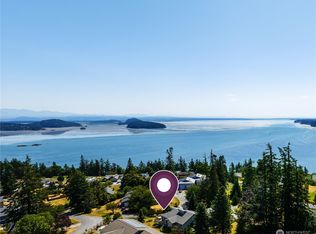
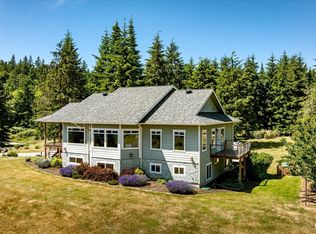
What if this were the view you came home to? Sweeping across Skagit Bay to Mount Baker, Hope & Goat Islands, the ever-changing panorama is the star of this beautifully refreshed Whidbey Island home. Watch spectacular sunrises paint the morning sky, moonlight shimmer across the water, & the seasons unfold from an expansive east-facing deck designed to enjoy it all. Set on approximately one acre between Deception Pass & Dugualla State Parks, this MOVE-IN READY 4-bedroom, 2.5-bath home offers approximately 2,600 sq ft of comfortable, flexible living. Generous living & dining spaces take full advantage of the views, while a family room & dedicated sewing/crafts room or office provide space to gather, work, create or simply retreat. Extensive updates mean the work has already been done: new LVP flooring on the main level, new carpet below, fresh interior paint, updated lighting & an eat-in kitchen enhanced with new sink, faucet, dishwasher & electric cooktop. Outside, mature landscaping & blooming trees add seasonal beauty, while the oversized 3-car garage provides exceptional room for vehicles, hobbies & storage. Water, mountain & island views. Acreage. Space. Updates. An incredible deck. All in a sought-after North Whidbey setting—now offered at $775,000.
Active
Listed by: Windermere Whidbey Island • Mary Bryson
Price cut: $24K (9/24)
$775,000
4444 Norris Lane, Oak Harbor, WA 98277
4beds
2,600sqft
Single Family Residence
Built in 1982
0.91 Acres Lot
$761,700 Zestimate®
$298/sqft
$103/mo HOA
What's special
Updated lightingIncredible deckFamily roomFresh interior paintNew carpet below
- --
- on Zillow
- 1,103
- views
- 79
- saves
Zillow last checked:
Listing updated:
Listed by:
Mary Bryson,
Windermere Whidbey Island
Source: NWMLS as distributed by MLS GRID,MLS#: 2572205
Facts & features
Interior
Bedrooms & bathrooms
- Bedrooms: 4
- Bathrooms: 3
- Full bathrooms: 2
- 1/2 bathrooms: 1
- Main level bathrooms: 1
Primary bedroom
- Level: Lower
Bedroom
- Level: Lower
Bedroom
- Level: Lower
Bedroom
- Level: Lower
Bathroom full
- Level: Lower
Bathroom full
- Level: Lower
Other
- Level: Main
Den office
- Level: Main
Entry hall
- Level: Main
Family room
- Level: Main
Great room
- Level: Main
Kitchen with eating space
- Level: Main
Utility room
- Level: Lower
Heating
- Fireplace, Forced Air, Electric, Wood
Cooling
- None
Appliances
- Included: Dishwasher, Double Oven, Microwave, Refrigerator, See Remarks, Stove(s)/Range(s), Dishwasher(s), Microwave(s), Refrigerator(s), Water Heater: Electric, Water Heater Location: Utility Rm
Features
- Bath Off Primary, Ceiling Fan(s)
- Flooring: Ceramic Tile, See Remarks, Vinyl, Vinyl Plank, Carpet
- Windows: Dbl Pane/Storm Window, Skylight(s)
- Basement: Daylight,Finished
- Number of fireplaces: 1
- Fireplace features: Wood Burning, Main Level: 1, Fireplace
Interior area
- Total structure area: 2,600
- Total interior livable area: 2,600 sqft
Video & virtual tour
Property
Parking
- Total spaces: 5
- Parking features: Driveway, Attached Garage, Off Street
- Has attached garage: Yes
- Covered spaces: 3
- Uncovered spaces: 2
Features
- Levels: One
- Stories: 1
- Entry location: Main
- Patio & porch: Bath Off Primary, Ceiling Fan(s), Dbl Pane/Storm Window, Fireplace, Jetted Tub, Skylight(s), Walk-In Closet(s), Water Heater
- Spa features: Bath
- Has view: Yes
- View description: Bay, Islands, Mountain(s), Sound
- Has water view: Yes
- Water view: Bay,Sound
Lot
- Size: 0.91 Acres
- Features: Dead End Street, Paved, Cable TV, Deck, High Speed Internet
- Topography: Level,Partial Slope,Steep Slope,Terraces
- Residential vegetation: Brush, Wooded
Details
- Parcel number: S825503000170
- Zoning: RR - Residential Raids
- Zoning description: Jurisdiction: County
- Special conditions: Standard
- Other equipment: Leased Equipment: N/A
Construction
Type & style
- Home type: SingleFamily
- Architectural style: Contemporary,1 Story w/Bsmnt.
- Property subtype: Single Family Residence
Materials
- Metal/Vinyl
- Foundation: Poured Concrete
- Roof: Composition
Condition
- Year built: 1982
- Major remodel year: 2002
Utilities & green energy
- Electric: Company: PSE
- Sewer: Septic Tank, Company: N/A - Septic
- Water: Community, See Remarks, Company: Sunrise Hills Community Assoc.
- Utilities for property: Comcast/Xfinity, Comcast/Xfinity
Community & HOA
Community
- Features: CCRs
- Subdivision: Sunrise Hill
HOA
- Services included: Common Area Maintenance, Road Maintenance, See Remarks
- HOA fee: $310 quarterly
- HOA phone: 360-661-5372
Location
- Region: Oak Harbor
Financial & listing details
- Price per square foot: $298/sqft
- Tax assessed value: $603,651
- Annual tax amount: $4,674
- Date on market: 8/21/2026
- Listing terms: Conventional,FHA,USDA Loan,VA Loan
- Inclusions: Dishwasher(s), Double Oven, Leased Equipment, Microwave(s), Refrigerator(s), See Remarks, Stove(s)/Range(s)
Estimated market value
$761,700
$724,000 - $800,000
$3,439/mo
Price history
| Date | Event | Price |
|---|---|---|
| 9/24/2026 | Price change | $775,000-3%$298/sqft |
Source:  NWMLS as distributed by MLS GRID #2572205 Report a problem NWMLS as distributed by MLS GRID #2572205 Report a problem | ||
| 8/21/2026 | Listed for sale | $799,000$307/sqft |
Source: NWMLS as distributed by MLS GRID #2572205 Report a problem | ||
Public tax history
| Year | Property taxes | Tax assessment |
|---|---|---|
| 2025 | $4,674 +12% | $603,651 +2.7% |
| 2024 | $4,175 -0.1% | $587,971 -0.7% |
| 2023 | $4,182 +2.4% | $592,290 +8% |
| 2022 | $4,085 -10% | $548,195 +25.2% |
| 2021 | $4,537 +7.4% | $437,702 +7.6% |
| 2020 | $4,226 +35.1% | $406,789 -5.7% |
| 2019 | $3,129 -29.6% | $431,317 +28% |
| 2018 | $4,441 +22.8% | $336,952 -0.4% |
| 2017 | $3,617 +19.2% | $338,222 +11.7% |
| 2016 | $3,035 -4.2% | $302,772 -0.8% |
| 2015 | $3,170 | $305,275 +7% |
| 2013 | -- | $285,282 |
| 2012 | -- | -- |
| 2010 | -- | -- |
| 2009 | -- | $402,101 -5.9% |
| 2008 | -- | $427,339 +18.6% |
| 2007 | -- | $360,397 -0.8% |
| 2006 | -- | $363,236 +20% |
| 2005 | -- | $302,812 +15.1% |
| 2002 | -- | $263,088 +10.9% |
| 2000 | $2,114 | $237,170 |
Find assessor info on the county website
Monthly payment
Est. payment
Payment breakdown
Explore the cost of this home by adjusting the details. Changes won't be saved.Climate risks
Neighborhood: 98277

Similar homes
- $849,0004 bd3 ba3.2k sqft780 Greenoch Loop, Oak Harbor, WA 98277Active
 MLS ID #2572379, David Wheeler. NWMLS as distributed by MLS GRID
 - $750,0003 bd4 ba2.4k sqft1950 Stick Point Lane, Oak Harbor, WA 98277Active
 MLS ID #2582059, Tabata Ileana Perron. NWMLS as distributed by MLS GRID
 - $799,9004 bd3 ba2.2k sqft1012 Star Flower Road, Oak Harbor, WA 98277Active
 MLS ID #2558891, James Martin. NWMLS as distributed by MLS GRID
 - $999,0004 bd4 ba2.8k sqft343 Olympic Bay Lane, Oak Harbor, WA 98277Active
 MLS ID #2544255, Kristen Stavros. NWMLS as distributed by MLS GRID
