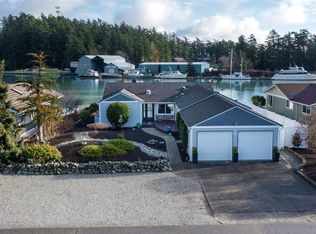
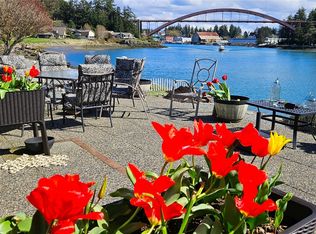
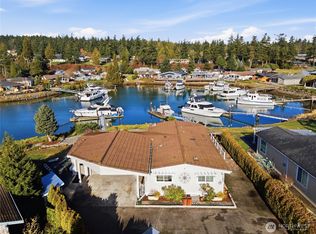
Enjoy the wonderful lifestyle of waterfront living in Shelter Bay, with sweeping views of Rainbow Bridge and beyond. This light-filled home takes full advantage of its spectacular setting, with water views from the primary suite, den, vaulted great room, and kitchen. The inviting great room opens to the outdoors, while the oversized and updated kitchen offers abundant storage and room to gather. The spacious primary suite features direct deck access. The waterside patio is an inviting place to enjoy morning coffee, watch the boats go by, and unwind at the end of the day. With 2 bedrooms, 2 baths, a versatile office/den, oversized garage with separate workspace, and plenty of parking, there’s room for guests, hobbies, and everyday living. Nicely updated throughout, offering comfortable, modern living. Enjoy Shelter Bay amenities including a marina, boat launch, pool, golf, tennis and pickleball courts, playground, and clubhouse. Just minutes from charming La Conner’s restaurants, shops, and galleries, this is Northwest waterfront living at its best.
First look
Listed by: Windermere RE Anacortes Prop. • Wendy Poulton
$775,000
104 Chinook Place, La Conner, WA 98257
2beds
1,704sqft
Single Family Residence
Built in 1986
8,398 Square Feet Lot
$-- Zestimate®
$455/sqft
$326/mo HOA
What's special
- --
- on Zillow
- 730
- views
- 64
- saves
Zillow last checked:
Listing updated:
Listed by:
Wendy Poulton,
Windermere RE Anacortes Prop.
Source: NWMLS as distributed by MLS GRID,MLS#: 2571554
Facts & features
Interior
Bedrooms & bathrooms
- Bedrooms: 2
- Bathrooms: 2
- Full bathrooms: 2
- Main level bathrooms: 2
- Main level bedrooms: 2
Primary bedroom
- Description: Primary Bedroom
- Level: Main
Bedroom
- Description: Bedroom #2
- Level: Main
Bathroom full
- Description: Primary Bathroom
- Level: Main
Bathroom full
- Description: Secondary Bathroom
- Level: Main
Den office
- Description: Den/Office
- Level: Main
Dining room
- Description: Dining Room
- Level: Main
Entry hall
- Description: Entry
- Level: Main
Great room
- Description: Great Room
- Level: Main
Kitchen without eating space
- Description: Kitchen
- Level: Main
Utility room
- Description: Laundry Room
- Level: Main
Heating
- Fireplace, Stove/Free Standing, Wall Furnace, Electric, Propane
Cooling
- None
Appliances
- Included: Dishwasher, Disposal, Dryer, Microwave, Refrigerator, Stove(s)/Range(s), Washer, Dishwasher(s), Dryer(s), Garbage Disposal, Microwave(s), Refrigerator(s), Washer(s), Water Heater: Electric, Water Heater Location: Garage
Features
- Bath Off Primary, Central Vacuum, Ceiling Fan(s), Dining Room
- Flooring: Ceramic Tile, Engineered Hardwood, Vinyl, Carpet
- Windows: Dbl Pane/Storm Window, Skylight(s)
- Basement: None
- Number of fireplaces: 1
- Fireplace features: Gas, Main Level: 1, Fireplace
Interior area
- Total structure area: 1,704
- Total interior livable area: 1,704 sqft
Property
Parking
- Total spaces: 6
- Parking features: Driveway, Attached Garage
- Has attached garage: Yes
- Covered spaces: 2
- Uncovered spaces: 4
Features
- Levels: One
- Stories: 1
- Entry location: Main
- Patio & porch: Bath Off Primary, Built-In Vacuum, Ceiling Fan(s), Dbl Pane/Storm Window, Dining Room, Fireplace, Skylight(s), Vaulted Ceiling(s), Walk-In Closet(s), Water Heater, Wet Bar
- Pool features: Community
- Has view: Yes
- View description: Canal
- Has water view: Yes
- Water view: Canal
- Waterfront features: Low Bank, Bulkhead, Saltwater
- Frontage length: Waterfront Ft: 70' low bank
Lot
- Size: 8,398 Square Feet
- Dimensions: 70' x 120'
- Features: Dead End Street, Paved, Deck, Fenced-Partially, High Speed Internet, Patio, Propane
- Topography: Level
- Residential vegetation: Fruit Trees
Details
- Parcel number: 128979
- On leased land: Yes
- Special conditions: Standard
- Other equipment: Leased Equipment: Propane Tank (Vanderyacht)
Construction
Type & style
- Home type: SingleFamily
- Architectural style: Contemporary,1 Story
- Property subtype: Single Family Residence
Materials
- Wood Siding
- Foundation: Poured Concrete
- Roof: Composition
Condition
- Very Good
- Year built: 1986
Utilities & green energy
- Electric: Company: Puget Sound Energy (PSE)
- Sewer: Sewer Connected, Company: Shelter Bay Community
- Water: Community, Company: Shelter Bay Community
- Utilities for property: Astound, Astound
Community & HOA
Community
- Features: Athletic Court, Boat Launch, CCRs, Clubhouse, Golf, Park, Playground, Trail(s)
- Subdivision: Shelter Bay
HOA
- Services included: Road Maintenance, Snow Removal
- HOA fee: $326 monthly
- HOA phone: 360-466-3805
Location
- Region: La Conner
Financial & listing details
- Price per square foot: $455/sqft
- Tax assessed value: $141,200
- Annual tax amount: $2,836
- Date on market: 9/10/2026
- Listing terms: Conventional,See Remarks
- Inclusions: Dishwasher(s), Dryer(s), Garbage Disposal, Leased Equipment, Microwave(s), Refrigerator(s), Stove(s)/Range(s), Washer(s)
Estimated market value
Not available
Estimated sales range
Not available
Not available
Price history
| Date | Event | Price |
|---|---|---|
| 9/8/2008 | Sold | $600,000$352/sqft |
Source:  NWMLS as distributed by MLS GRID #28072670 Report a problem NWMLS as distributed by MLS GRID #28072670 Report a problem | ||
Public tax history
| Year | Property taxes | Tax assessment |
|---|---|---|
| 2025 | -- | -- |
| 2024 | -- | -- |
| 2023 | -- | -- |
| 2022 | -- | -- |
| 2021 | -- | -- |
| 2020 | -- | -- |
| 2019 | -- | -- |
| 2018 | -- | -- |
| 2017 | -- | -- |
| 2016 | -- | -- |
| 2015 | -- | $141,200 |
| 2013 | $1,920 | $141,200 -2.2% |
| 2012 | $1,920 +2.2% | $144,400 -4.5% |
| 2011 | $1,879 | $151,200 -5.4% |
| 2010 | $1,879 +2.2% | $159,800 -10% |
| 2009 | $1,838 +0.6% | $177,600 -5% |
| 2008 | $1,826 | $187,000 |
| 2007 | $1,826 +16.3% | $187,000 +55.6% |
| 2003 | $1,570 +4.2% | $120,200 |
| 2002 | $1,507 -14.6% | $120,200 |
| 2001 | $1,764 +3.5% | $120,200 -2.6% |
| 2000 | $1,705 | $123,400 |
Find assessor info on the county website
Monthly payment
Est. payment
Payment breakdown
Explore the cost of this home by adjusting the details. Changes won't be saved.Climate risks
Neighborhood: 98257
Nearby schools
Schools provided by the listing agent
- Elementary: La Conner Elem
- Middle: La Conner Mid
- High: La Conner High
Source: NWMLS as distributed by MLS GRID. This data may not be complete. We recommend contacting the local school district to confirm school assignments for this home.
Similar homes
- $759,9992 bd2 ba1.3k sqft138 Lummi Drive, La Conner, WA 98257Active
 MLS ID #2497935, Debbie Lindsey. NWMLS as distributed by MLS GRID
 - $945,0003 bd2 ba2k sqft100 Samish Place, La Conner, WA 98257Active
 MLS ID #2578640, Kristi Gabrielse. NWMLS as distributed by MLS GRID
 - $800,0002 bd2 ba2.1k sqftWagners Hope Island Add, La Conner, WA 98257Contingent
 MLS ID #2560378, Shelah M. Inman. NWMLS as distributed by MLS GRID
 - $649,0003 bd3 ba1.8k sqftShelter Bay | Fee Simple (Not Leased Land), La Conner, WA 98257Active
 MLS ID #2550483, Wendy Poulton. NWMLS as distributed by MLS GRID
