Discover the privacy and peaceful setting of this charming 2015-built rambler nestled on 1.3 secluded acres. Offering 1,568 sq ft, this well-maintained 2-bedroom, 1¾-bath home features custom cabinetry, large island with quartz countertop, beautiful engineered hardwood floors, and a comfortable open living space. Ductless heat pump for efficient heat and air conditioning, metal roof, and wired for generator. Step outside to enjoy the covered patio with TV hookup & ceiling fan, perfect for year-round outdoor living, along with a dedicated fire pit area for relaxing or entertaining under the stars. The 5-bedroom septic system provides exciting flexibility for future expansion, additional living space, or the potential to build another home on the property (buyer to verify). Plenty of room for a shop, hobbies, gardening, or simply enjoying your own private slice of the countryside. A rare opportunity to enjoy acreage, privacy, and future possibilities all in one property!
Active
Listed by: John L. Scott Anacortes • Shalyce Pocock
$799,000
13812 Marihugh Road, Mount Vernon, WA 98273
2beds
1,568sqft
Single Family Residence
Built in 2015
1.3 Acres Lot
$782,700 Zestimate®
$510/sqft
$-- HOA
What's special
Beautiful engineered hardwood floorsCustom cabinetryComfortable open living spaceMetal roof
- --
- on Zillow
- 715
- views
- 40
- saves
Likely to sell faster than
Zillow last checked:
Listing updated:
Listed by:
Shalyce Pocock,
John L. Scott Anacortes
Source: NWMLS as distributed by MLS GRID,MLS#: 2568999
Facts & features
Interior
Bedrooms & bathrooms
- Bedrooms: 2
- Bathrooms: 2
- Full bathrooms: 1
- 3/4 bathrooms: 1
- Main level bathrooms: 2
- Main level bedrooms: 2
Primary bedroom
- Level: Main
Bedroom
- Level: Main
Bathroom full
- Level: Main
Bathroom three quarter
- Level: Main
Entry hall
- Level: Main
Kitchen with eating space
- Level: Main
Living room
- Level: Main
Utility room
- Level: Main
Heating
- Ductless, Electric
Cooling
- Ductless
Appliances
- Included: Dishwasher, Microwave, Refrigerator, Stove(s)/Range(s), Dishwasher(s), Microwave(s), Refrigerator(s), Water Heater: Electric, Water Heater Location: Utility Room
Features
- Bath Off Primary, Ceiling Fan(s)
- Flooring: Ceramic Tile, Engineered Hardwood
- Windows: Dbl Pane/Storm Window
- Basement: None
- Has fireplace: No
Interior area
- Total structure area: 1,568
- Total interior livable area: 1,568 sqft
Video & virtual tour
Property
Parking
- Total spaces: 2
- Parking features: Driveway, Attached Garage, Off Street, RV Parking
- Has attached garage: Yes
- Covered spaces: 2
Features
- Levels: One
- Stories: 1
- Entry location: Main
- Patio & porch: Bath Off Primary, Ceiling Fan(s), Dbl Pane/Storm Window, Vaulted Ceiling(s), Walk-In Closet(s), Water Heater, Wired for Generator
- Has view: Yes
- View description: Territorial
Lot
- Size: 1.3 Acres
- Features: Dead End Street, Patio, RV Parking
- Topography: Level
- Residential vegetation: Garden Space, Wooded
Details
- Parcel number: P35266
- Zoning description: Jurisdiction: County
- Special conditions: Standard
- Other equipment: Wired for Generator
Construction
Type & style
- Home type: SingleFamily
- Architectural style: 1 Story
- Property subtype: Single Family Residence
Materials
- Cement Planked, Cement Plank
- Foundation: Poured Concrete
- Roof: Metal
Condition
- Year built: 2015
Utilities & green energy
- Electric: Company: Puget Sound Energy
- Sewer: Septic Tank, Company: Septic
- Water: Public, Company: Skagit PUD
Community & HOA
Community
- Subdivision: Bayview
Location
- Region: Mount Vernon
Financial & listing details
- Price per square foot: $510/sqft
- Tax assessed value: $722,900
- Annual tax amount: $5,499
- Date on market: 8/14/2026
- Listing terms: Conventional,VA Loan
- Inclusions: Dishwasher(s), Microwave(s), Refrigerator(s), Stove(s)/Range(s)
- Road surface type: Dirt
Estimated market value
$782,700
$744,000 - $822,000
$3,066/mo
Price history
| Date | Event | Price |
|---|---|---|
| 8/14/2026 | Listed for sale | $799,000+56.7%$510/sqft |
Source:  NWMLS as distributed by MLS GRID #2568999 Report a problem NWMLS as distributed by MLS GRID #2568999 Report a problem | ||
| 10/5/2023 | Listing removed | -- |
Source: Zillow Rentals Report a problem | ||
| 9/28/2023 | Listed for rent | $3,000$2/sqft |
Source: Zillow Rentals Report a problem | ||
| 1/4/2021 | Sold | $510,000$325/sqft |
Source: Public Record Report a problem | ||
Public tax history
| Year | Property taxes | Tax assessment |
|---|---|---|
| 2025 | $5,500 +0% | $722,900 |
| 2024 | $5,498 +12.5% | $722,900 +12.1% |
| 2023 | $4,885 -3.4% | $644,700 +1.5% |
| 2022 | $5,060 | $635,400 +24.3% |
| 2021 | -- | $511,200 +12.1% |
| 2020 | $4,038 +17.4% | $456,200 +10.2% |
| 2019 | $3,440 -16.5% | $413,800 +10.8% |
| 2018 | $4,121 +11.7% | $373,300 +8.7% |
| 2017 | $3,690 +268.8% | $343,400 +6.8% |
| 2016 | $1,001 -11.6% | $321,500 +239.1% |
| 2015 | $1,132 -1.1% | $94,800 |
| 2013 | $1,145 | $94,800 |
Find assessor info on the county website
Monthly payment
Est. payment
Payment breakdown
Explore the cost of this home by adjusting the details. Changes won't be saved.Climate risks
Neighborhood: 98273
Similar homes
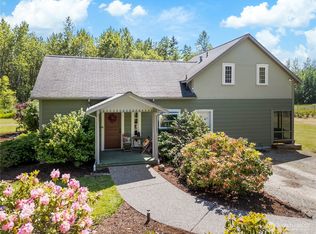
- $900,0003 bd2 ba2.3k sqft16792 Dunbar Road, Mount Vernon, WA 98273Active
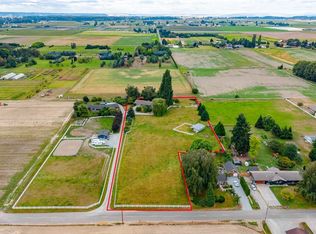 MLS ID #2576403, Dominic Pettruzzelli. NWMLS as distributed by MLS GRID
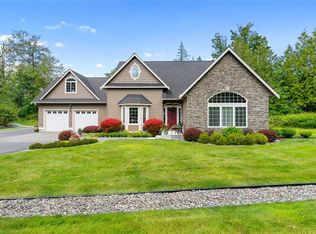
 - $800,0003 bd3 ba1.6k sqft18686 Jolly Road, Burlington, WA 98233Active
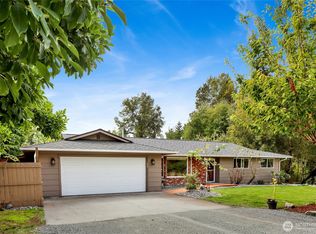 MLS ID #2577841, Stacy LaCount. NWMLS as distributed by MLS GRID
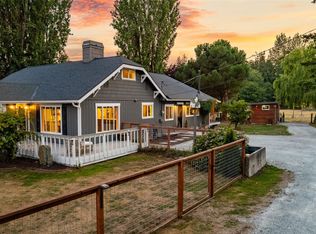
 - $699,0003 bd2 ba2.1k sqft15495 Cottonwood Lane, Mount Vernon, WA 98273Active
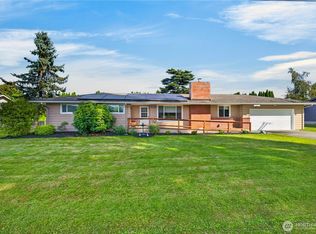 MLS ID #2580698, Gavin Lang. NWMLS as distributed by MLS GRID
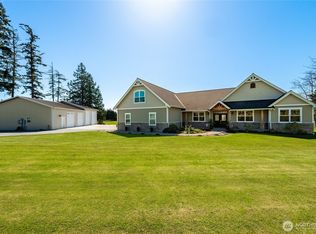
 - $779,0003 bd2 ba1.9k sqft726 Twin Brooks Drive, Mount Vernon, WA 98273Active
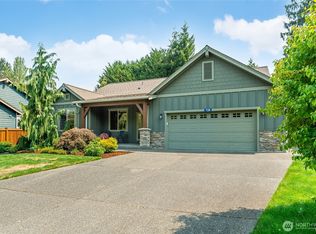 MLS ID #2562856, Danielle Martin. NWMLS as distributed by MLS GRID
