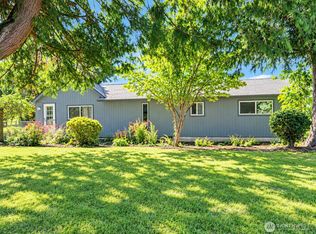
Nestled on 6.65 private acres just minutes from Sedro-Woolley, this beautifully rebuilt modern farmhouse style home offers the perfect blend of modern convenience and rural charm. The 1350/sf main home has been completely remodeled from the outside in, featuring a full-length covered porch, new cement-board siding, composition roof, plumbing, electrical, insulation, windows, doors, walls, and more. Inside, enjoy new LVP flooring throughout, a stunning kitchen with center island, pull-out drawers, a pull-out pantry, quartz countertops, and stainless appliances. A spacious laundry room comes complete with washer and dryer. Work from home in the flexible office/study/craft room. The primary suite includes walk-in closet and beautiful brand new bathroom with double vanity and gorgeous tiled shower. The guest room is situated directly across from the full guest bath, where all new finishes included a quartz-topped vanity, LVP, and tub/shower. The property is ideal for hobby farming, livestock, gardening, or multi-generational living. Outbuildings include a large three-sided carport/storage building, an original barn with hayloft, horse stable, goat enclosure, a garden/craft shed, and a separate 1-bedroom, 1-bath park model with its own septic system. Fenced pasture areas, raised garden beds, and an established orchard provide endless opportunities to enjoy country living. Quiet, peaceful, and move-in ready, this is a rare acreage property with all the hard work already done.
Active
Listed by: Windermere RE Skagit Valley • Megan S. O'Bryan • 360-708-5817
$729,900
22376 Grip Road, Sedro Woolley, WA 98284
2beds
1,350sqft
Single Family Residence
Built in 1961
6.65 Acres Lot
$706,500 Zestimate®
$541/sqft
$-- HOA
What's special
Established orchardHorse stableFenced pasture areasOriginal barn with hayloftGorgeous tiled showerRaised garden bedsPull-out pantry
- --
- on Zillow
- 1,114
- views
- 148
- saves
Likely to sell faster than
Zillow last checked:
Listing updated:
Listed by:
Megan S. O'Bryan 360-708-5817 meganobryan@windermere.com,
Windermere RE Skagit Valley,
Spencer Roozen 360-708-0634,
Windermere RE Skagit Valley
Source: NWMLS as distributed by MLS GRID,MLS#: 2599833
Facts & features
Interior
Bedrooms & bathrooms
- Bedrooms: 2
- Bathrooms: 2
- Full bathrooms: 1
- 3/4 bathrooms: 1
- Main level bathrooms: 2
- Main level bedrooms: 2
Primary bedroom
- Level: Main
Bedroom
- Level: Main
Bathroom full
- Level: Main
Bathroom three quarter
- Level: Main
Den office
- Level: Main
Dining room
- Level: Main
Entry hall
- Level: Main
Family room
- Level: Main
Kitchen with eating space
- Level: Main
Utility room
- Level: Main
Heating
- Ductless, Heat Pump, Wall Furnace, Electric, See Remarks
Cooling
- Ductless, Heat Pump
Appliances
- Included: Dishwasher, Dryer, Microwave, Refrigerator, Stove(s)/Range(s), Washer, Dishwasher(s), Dryer(s), Microwave(s), Refrigerator(s), Washer(s), Water Heater: Electric, Water Heater Location: Laundry Room
Features
- Bath Off Primary, Dining Room
- Flooring: Vinyl Plank
- Windows: Dbl Pane/Storm Window
- Has fireplace: No
Interior area
- Total structure area: 1,350
- Total interior livable area: 1,350 sqft
Property
Parking
- Total spaces: 12
- Parking features: Detached Carport, Off Street, RV Parking
- Has carport: Yes
- Covered spaces: 2
- Uncovered spaces: 10
Features
- Levels: One
- Stories: 1
- Entry location: Main
- Patio & porch: Bath Off Primary, Dbl Pane/Storm Window, Dining Room, Walk-In Closet(s), Water Heater
- Has view: Yes
- View description: Mountain(s), Territorial
Lot
- Size: 6.65 Acres
- Features: Barn, Fenced-Partially, Outbuildings, Propane, RV Parking, Stable
- Topography: Equestrian,Level,Rolling
- Residential vegetation: Fruit Trees, Garden Space, Pasture, Wooded
Details
- Parcel number: P111568
- Special conditions: Standard
Construction
Type & style
- Home type: SingleFamily
- Architectural style: 1 Story
- Property subtype: Single Family Residence
Materials
- Cement Planked, Wood Siding, Cement Plank
- Foundation: Poured Concrete, Slab
- Roof: Composition
Condition
- Very Good
- Year built: 1961
- Major remodel year: 2026
Utilities & green energy
- Electric: Company: PSE
- Sewer: Septic Tank, Company: Septic
- Water: Individual Well, Company: Well
- Utilities for property: Xfinity, Astound
Community & HOA
Community
- Subdivision: Sedro Woolley
Location
- Region: Sedro Woolley
Financial & listing details
- Price per square foot: $541/sqft
- Tax assessed value: $416,200
- Annual tax amount: $3,917
- Date on market: 10/30/2026
- Listing terms: Conventional,FHA,See Remarks,USDA Loan
- Inclusions: Dishwasher(s), Dryer(s), Microwave(s), Refrigerator(s), Stove(s)/Range(s), Washer(s)
Estimated market value
$706,500
$671,000 - $742,000
$2,635/mo
Price history
| Date | Event | Price |
|---|---|---|
| 10/30/2026 | Listed for sale | $729,900+1420.6%$541/sqft |
Source:  NWMLS as distributed by MLS GRID #2599833 Report a problem | ||
| 4/9/2002 | Sold | $48,000$36/sqft |
Source: Agent Provided Report a problem | ||
Public tax history
| Year | Property taxes | Tax assessment |
|---|---|---|
| 2025 | $3,917 -2.1% | $416,200 -0.9% |
| 2024 | $4,000 +7.2% | $420,100 +6.5% |
| 2023 | $3,732 +2.2% | $394,500 +6.8% |
| 2022 | $3,653 | $369,500 +26.3% |
| 2021 | -- | $292,500 +20.7% |
| 2020 | $2,790 +21% | $242,300 +2.6% |
| 2019 | $2,306 -12% | $236,100 +3.7% |
| 2018 | $2,622 +13.8% | $227,700 +13.6% |
| 2017 | $2,303 -0.9% | $200,500 +13.4% |
| 2016 | $2,325 +3.8% | $176,800 +3.7% |
| 2015 | $2,239 +2.8% | $170,500 +7.4% |
| 2013 | $2,178 | $158,700 -2.3% |
| 2012 | $2,178 +3.2% | $162,400 -10.2% |
| 2011 | $2,111 | $180,900 -6.2% |
| 2010 | $2,111 -5.1% | $192,900 -20% |
| 2009 | $2,225 +7.7% | $241,200 +13.9% |
| 2008 | $2,066 | $211,800 |
| 2007 | $2,066 +29% | $211,800 +75.5% |
| 2003 | $1,601 -0.3% | $120,700 |
| 2002 | $1,606 -1.5% | $120,700 |
| 2001 | $1,630 +6.3% | $120,700 +8.9% |
| 2000 | $1,533 | $110,800 |
Find assessor info on the county website
Monthly payment
Est. payment
Payment breakdown
Explore the cost of this home by adjusting the details. Changes won't be saved.Climate risks
Neighborhood: 98284
Nearby schools
Schools provided by the listing agent
- High: Sedro Woolley Snr Hi
Source: NWMLS as distributed by MLS GRID. This data may not be complete. We recommend contacting the local school district to confirm school assignments for this home.

Similar homes
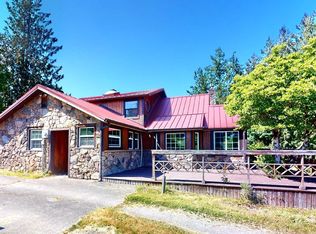
- $699,0003 bd3 ba1.8k sqftCedar Creek, Sedro Woolley, WA 98284Active
 MLS ID #2601975, Emelie Goodman. NWMLS as distributed by MLS GRID
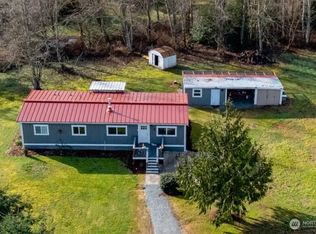
- $597,0003 bd2 ba1.8k sqft(20swhwy9) Sedro Woolley Residential Hwy 9, Sedro Woolley, WA 98284Contingent
 MLS ID #2571971, Michelle Russell - Burns. NWMLS as distributed by MLS GRID
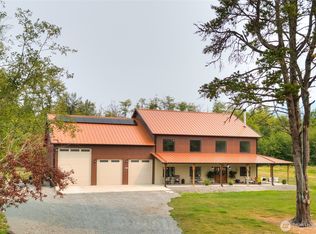
- $799,0003 bd1 ba1k sqft26665 Old Day Creek Road, Sedro Woolley, WA 98284Active
 MLS ID #2601287, Jennifer Dold. NWMLS as distributed by MLS GRID
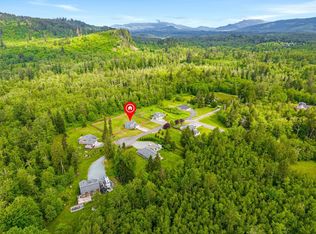
- from $700,0003 bd2 ba1.9k sqft1919 - Theo Plan, Bucko Estates, Sedro Woolley, WA 98284New Construction
 BYK Construction
