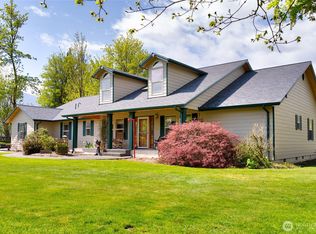
Modern living above. Fully equipped equestrian infrastructure below. Nearly 5 acres of usable space designed for those who want more than a standard home.Built in 2020, the upper level was thoughtfully designed with open living spaces, three bedrooms, and plenty of natural light, making it a place that feels both comfortable and welcoming. The fully conditioned lower level was purpose-built with equestrian use in mind and is ready to go with four 12'x12' stalls, a 12’x12’ rack wash station with hot/cold water and drainage, a tack room featuring a half bath with heated floors, dual sinks and A/C, 12’x20’ outdoor paddocks with poured concrete, plus a dedicated utility room housing the on-demand hot water system and radiant floor heating. This is not an afterthought barn setup. It was designed with intention. Outside, the property continues to impress with a fenced turnout pen, 60' round corral, 4 paddocks with automatic never freeze waterers, forced-air composting with 3 bays for optimal efficiency plus a mud free system and a large covered feeding area, a chicken coop wired with electricity, 2 RV pads- one covered and with a concrete pad, a private well, and backup generator for peace of mind. This thoughtfully designed property offers a rare combination of modern residential living and turnkey equestrian infrastructure. A truly special opportunity for those seeking space, functionality, and a lifestyle beyond the ordinary.
Active
Listed by: COMPASS • Summer Jones
$850,000
8349 Birdsview Meadows Lane, Concrete, WA 98237
3beds
1,920sqft
:
Get pre-qualified$5,256/mo
Single Family Residence
Built in 2020
4.8 Acres Lot
$-- Zestimate®
$443/sqft
$42/mo HOA
What's special
- 83 days |
- 211 |
- 10 |
Zillow last checked:
Listing updated:
Listed by:
Summer Jones,
COMPASS,
Tabata Ileana Perron,
COMPASS
Source: NWMLS as distributed by MLS GRID,MLS#: 2517551
Facts & features
Interior
Bedrooms & bathrooms
- Bedrooms: 3
- Bathrooms: 3
- Full bathrooms: 2
- 1/2 bathrooms: 1
Primary bedroom
- Level: Second
Bedroom
- Level: Second
Bedroom
- Level: Second
Bathroom full
- Level: Second
Bathroom full
- Level: Second
Other
- Level: Lower
Kitchen with eating space
- Level: Second
Utility room
- Level: Second
Heating
- Fireplace, Radiant, Electric, Propane
Cooling
- Has cooling: Yes
Appliances
- Included: Dishwasher, Dryer, Microwave, Refrigerator, Stove(s)/Range(s), Washer, Dishwasher(s), Dryer(s), Microwave(s), Refrigerator(s), Washer(s), Water Heater: Tankless, Water Heater Location: barn
Features
- Bath Off Primary, Loft, Pantry
- Flooring: Ceramic Tile
- Windows: Dbl Pane/Storm Window
- Basement: None
- Number of fireplaces: 1
- Fireplace features: Main Level: 1, Fireplace
Interior area
- Total structure area: 1,920
- Total interior livable area: 1,920 sqft
Property
Parking
- Parking features: Driveway, RV Parking
Features
- Levels: Two
- Stories: 2
- Entry location: Upper (2nd Floor)
- Patio & porch: Bath Off Primary, Dbl Pane/Storm Window, Fireplace, Loft, Pantry, Walk-In Closet(s), Water Heater
- Has view: Yes
- View description: Territorial
Lot
- Size: 4.8 Acres
- Features: Cul-De-Sac, Dead End Street, Paved, Barn, Deck, Fenced-Fully, Irrigation, Outbuildings, Propane, RV Parking, Stable
- Topography: Equestrian,Level
- Residential vegetation: Pasture, Wooded
Details
- Parcel number: P114349
- Zoning: RR
- Zoning description: Jurisdiction: County
- Special conditions: Standard
- Other equipment: Leased Equipment: Propane Tank
Construction
Type & style
- Home type: SingleFamily
- Architectural style: See Remarks,2 Story
- Property subtype: Single Family Residence
Materials
- Cement Planked, Wood Siding, Cement Plank
- Foundation: Poured Concrete
- Roof: Metal
Condition
- Very Good
- Year built: 2020
Utilities & green energy
- Electric: Company: PSE
- Sewer: Septic Tank, Company: Septic
- Water: Individual Well, Company: Well
- Utilities for property: Starlink
Community & HOA
Community
- Features: CCRs
- Subdivision: Birdsview
HOA
- Services included: Road Maintenance
- HOA fee: $500 annually
Location
- Region: Concrete
Financial & listing details
- Price per square foot: $443/sqft
- Tax assessed value: $344,200
- Annual tax amount: $3,475
- Date on market: 3/3/2026
- Cumulative days on market: 146 days
- Listing terms: Conventional
- Inclusions: Dishwasher(s), Dryer(s), Leased Equipment, Microwave(s), Refrigerator(s), Stove(s)/Range(s), Washer(s)
Estimated market value
Not available
Estimated sales range
Not available
Not available
Price history
| Date | Event | Price |
|---|---|---|
| 5/4/2026 | Listed for sale | $850,000+639.1%$443/sqft |
Source:  NWMLS as distributed by MLS GRID #2517551 Report a problem NWMLS as distributed by MLS GRID #2517551 Report a problem | ||
| 6/28/2019 | Sold | $115,000-4.2%$60/sqft |
Source: NWMLS as distributed by MLS GRID #1221023 Report a problem | ||
| 6/27/2019 | Price change | $120,000+20%$63/sqft |
Source: Keller Williams Realty Bellingham #1221023 Report a problem | ||
| 6/6/2019 | Pending sale | $100,000$52/sqft |
Source: Keller Williams Realty Bellingham #1221023 Report a problem | ||
| 5/22/2019 | Price change | $100,000-33.3%$52/sqft |
Source: Keller Williams Realty Bellingham #1221023 Report a problem | ||
| 6/19/2018 | Pending sale | $150,000$78/sqft |
Source: Keller Williams Realty Bellingham #1221023 Report a problem | ||
| 4/26/2018 | Listed for sale | $150,000$78/sqft |
Source: Keller Williams Realty Bellingham #1221023 Report a problem | ||
| 3/31/2018 | Pending sale | $150,000$78/sqft |
Source: Keller Williams Realty Bellingham #1221023 Report a problem | ||
| 11/29/2017 | Listed for sale | $150,000$78/sqft |
Source: Bellingham #1221023 Report a problem | ||
Public tax history
| Year | Property taxes | Tax assessment |
|---|---|---|
| 2024 | $3,528 +27.1% | $344,200 +1.5% |
| 2023 | $2,776 -3% | $339,200 -1.5% |
| 2022 | $2,861 | $344,200 +40.9% |
| 2021 | -- | $244,300 +225.7% |
| 2020 | $615 +15.1% | $75,000 +42.9% |
| 2019 | $535 -12.2% | $52,500 +9.6% |
| 2018 | $609 +25.1% | $47,900 +1.3% |
| 2017 | $487 +21.2% | $47,300 +30.3% |
| 2016 | $402 -50.9% | $36,300 -56.4% |
| 2015 | $817 -11.7% | $83,200 +37.5% |
| 2013 | $926 | $60,500 -24.4% |
| 2012 | $926 -19.5% | $80,000 -27.9% |
| 2011 | $1,150 | $110,900 -6.3% |
| 2010 | $1,150 -4.1% | $118,300 -20% |
| 2009 | $1,200 +6.3% | $147,900 +15.5% |
| 2008 | $1,129 | $128,100 |
| 2007 | $1,129 +47.5% | $128,100 +99.5% |
| 2003 | $766 -0.6% | $64,200 |
| 2002 | $770 +5.8% | $64,200 |
| 2001 | $728 +7% | $64,200 +8.4% |
| 2000 | $680 | $59,200 |
Find assessor info on the county website
Monthly payment
Est. payment
Payment breakdown
Explore the cost of this home by adjusting the details. Changes won't be saved.Climate risks
Neighborhood: 98237
Nearby schools
GreatSchools rating
- 4/10Concrete Elementary SchoolGrades: K-6Distance: 6.1 mi
- 3/10Concrete High SchoolGrades: 7-12Distance: 6.2 mi

- $977,0003 bd4 ba2.5k sqft8368 Birdsview Meadows Ln, Concrete, WA 98237Sold
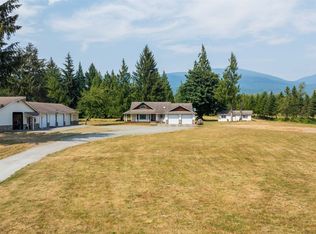
- $1,280,0003 bd3 ba2.1k sqft8457 Iron Mountain View Ln, Concrete, WA 98237For Sale
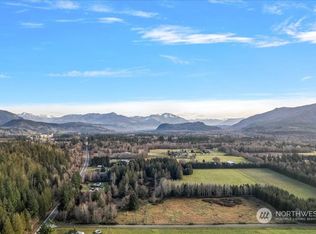
- $285,0008.15 Acres7971 Birdsview Meadows Ln, Concrete, WA 98237Sold

- $615,0003 bd2 ba1.7k sqft8583 Trillium Ln, Concrete, WA 98237Sold
- $684,9504 bd3 ba3k sqft8575 Trillium Ln, Concrete, WA 98237Sold
- $560,0003 bd2 ba1.7k sqft39411 Cape Horn Rd, Concrete, WA 98237Sold
- $649,9504 bd2 ba2.2k sqft8570 Trillium Ln, Concrete, WA 98237Sold
- $684,9504 bd3 ba3k sqft8593 Trillium Ln, Concrete, WA 98237New Construction
A local agent can set up tours, give advice and negotiate with sellers.
A local lender can help you make sure your offer is ready when you are.
Similar homes
- $925,0004 bd3 ba2.1k sqft8235 Lusk Road, Concrete, WA 98237Active
 MLS ID #2529570, Ericka Catubo. NWMLS as distributed by MLS GRID
 - $799,9503 bd3 ba2k sqft7492 Russell Road, Concrete, WA 98237Active
 MLS ID #2512718, Kyle R. Brown. NWMLS as distributed by MLS GRID
 - $785,0003 bd3 ba2.1k sqft7090 N Wilde Rd, Concrete, WA 98237Active
 MLS ID #2535895, Corissa Sprague. NWMLS as distributed by MLS GRID
 - $949,9503 bd4 ba2.7k sqft45192 N Brooks Road, Concrete, WA 98237Active
 MLS ID #2550610, Andrew Sale. NWMLS as distributed by MLS GRID
 - $998,0003 bd3 ba2.5k sqftRivers Edge, Concrete, WA 98237ActiveMLS ID #2524832, Tanis Costa. NWMLS as distributed by MLS GRID
- $664,0002 bd1 ba2.3k sqft8370 Lusk Road, Concrete, WA 98237ContingentMLS ID #2550813, Blake Westhoff. NWMLS as distributed by MLS GRID
- $549,9003 bd2 ba1.4k sqft38848 State Route 20, Concrete, WA 98237ActiveMLS ID #2546866, Amanda Toscano. NWMLS as distributed by MLS GRID
- $659,0004 bd2 ba2.2k sqft8738 Timberland Court, Concrete, WA 98237ActiveMLS ID #2539947, Danielle Martin. NWMLS as distributed by MLS GRID
- $650,0003 bd2 ba1.8k sqft8733 Timberland Court, Concrete, WA 98237ActiveMLS ID #2529285, Hannah N. Pringle. NWMLS as distributed by MLS GRID
- $925,0003 bd3 ba2.5k sqft7420 Windsong Lane, Sedro Woolley, WA 98284ActiveMLS ID #2469329, Megan S. O'Bryan. NWMLS as distributed by MLS GRID
- $670,0003 bd2 ba1.2k sqft37848 Schulze Road, Concrete, WA 98237ActiveMLS ID #2552966, Rosemary Parker. NWMLS as distributed by MLS GRID
- $775,0004 bd2 ba1.5k sqft30731 Walberg Road, Sedro Woolley, WA 98284ActiveMLS ID #2555934, Gary L. Jennings. NWMLS as distributed by MLS GRID
- $794,9004 bd3 ba2.6k sqft49487 Concrete Sauk Valley Rd, Concrete, WA 98237ActiveMLS ID #2504946, Jacob Petz. NWMLS as distributed by MLS GRID
- $559,0002 bd2 ba1.2k sqft7595 Pressentin Court, Concrete, WA 98237ActiveMLS ID #2504850, Deborah Eaton. NWMLS as distributed by MLS GRID
- $850,0002 bd2 ba1.6k sqftDukes Hill, Sedro Woolley, WA 98284ActiveMLS ID #2544871, Shawn McNeal. NWMLS as distributed by MLS GRID
- $449,0003 bd2 ba1.8k sqft41887 Cape Horn Drive, Concrete, WA 98237ActiveMLS ID #2542350, Hannah Tilley. NWMLS as distributed by MLS GRID
- $549,9003 bd3 ba2.5k sqft44184 Grassmere Road, Concrete, WA 98237ActiveMLS ID #2544941, Shelly Jo Chambers. NWMLS as distributed by MLS GRID
- $625,0002 bd2 ba2.6k sqft9040 Thunderbird Lane, Concrete, WA 98237ActiveMLS ID #2503810, Scott Friedl. NWMLS as distributed by MLS GRID
- $899,0003 bd3 ba1.7k sqft27930 Hoehn Road, Sedro Woolley, WA 98284ActiveMLS ID #2512643, Bret Van Lant. NWMLS as distributed by MLS GRID
- $435,0002 bd3 ba1.2k sqftVol 8, Pg 92-97, Concrete, WA 98237ActiveMLS ID #2529261, Robin Price. NWMLS as distributed by MLS GRID
