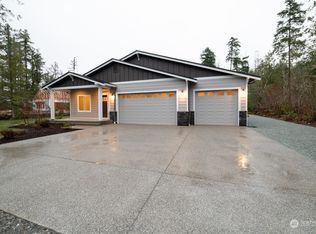
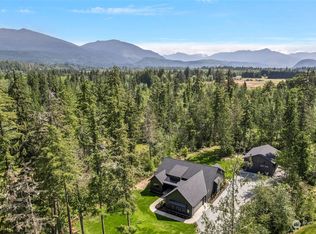
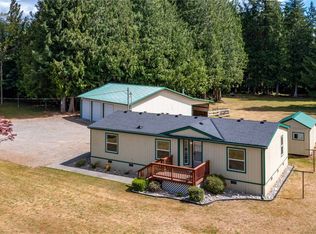
Welcome to luxury single-level living in this stunning brand-new construction home, thoughtfully designed with high-end finishes and timeless style throughout. Featuring gorgeous real hardwood floors, beautifully tiled bathrooms, and abundant natural light pouring through oversized windows, this home offers both warmth and sophistication.The spacious open-concept living area is highlighted by soaring 10-foot ceilings and a beautiful fireplace, creating the perfect space for entertaining or relaxing. The chef’s kitchen is equipped with premium Thermador appliances, blending functionality with elevated design.Enjoy the convenience of forced air heating and cooling, an attached garage, and a spacious laundry room with plenty of storage and workspace. Situated on a full acre within a gated community, the property offers endless possibilities with room for a future shop, garden, or additional outdoor living spaces.Step outside to enjoy cement walkways and a large cement entertaining patio, ideal for hosting gatherings or enjoying peaceful evenings at home. This property combines luxury, comfort, and space in a highly desirable setting.
Pending
Listed by: Keller Williams Western Realty • Hannah N. Pringle
$650,000
8733 Timberland Court, Concrete, WA 98237
3beds
1,895sqft
Single Family Residence
Built in 2025
1 Acres Lot
$645,700 Zestimate®
$343/sqft
$42/mo HOA
What's special
Beautiful fireplaceLarge cement entertaining patioTimeless style throughoutAttached garageGorgeous real hardwood floorsCement walkwaysHigh-end finishes
- --
- on Zillow
- 25
- views
- 1
- save
Zillow last checked:
Listing updated:
Listed by:
Hannah N. Pringle,
Keller Williams Western Realty
Source: NWMLS as distributed by MLS GRID,MLS#: 2529285
Facts & features
Interior
Bedrooms & bathrooms
- Bedrooms: 3
- Bathrooms: 2
- Full bathrooms: 1
- 3/4 bathrooms: 1
- Main level bathrooms: 2
- Main level bedrooms: 3
Primary bedroom
- Level: Main
Bedroom
- Level: Main
Bedroom
- Level: Main
Bathroom full
- Level: Main
Bathroom three quarter
- Level: Main
Dining room
- Level: Main
Entry hall
- Level: Main
Kitchen with eating space
- Level: Main
Living room
- Level: Main
Utility room
- Level: Main
Heating
- Fireplace, Forced Air, Heat Pump, Electric
Cooling
- Forced Air, Heat Pump
Appliances
- Included: Dishwasher, Dryer, Microwave, Refrigerator, Stove(s)/Range(s), Washer, Dishwasher(s), Dryer(s), Microwave(s), Refrigerator(s), Washer(s), Water Heater: electric, Water Heater Location: garage
Features
- Bath Off Primary, Dining Room, Pantry
- Flooring: Ceramic Tile, Hardwood, Stone, Carpet
- Windows: Dbl Pane/Storm Window
- Basement: None
- Number of fireplaces: 1
- Fireplace features: Electric, Main Level: 1, Fireplace
Interior area
- Total structure area: 1,895
- Total interior livable area: 1,895 sqft
Property
Parking
- Total spaces: 5
- Parking features: Driveway, Attached Garage, Off Street, RV Parking
- Has attached garage: Yes
- Covered spaces: 2
- Uncovered spaces: 3
Features
- Levels: One
- Stories: 1
- Entry location: Main
- Patio & porch: Bath Off Primary, Dbl Pane/Storm Window, Dining Room, Fireplace, Pantry, Walk-In Closet(s), Water Heater
- Has view: Yes
- View description: Territorial
Lot
- Size: 1 Acres
- Features: Cul-De-Sac, Dead End Street, Gated Entry, Patio, RV Parking
- Topography: Level
- Residential vegetation: Brush, Garden Space, Wooded
Details
- Parcel number: P128287
- Special conditions: Standard
Construction
Type & style
- Home type: SingleFamily
- Architectural style: Craftsman,1 Story
- Property subtype: Single Family Residence
Materials
- Cement Planked, Metal/Vinyl, Cement Plank
- Foundation: Poured Concrete
- Roof: Composition
Condition
- Very Good
- New construction: Yes
- Year built: 2025
- Major remodel year: 2025
Utilities & green energy
- Electric: Company: PSE
- Sewer: Septic Tank, Company: septic
- Water: Individual Well, Company: Individual well
Community & HOA
Community
- Features: CCRs, Gated
- Subdivision: Concrete
HOA
- Services included: Road Maintenance
- HOA fee: $500 annually
- HOA phone: 360-840-7983
Location
- Region: Concrete
Financial & listing details
- Price per square foot: $343/sqft
- Tax assessed value: $502,700
- Annual tax amount: $5,010
- Date on market: 5/27/2026
- Listing terms: Conventional,FHA,USDA Loan,VA Loan
- Inclusions: Dishwasher(s), Dryer(s), Microwave(s), Refrigerator(s), Stove(s)/Range(s), Washer(s)
Estimated market value
$645,700
$613,000 - $678,000
$3,472/mo
Price history
| Date | Event | Price |
|---|---|---|
| 9/2/2026 | Pending sale | $650,000$343/sqft |
Source:  NWMLS as distributed by MLS GRID #2529285 Report a problem NWMLS as distributed by MLS GRID #2529285 Report a problem | ||
| 5/27/2026 | Listed for sale | $650,000+2471.2%$343/sqft |
Source: NWMLS as distributed by MLS GRID #2529285 Report a problem | ||
| 8/2/2013 | Sold | $25,280$13/sqft |
Source: Public Record Report a problem | ||
Public tax history
| Year | Property taxes | Tax assessment |
|---|---|---|
| 2025 | $5,010 +50.3% | $502,700 +47.9% |
| 2024 | $3,333 +47.1% | $339,800 +18.4% |
| 2023 | $2,265 +221.8% | $287,100 +201.6% |
| 2022 | $704 | $95,200 +323.1% |
| 2021 | -- | $22,500 -11.8% |
| 2020 | $128 +7.8% | $25,500 +102.4% |
| 2019 | $118 -42.5% | $12,600 -2.3% |
| 2018 | $206 +44.3% | $12,900 -33.8% |
| 2017 | $143 +8.8% | $19,500 +44.4% |
| 2016 | $131 +15.2% | $13,500 -9.4% |
| 2015 | $114 -68.2% | $14,900 -49.1% |
| 2013 | $358 | $29,300 |
Find assessor info on the county website
Monthly payment
Est. payment
Payment breakdown
Explore the cost of this home by adjusting the details. Changes won't be saved.Climate risks
Neighborhood: 98237
Similar homes
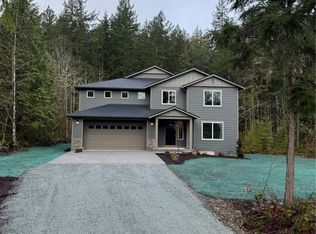
- $649,9004 bd2 ba2.2k sqft8738 Timberland Court, Concrete, WA 98237Active
 MLS ID #2539947, Danielle Martin. NWMLS as distributed by MLS GRID
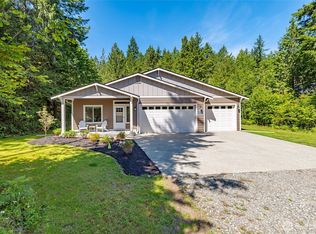
 - $650,0003 bd2 ba1.4k sqft39710 Baker Lake Road, Concrete, WA 98237Active
 MLS ID #2578022, Kelli Bryson. NWMLS as distributed by MLS GRID
 - $610,0003 bd2 ba1.2k sqft37848 Schulze Road, Concrete, WA 98237Active
 MLS ID #2552966, Rosemary Parker. NWMLS as distributed by MLS GRID
 - $770,0003 bd3 ba2.1k sqft7090 N Wilde Rd, Concrete, WA 98237Active
 MLS ID #2535895, Corissa Sprague. NWMLS as distributed by MLS GRID
