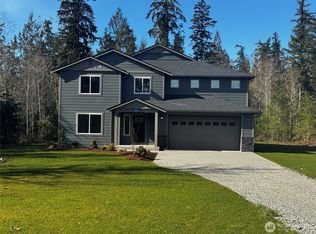
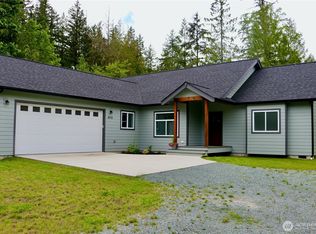
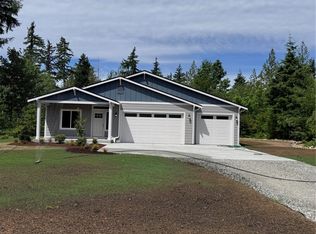
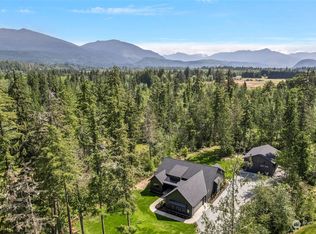
Spacious Rambler on a beautiful, flat 1 acre lot, Space for RV / Boat Parking or add a shop. 3 Car Garage. Neighborhood is gated for added security and privacy and is adjacent to Rasar State Park which has great access to the Skagit River and extensive walking trails. The home is completed with maple cabinets, LVP floors, slab granite counters, full height backsplash, white painted millwork, wood wrapped windows, double panel white painted doors and stainless steel appliances. Vaulted ceilings in the huge family room, dining room and a huge master bedroom make this home extremely functional. Hybrid heat pump water heater, High Efficiency ductless mini splits provide both heating and air conditioning to the entire living area. Not in the flood plain.
Sold
Zillow last checked:
Listing updated:
Bought with:
Kyle R. Brown, 107369
John L. Scott Skagit
Source: NWMLS as distributed by MLS GRID,MLS#: 2469336
Price history
| Date | Event | Price |
|---|---|---|
| 7/29/2026 | Sold | $639,950$285/sqft |
Source:  NWMLS as distributed by MLS GRID #2469336 Report a problem NWMLS as distributed by MLS GRID #2469336 Report a problem | ||
| 6/12/2026 | Pending sale | $639,950$285/sqft |
Source: NWMLS as distributed by MLS GRID #2469336 Report a problem | ||
| 4/29/2026 | Contingent | $639,950$285/sqft |
Source: John L Scott Real Estate #2469336 Report a problem | ||
| 4/22/2026 | Price change | $639,950-1.5%$285/sqft |
Source: NWMLS as distributed by MLS GRID #2469336 Report a problem | ||
| 1/22/2026 | Listed for sale | $649,950+622.2%$290/sqft |
Source: NWMLS as distributed by MLS GRID #2469336 Report a problem | ||
| 11/5/2021 | Sold | $90,000-33.3%$40/sqft |
Source: NWMLS as distributed by MLS GRID #1719498 Report a problem | ||
| 9/30/2021 | Pending sale | $135,000$60/sqft |
Source: NWMLS as distributed by MLS GRID #1719498 Report a problem | ||
| 5/26/2021 | Listed for sale | $135,000$60/sqft |
Source: NWMLS as distributed by MLS GRID #1719498 Report a problem | ||


Get pre-qualified for a loan
At Zillow Home Loans, we can pre-qualify you in as little as 5 minutes with no impact to your credit score.An equal housing lender. NMLS #10287.
