Escape to this custom Timber Frame home w/ timber framed walkways & wrap around porches on a fully fenced 5.2 acres, first time on market, w/ sweeping territorial & mountain views! Incredible craftsmanship all throughout in this 2700 sq ft 2.5 story, 3 bd 3 bath home w/ detached guest quarters. Front door opens to custom polished + heated concrete floors, triple-pane windows, custom iron work, one-of-a-kind millwork & wood joinery. The focal point of this home is the Great Room w/ floor to ceiling windows, tongue & groove vaulted wood ceilings & gas fireplace. Kitchen w/ durable countertops, walk-in pantry, bar seating, island & custom fir cabinets throughout. Multi-use upper-level w/ a large maple credenza + seating, durable cork floors, full bath & private office area. Lower-level primary suite w/ stone heated floors, large closets, 3/4 bath w/ custom tile. Utility room w/ washer + dryer, geothermal system, 3 water heaters & whole house Generac + central vac. Lower patio w/ raised garden beds + irrigation. Upper patio w/ marine-grade aluminum deck. Timber Breezeway connects to 1000 sq ft detached garage w/: guest quarters & w/ tile flooring, walk in-closet, attached 3/4 bath w/ separate water heater. Garage w/ built in cabinets/workbench. Multi-use animal pens w/ 2 separate enclosures w/ shelters. 1200 sq ft upper shop w/ built-ins, storage rooms, office/fitness room. 860 sq ft lower level shop w/ separate access driveway + tall bays & large loft storage area. A must see!
Active
Listed by: John L. Scott Skagit • Andrew Sale
Price cut: $100K (9/10)
$849,950
45192 N Brooks Road, Concrete, WA 98237
3beds
2,704sqft
Single Family Residence
Built in 2010
5.26 Acres Lot
$841,800 Zestimate®
$314/sqft
$-- HOA
What's special
Gas fireplaceDetached guest quartersPrivate office areaCustom timber frame homeLarge closetsDurable cork floorsCustom iron work
- --
- on Zillow
- 450
- views
- 63
- saves
Zillow last checked:
Listing updated:
Listed by:
Andrew Sale,
John L. Scott Skagit
Source: NWMLS as distributed by MLS GRID,MLS#: 2550610
Facts & features
Interior
Bedrooms & bathrooms
- Bedrooms: 3
- Bathrooms: 4
- Full bathrooms: 1
- 3/4 bathrooms: 2
- 1/2 bathrooms: 1
- Main level bathrooms: 2
- Main level bedrooms: 1
Primary bedroom
- Level: Lower
Bedroom
- Level: Main
Bedroom
- Level: Second
Bathroom full
- Level: Second
Bathroom three quarter
- Level: Main
Bathroom three quarter
- Level: Lower
Other
- Level: Main
Other
- Level: Main
Den office
- Level: Second
Entry hall
- Level: Main
Great room
- Level: Main
Kitchen with eating space
- Level: Main
Utility room
- Level: Lower
Heating
- Fireplace, High Efficiency (Unspecified), Radiant, Recirculation Pump, Stove/Free Standing, Wall Furnace, Electric, Geothermal, Natural Gas, Propane
Cooling
- None
Appliances
- Included: Dishwasher, Disposal, Dryer, Refrigerator, Stove(s)/Range(s), Washer, Dishwasher(s), Dryer(s), Garbage Disposal, Refrigerator(s), Washer(s), Water Heater: 4 Natural Gas Tanks, Water Heater Location: 3 in Basement 1 in guest house
Features
- Bath Off Primary, Central Vacuum, Ceiling Fan(s), High Tech Cabling, Loft, Pantry
- Flooring: Bamboo/Cork, Ceramic Tile, Concrete, Laminate, Stone
- Doors: French Doors
- Windows: Dbl Pane/Storm Window, Skylight(s), Triple Pane Windows
- Basement: Finished
- Number of fireplaces: 1
- Fireplace features: Gas, Main Level: 1, Fireplace
Interior area
- Total structure area: 2,704
- Total interior livable area: 2,704 sqft
Property
Parking
- Total spaces: 15
- Parking features: Driveway, Detached Garage, RV Parking
- Has garage: Yes
- Covered spaces: 5
- Uncovered spaces: 10
Features
- Levels: One and One Half
- Stories: 1
- Entry location: Main
- Patio & porch: Second Primary Bedroom, Bath Off Primary, Built-In Vacuum, Ceiling Fan(s), Dbl Pane/Storm Window, Fireplace, French Doors, High Tech Cabling, Loft, Pantry, Skylight(s), Triple Pane Windows, Vaulted Ceiling(s), Walk-In Closet(s), Water Heater, Wired for Generator
- Has view: Yes
- View description: Mountain(s), Territorial
Lot
- Size: 5.26 Acres
- Features: Secluded, Cable TV, Deck, Dog Run, Fenced-Fully, Gated Entry, High Speed Internet, Irrigation, Outbuildings, Patio, Propane, RV Parking, Shop
- Topography: Equestrian,Level,Partial Slope,Sloped
- Residential vegetation: Fruit Trees, Garden Space, Wooded
Details
- Parcel number: P43953
- Zoning description: Jurisdiction: County
- Special conditions: Standard
- Other equipment: Leased Equipment: Propane Tank, Wired for Generator
Construction
Type & style
- Home type: SingleFamily
- Architectural style: Craftsman,1 1/2 Stry w/Bsmt
- Property subtype: Single Family Residence
Materials
- Cement Planked, Metal/Vinyl, Wood Siding, Wood Products, Cement Plank
- Foundation: Poured Concrete, Slab
- Roof: Metal
Condition
- Good
- Year built: 2010
- Major remodel year: 2010
Details
- Builder name: Wild Ass Custom Milling
Utilities & green energy
- Electric: Company: PSE
- Sewer: Septic Tank, Company: Septic
- Water: Private, Company: Private Well
Community & HOA
Community
- Subdivision: Concrete
Location
- Region: Concrete
Financial & listing details
- Price per square foot: $314/sqft
- Tax assessed value: $923,000
- Annual tax amount: $9,145
- Date on market: 7/9/2026
- Listing terms: Conventional
- Inclusions: Dishwasher(s), Dryer(s), Garbage Disposal, Leased Equipment, Refrigerator(s), Stove(s)/Range(s), Washer(s)
Estimated market value
$841,800
$800,000 - $884,000
$4,090/mo
Price history
| Date | Event | Price |
|---|---|---|
| 9/10/2026 | Price change | $849,950-10.5%$314/sqft |
Source:  NWMLS as distributed by MLS GRID #2550610 Report a problem NWMLS as distributed by MLS GRID #2550610 Report a problem | ||
| 7/9/2026 | Listed for sale | $949,950$351/sqft |
Source: NWMLS as distributed by MLS GRID #2550610 Report a problem | ||
Public tax history
| Year | Property taxes | Tax assessment |
|---|---|---|
| 2025 | $9,145 +12.1% | $923,000 +12.5% |
| 2024 | $8,161 +31.7% | $820,100 +5.7% |
| 2023 | $6,198 -8.6% | $775,700 -7.2% |
| 2022 | $6,781 | $836,100 +24.2% |
| 2021 | -- | $673,200 +17.2% |
| 2020 | $4,814 +2.4% | $574,400 +6.4% |
| 2019 | $4,703 -4% | $540,000 +5.3% |
| 2018 | $4,899 +13.3% | $512,700 +14% |
| 2017 | $4,323 +12.5% | $449,900 +12.2% |
| 2016 | $3,842 +5.9% | $401,100 +12.1% |
| 2015 | $3,628 +38.3% | $357,900 +62.5% |
| 2013 | $2,623 | $220,200 -0.1% |
| 2012 | $2,623 +51.9% | $220,500 +25.9% |
| 2011 | $1,727 | $175,200 +3.1% |
| 2010 | $1,727 +5.5% | $169,900 -12.1% |
| 2009 | $1,637 +18.2% | $193,300 +28.4% |
| 2008 | $1,385 | $150,500 |
| 2007 | $1,385 -3.3% | $150,500 +27.5% |
| 2003 | $1,432 -0.6% | $118,000 |
| 2002 | $1,441 +5.8% | $118,000 |
| 2001 | $1,362 +1.4% | $118,000 +2.9% |
| 2000 | $1,343 | $114,700 |
Find assessor info on the county website
Monthly payment
Est. payment
Payment breakdown
Explore the cost of this home by adjusting the details. Changes won't be saved.Climate risks
Neighborhood: 98237
Similar homes
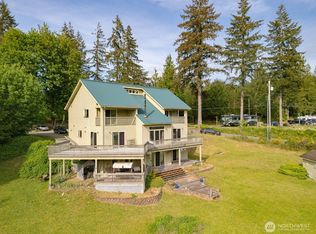
- $896,3695 bd3 ba3.4k sqft46003 Concrete Sauk Valley Road, Concrete, WA 98237Active
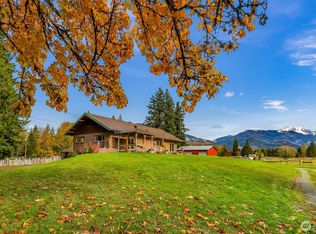 MLS ID #2544003, Alison Risch. NWMLS as distributed by MLS GRID

 - $985,0003 bd3 ba2.5k sqftRivers Edge, Concrete, WA 98237Active
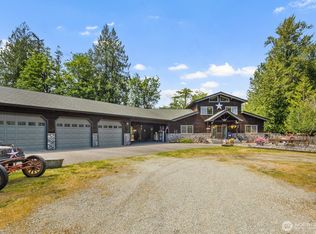 MLS ID #2524832, Tanis Costa. NWMLS as distributed by MLS GRID
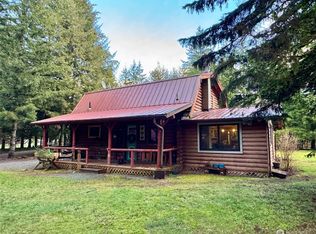
 - $799,9503 bd3 ba2k sqft7492 Russell Road, Concrete, WA 98237Active
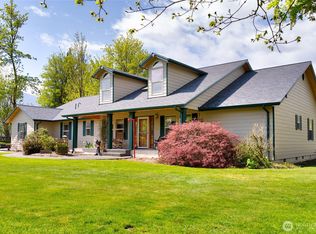 MLS ID #2512718, Kyle R. Brown. NWMLS as distributed by MLS GRID

 - $860,0004 bd3 ba3k sqft8629 Timberland Court, Concrete, WA 98237Active
 MLS ID #2539433, Jacob Machengete. NWMLS as distributed by MLS GRID
