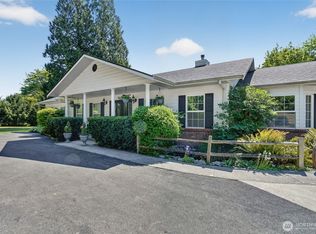
Set on over 65 remarkable acres across multiple parcels, this Sedro-Woolley property offers the kind of space, privacy, and versatility that is increasingly hard to find. Two existing addresses share a private well, with each having its own septic system, adding utility and flexibility to the overall site plan (buyer to verify). A private pond creates a peaceful natural centerpiece, while the detached garage and additional outbuildings provide room for storage, hobbies, equipment, or future use. Whether you’re looking for a rural retreat, a working property, or a place to build your vision over time, this acreage delivers outstanding potential in a beautiful Northwest setting. The expansive land layout offers flexibility for a variety of uses while maintaining a sense of seclusion and open country character. Buyer to verify all information and is responsible for removing agricultural tax classification, if applicable, after closing.
Active
Listed by: CENTURY 21 North Homes Realty • Amanda Toscano
$929,900
30341 State Route 20, Sedro Woolley, WA 98284
3beds
2,204sqft
Single Family Residence
Built in 2000
66.47 Acres Lot
$-- Zestimate®
$422/sqft
$-- HOA
What's special
Detached garage
- --
- on Zillow
- 803
- views
- 65
- saves
Zillow last checked:
Listing updated:
Listed by:
Amanda Toscano,
CENTURY 21 North Homes Realty
Source: NWMLS as distributed by MLS GRID,MLS#: 2564882
Facts & features
Interior
Bedrooms & bathrooms
- Bedrooms: 3
- Bathrooms: 3
- Full bathrooms: 1
- 3/4 bathrooms: 1
- 1/2 bathrooms: 1
- Main level bathrooms: 2
- Main level bedrooms: 1
Primary bedroom
- Level: Main
Bedroom
- Level: Second
Bedroom
- Level: Second
Bathroom full
- Level: Main
Bathroom three quarter
- Level: Second
Other
- Level: Main
Dining room
- Level: Main
Entry hall
- Level: Main
Kitchen without eating space
- Level: Main
Living room
- Level: Main
Utility room
- Level: Main
Heating
- Forced Air, Stove/Free Standing, Electric, Propane, Wood
Cooling
- None
Appliances
- Included: Dryer, Refrigerator, Stove(s)/Range(s), Washer, Dryer(s), Refrigerator(s), Washer(s), Water Heater: Electric
Features
- Bath Off Primary
- Flooring: Laminate
- Basement: Daylight,Partially Finished
- Has fireplace: No
- Fireplace features: Electric, Wood Burning
Interior area
- Total structure area: 2,204
- Total interior livable area: 2,204 sqft
Property
Parking
- Total spaces: 8
- Parking features: Driveway, Detached Garage, Off Street, RV Parking
- Has garage: Yes
- Covered spaces: 2
- Uncovered spaces: 6
Features
- Levels: One and One Half
- Stories: 1
- Entry location: Main
- Patio & porch: Bath Off Primary, Vaulted Ceiling(s), Walk-In Closet(s), Water Heater
- Has view: Yes
- View description: Mountain(s), Pond, Territorial
- Has water view: Yes
- Water view: Pond
- Waterfront features: Creek
Lot
- Size: 66.47 Acres
- Features: Open Lot, Secluded, Outbuildings, RV Parking, Shop
- Topography: Sloped
- Residential vegetation: Garden Space, Pasture, Wooded
Details
- Parcel number: P120108
- Zoning: 20SWNSKAGT
- Zoning description: Jurisdiction: County
- Special conditions: Standard
Construction
Type & style
- Home type: SingleFamily
- Architectural style: Traditional,1 1/2 Stry w/Bsmt
- Property subtype: Single Family Residence
Materials
- Metal/Vinyl
- Foundation: Poured Concrete
- Roof: Metal
Condition
- Average
- Year built: 2000
Utilities & green energy
- Electric: Company: PSE
- Sewer: Septic Tank, Company: Septic
- Water: Individual Well, Company: Well
Community & HOA
Community
- Subdivision: Lyman
Location
- Region: Sedro Woolley
Financial & listing details
- Price per square foot: $422/sqft
- Tax assessed value: $263,000
- Annual tax amount: $5,536
- Date on market: 8/6/2026
- Listing terms: Conventional,Farm Home Loan,USDA Loan,VA Loan
- Inclusions: Dryer(s), Refrigerator(s), Stove(s)/Range(s), Washer(s)
Estimated market value
Not available
Estimated sales range
Not available
Not available
Price history
| Date | Event | Price |
|---|---|---|
| 8/6/2026 | Listed for sale | $929,900+2082.9%$422/sqft |
Source:  NWMLS as distributed by MLS GRID #2564882 Report a problem NWMLS as distributed by MLS GRID #2564882 Report a problem | ||
| 6/10/2024 | Sold | $42,600$19/sqft |
Source: Public Record Report a problem | ||
Public tax history
| Year | Property taxes | Tax assessment |
|---|---|---|
| 2025 | $535 +21.3% | $36,900 +39.8% |
| 2024 | $441 +18% | $26,400 +5.2% |
| 2023 | $374 -1.6% | $25,100 +1.6% |
| 2022 | $380 | $24,700 +12.8% |
| 2021 | -- | $21,900 +15.9% |
| 2020 | $358 +12.4% | $18,900 -1% |
| 2019 | $318 -10.3% | $19,100 -0.5% |
| 2018 | $355 +5.1% | $19,200 +8.5% |
| 2017 | $338 +1.4% | $17,700 +48.7% |
| 2016 | $333 -57.3% | $11,900 -22.7% |
| 2015 | $780 -35.8% | $15,400 +14.9% |
| 2013 | $1,215 | $13,400 |
Find assessor info on the county website
Monthly payment
Est. payment
Payment breakdown
Explore the cost of this home by adjusting the details. Changes won't be saved.Climate risks
Neighborhood: 98284
Nearby schools
Schools provided by the listing agent
- Elementary: Lyman Elem
- Middle: Cascade Mid
- High: Sedro Woolley Snr Hi
Source: NWMLS as distributed by MLS GRID. This data may not be complete. We recommend contacting the local school district to confirm school assignments for this home.
- $650,0002 bd1 ba2.1k sqft30135 Lyman Hamilton Hwy, Sedro Woolley, WA 98284For Sale

- $650,0002 bd2 ba2.2k sqft30237 Lyman Hamilton Hwy, Sedro Woolley, WA 98284New Construction

- $210,00056.5 acres30000 Prevedell Rd, Sedro Woolley, WA 98284Sold
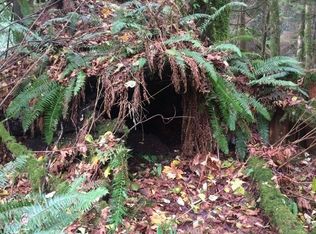
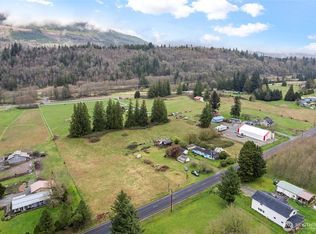
- $520,0003 bd1 ba1.7k sqft30595 Lyman Hamilton Hwy, Sedro Woolley, WA 98284Sold
Similar homes
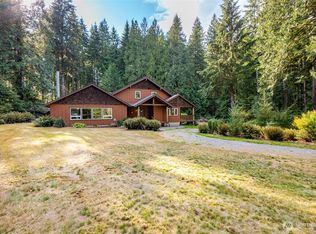
- $949,9953 bd3 ba2.9k sqft32468 Lady Bug Lane, Sedro Woolley, WA 98284Active
 MLS ID #2582797, Chad Paulsen. NWMLS as distributed by MLS GRID
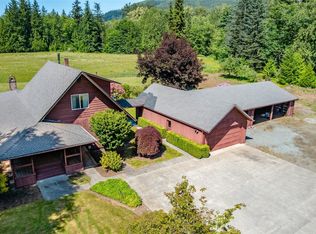
 - $950,0003 bd2 ba2.9k sqft5705 State Route 9, Sedro Woolley, WA 98284Active
 MLS ID #2531728, Chad Paulsen. NWMLS as distributed by MLS GRID
 - $650,0002 bd1 ba2.1k sqft30135 Lyman Hamilton Hwy, Sedro Woolley, WA 98284ActiveMLS ID #2541858, Chad Paulsen. NWMLS as distributed by MLS GRID
- $895,0004 bd3 ba2.5k sqftHidden Meadows, Sedro Woolley, WA 98284Active
 MLS ID #2495024, Dale Serbousek. NWMLS as distributed by MLS GRID
