
Nestled behind a private gate on 10 acres, this beautifully reimagined home offers the perfect blend of peaceful country living and modern design. Extensively renovated from top to bottom, the home feels brand new with fresh interior and exterior paint, new flooring, updated fixtures, and thoughtfully curated finishes throughout. The open-concept floor plan flows seamlessly from the spacious living room to the dining area and stunning remodeled kitchen. A designer-inspired walk-in pantry provides exceptional storage, while custom cabinetry and a contemporary color palette create a warm, inviting atmosphere. The main-floor primary suite is a true retreat, featuring a luxurious spa-like bath with heated floors, a large walk-in shower, and a steam unit for the ultimate at-home experience. An additional family room offers flexible space for a media room, home office, or playroom. Outside, enjoy the privacy and possibilities of 10 gated acres with room for a shop, barn, horses, hobby farm, or recreational use. Surrounded by nature yet completely updated for today's lifestyle, this turnkey property delivers modern comfort and peaceful rural living.
Active
Listed by: Marketplace Sotheby's Intl Rty • Elisabeth Blalock • 206-963-5072
Price cut: $25K (10/16)
$850,000
22120 Gaspard Lane, Mount Vernon, WA 98274
3beds
1,812sqft
Single Family Residence
Built in 1989
10 Acres Lot
$-- Zestimate®
$469/sqft
$-- HOA
What's special
Steam unitContemporary color paletteWarm inviting atmosphereAdditional family roomPrivate gateHeated floorsMain-floor primary suite
- --
- on Zillow
- 1,188
- views
- 145
- saves
Zillow last checked:
Listing updated:
Listed by:
Elisabeth Blalock 206-963-5072 e.blalock@marketplacesir.com,
Marketplace Sotheby's Intl Rty,
Michael Blalock 206-963-3642,
Marketplace Sotheby's Intl Rty
Source: NWMLS as distributed by MLS GRID,MLS#: 2561715
Facts & features
Interior
Bedrooms & bathrooms
- Bedrooms: 3
- Bathrooms: 3
- Full bathrooms: 1
- 3/4 bathrooms: 1
- 1/2 bathrooms: 1
- Main level bathrooms: 2
- Main level bedrooms: 1
Primary bedroom
- Level: Main
Bedroom
- Level: Second
Bedroom
- Level: Second
Bathroom full
- Level: Second
Bathroom three quarter
- Level: Main
Other
- Level: Main
Entry hall
- Level: Main
Kitchen with eating space
- Level: Main
Living room
- Level: Main
Heating
- Fireplace, Wall Furnace, Electric
Cooling
- None
Appliances
- Included: Dishwasher, Disposal, Dryer, Refrigerator, Stove(s)/Range(s), Washer, Dishwasher(s), Dryer(s), Garbage Disposal, Refrigerator(s), Washer(s), Water Heater: propane- instant hot, Water Heater Location: pantry
Features
- Bath Off Primary, Pantry
- Flooring: Ceramic Tile, Concrete, Engineered Hardwood, Laminate
- Basement: None
- Number of fireplaces: 1
- Fireplace features: Electric, Main Level: 1, Fireplace
Interior area
- Total structure area: 1,812
- Total interior livable area: 1,812 sqft
Property
Parking
- Parking features: Driveway, Off Street, RV Parking
Features
- Levels: Two
- Stories: 2
- Entry location: Main
- Patio & porch: Bath Off Primary, Fireplace, Pantry, Water Heater, Wet Bar
Lot
- Size: 10 Acres
- Features: Dead End Street, Secluded, Green House, Outbuildings, Propane, RV Parking
- Topography: Sloped,Terraces
- Residential vegetation: Fruit Trees, Garden Space, Wooded
Details
- Parcel number: P29798
- Special conditions: Standard
- Other equipment: Leased Equipment: propane tank
Construction
Type & style
- Home type: SingleFamily
- Architectural style: 2 Story
- Property subtype: Single Family Residence
Materials
- Wood Products
- Foundation: Block, Slab
- Roof: Metal
Condition
- Year built: 1989
- Major remodel year: 2025
Utilities & green energy
- Electric: Company: Puget Sound Energy
- Sewer: Septic Tank, Company: Septic
- Water: Individual Well, Company: Well
- Utilities for property: Starlink
Community & HOA
Community
- Subdivision: Mount Vernon
Location
- Region: Mount Vernon
Financial & listing details
- Price per square foot: $469/sqft
- Tax assessed value: $565,100
- Annual tax amount: $5,458
- Date on market: 7/31/2026
- Listing terms: Conventional,FHA,VA Loan
- Inclusions: Dishwasher(s), Dryer(s), Garbage Disposal, Leased Equipment, Refrigerator(s), Stove(s)/Range(s), Washer(s)
Estimated market value
Not available
Estimated sales range
Not available
Not available
Price history
| Date | Event | Price |
|---|---|---|
| 10/16/2026 | Price change | $850,000-2.9%$469/sqft |
Source:  NWMLS as distributed by MLS GRID #2561715 Report a problem NWMLS as distributed by MLS GRID #2561715 Report a problem | ||
| 9/10/2026 | Price change | $875,000-2.8%$483/sqft |
Source: NWMLS as distributed by MLS GRID #2561715 Report a problem | ||
| 7/31/2026 | Listed for sale | $900,000+76.5%$497/sqft |
Source: NWMLS as distributed by MLS GRID #2561715 Report a problem | ||
| 3/21/2023 | Sold | $510,000+2%$281/sqft |
Source: NWMLS as distributed by MLS GRID #2023202 Report a problem | ||
| 2/24/2023 | Pending sale | $500,000$276/sqft |
Source: NWMLS as distributed by MLS GRID #2023202 Report a problem | ||
| 2/21/2023 | Price change | $500,000-5.5%$276/sqft |
Source: NWMLS as distributed by MLS GRID #2023202 Report a problem | ||
| 2/3/2023 | Listed for sale | $529,000+29%$292/sqft |
Source: NWMLS as distributed by MLS GRID #2023202 Report a problem | ||
| 7/22/2019 | Sold | $410,000$226/sqft |
Source: NWMLS as distributed by MLS GRID #1449152 Report a problem | ||
| 6/23/2019 | Pending sale | $410,000$226/sqft |
Source: Redfin Corp. #1449152 Report a problem | ||
| 6/10/2019 | Price change | $410,000-3.5%$226/sqft |
Source: Redfin Corp. #1449152 Report a problem | ||
| 6/7/2019 | Price change | $425,000-1.2%$235/sqft |
Source: Redfin Corp. #1449152 Report a problem | ||
| 6/3/2019 | Pending sale | $430,000$237/sqft |
Source: Redfin Corp. #1449152 Report a problem | ||
| 5/29/2019 | Price change | $430,000-3.4%$237/sqft |
Source: Redfin Corp. #1449152 Report a problem | ||
| 5/24/2019 | Price change | $445,000-2.2%$246/sqft |
Source: Redfin Corp. #1449152 Report a problem | ||
| 5/15/2019 | Listed for sale | $455,000+87.2%$251/sqft |
Source: Redfin Corp. #1449152 Report a problem | ||
| 7/31/2015 | Sold | $243,000-4.5%$134/sqft |
Source: NWMLS as distributed by MLS GRID #751937 Report a problem | ||
| 6/5/2015 | Pending sale | $254,500$140/sqft |
Source: Homepath #751937 Report a problem | ||
| 5/30/2015 | Price change | $254,500-3.8%$140/sqft |
Source: Homepath #751937 Report a problem | ||
| 5/13/2015 | Price change | $264,500-2%$146/sqft |
Source: Homepath #751937 Report a problem | ||
| 4/18/2015 | Pending sale | $269,900$149/sqft |
Source: Homepath #751937 Report a problem | ||
| 4/4/2015 | Price change | $269,900-1.8%$149/sqft |
Source: American Dream R.E. East LLC #751937 Report a problem | ||
| 3/7/2015 | Listed for sale | $274,900-26.7%$152/sqft |
Source: The Real Estate Book #751937 Report a problem | ||
| 8/28/2007 | Sold | $375,000+10.9%$207/sqft |
Source: NWMLS as distributed by MLS GRID #27084722 Report a problem | ||
| 2/17/2006 | Sold | $338,000+98.8%$187/sqft |
Source: Public Record Report a problem | ||
| 7/12/2004 | Sold | $170,000$94/sqft |
Source: Public Record Report a problem | ||
Public tax history
| Year | Property taxes | Tax assessment |
|---|---|---|
| 2025 | $5,457 -0.4% | $565,100 +0.7% |
| 2024 | $5,479 -3.4% | $560,900 -5.8% |
| 2023 | $5,673 +7.2% | $595,500 +12.3% |
| 2022 | $5,290 | $530,300 +24.5% |
| 2021 | -- | $425,900 +9.3% |
| 2020 | $4,323 +8.9% | $389,800 +7.3% |
| 2019 | $3,969 -10.6% | $363,200 -2.4% |
| 2018 | $4,437 +8.5% | $372,000 +14.9% |
| 2017 | $4,090 +6.2% | $323,900 +7.6% |
| 2016 | $3,852 +3.7% | $300,900 +11.7% |
| 2015 | $3,714 +22.6% | $269,500 +8.8% |
| 2013 | $3,029 | $247,700 +12% |
| 2012 | $3,029 +4.3% | $221,200 -7.5% |
| 2011 | $2,903 | $239,200 -6.2% |
| 2010 | $2,903 -5.4% | $255,100 -20% |
| 2009 | $3,070 +9.5% | $318,900 +15.5% |
| 2008 | $2,804 | $276,000 |
| 2007 | $2,804 +49.5% | $276,000 +84.9% |
| 2003 | $1,876 +0.1% | $149,300 |
| 2002 | $1,875 +1.4% | $149,300 |
| 2001 | $1,849 -2.1% | $149,300 +0.1% |
| 2000 | $1,888 | $149,200 |
Find assessor info on the county website
Monthly payment
Est. payment
Payment breakdown
Explore the cost of this home by adjusting the details. Changes won't be saved.Climate risks
Neighborhood: Big Lake
Nearby schools
Schools provided by the listing agent
- Elementary: Big Lake Elem
- Middle: Cascade Mid
- High: State Street High
Source: NWMLS as distributed by MLS GRID. This data may not be complete. We recommend contacting the local school district to confirm school assignments for this home.
Similar homes
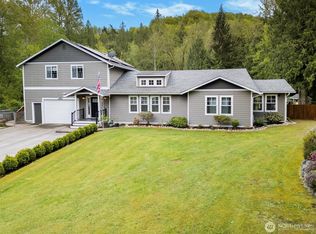
- $899,9003 bd3 ba2.3k sqft22426 Criddle Lane, Mount Vernon, WA 98274Contingent
 MLS ID #2536594, Melanie Foley. NWMLS as distributed by MLS GRID
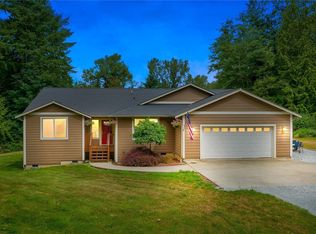
 - $749,9503 bd2 ba1.7k sqft4006 Moody Place, Mount Vernon, WA 98274Contingent
 MLS ID #2561885, Christine Holcomb. NWMLS as distributed by MLS GRID
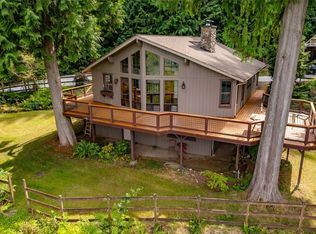
 - $975,0003 bd2 ba1.8k sqft13872 Trumpeter Lane, Mount Vernon, WA 98273Active
 MLS ID #2562881, Jacqynette Shook. NWMLS as distributed by MLS GRID
 - $782,0003 bd2 ba1.9k sqftTwin Brooks Phase 2, Mount Vernon, WA 98273Active
 MLS ID #2574910, Elizabeth A. Miller. NWMLS as distributed by MLS GRID
