Welcome to Your Ideal Sanctuary on the Stillaguamish River, where tranquility awaits in this perfect, peaceful retreat. Nestled along the river, a secluded, tree-lined driveway leads to this bright and beautiful home, boasting wood siding, soaring ceilings, and an open floor plan. A spacious deck offers stunning river views, embodying the lifestyle you’ve been searching for. Key features include a generous heated 3-bay garage/shop, natural light flooding the home complemented by a newly remodeled kitchen with granite countertops and stainless-steel appliances, and a stone outdoor kitchen equipped with a Traeger grill, gas burner, and sink with hot and cold running water—all with a picturesque river view. The expansive master suite features two closets, a solar-powered skylight, and a custom-designed bathroom with a walk-in shower and heated floors. Stylish interiors are adorned with natural wood floors, solid wood doors and trim, and custom natural countertops and accents. A wood-burning stove, electric wall heaters, and new mini-splits ensure year-round comfort. The lush landscaping includes native rhododendrons, lilacs, hydrangeas, roses, and azaleas, alongside blueberries, huckleberries, apples, and pears, with a sizable planting area ideal for a vegetable garden. Explore the 5-acre property featuring a creek beside the house, winding pathways through the wooded area, and a pathway leading to the river's edge, inviting you to enjoy nature's bounty.
Active
Listed by: New Horizon Realty LLC • Monte A. Bates
$849,950
12502 Smokes Road, Arlington, WA 98223
2beds
1,482sqft
Single Family Residence
Built in 1991
5.13 Acres Lot
$826,800 Zestimate®
$574/sqft
$-- HOA
What's special
Open floor planWood-burning stoveSecluded tree-lined drivewayPicturesque river viewSoaring ceilingsSolar-powered skylightWood siding
- --
- on Zillow
- 1,188
- views
- 135
- saves
Likely to sell faster than
Zillow last checked:
Listing updated:
Listed by:
Monte A. Bates,
New Horizon Realty LLC
Source: NWMLS as distributed by MLS GRID,MLS#: 2575828
Facts & features
Interior
Bedrooms & bathrooms
- Bedrooms: 2
- Bathrooms: 2
- Full bathrooms: 1
- 3/4 bathrooms: 1
- Main level bathrooms: 2
- Main level bedrooms: 2
Primary bedroom
- Level: Main
Bedroom
- Level: Main
Bathroom three quarter
- Level: Main
Bathroom full
- Level: Main
Entry hall
- Level: Main
Kitchen with eating space
- Level: Main
Living room
- Level: Main
Utility room
- Level: Main
Heating
- Fireplace, Ductless, Fireplace Insert, See Remarks, Wall Furnace, Electric, See Remarks, Wood
Cooling
- Ductless
Appliances
- Included: Dishwasher, Dryer, Refrigerator, Stove(s)/Range(s), Washer, Dishwasher(s), Dryer(s), Refrigerator(s), Washer(s), Water Heater: Electric, Water Heater Location: Utility Room, Water Heater Location: Principal bedroom closet
Features
- Bath Off Primary, Ceiling Fan(s), Dining Room
- Flooring: Ceramic Tile, Hardwood, Vinyl, Carpet
- Doors: French Doors
- Windows: Dbl Pane/Storm Window, Skylight(s)
- Basement: None
- Number of fireplaces: 1
- Fireplace features: Wood Burning, Main Level: 1, Fireplace
Interior area
- Total structure area: 1,482
- Total interior livable area: 1,482 sqft
Video & virtual tour
Property
Parking
- Total spaces: 14
- Parking features: Detached Garage, RV Parking
- Has garage: Yes
- Covered spaces: 4
- Uncovered spaces: 10
Features
- Levels: One
- Stories: 1
- Entry location: Main
- Patio & porch: Bath Off Primary, Ceiling Fan(s), Dbl Pane/Storm Window, Dining Room, Fireplace, French Doors, Skylight(s), Vaulted Ceiling(s), Walk-In Closet(s), Water Heater
- Has view: Yes
- View description: Mountain(s), River, See Remarks, Territorial
- Has water view: Yes
- Water view: River
- Waterfront features: High Bank, River
- Frontage length: Waterfront Ft: 325
Lot
- Size: 5.13 Acres
- Dimensions: 700 x 320
- Features: Paved, Secluded, Cable TV, Deck, High Speed Internet, Outbuildings, Outdoor Fireplace, RV Parking, Shop
- Topography: Level,Partial Slope
- Residential vegetation: Brush, Fruit Trees, Garden Space, Wooded
Details
- Parcel number: 32062000101700
- Zoning: R5
- Zoning description: Jurisdiction: County
- Special conditions: Standard
Construction
Type & style
- Home type: SingleFamily
- Architectural style: Craftsman,1 Story
- Property subtype: Single Family Residence
Materials
- Wood Siding
- Foundation: Poured Concrete
- Roof: Composition
Condition
- Very Good
- Year built: 1991
- Major remodel year: 2015
Utilities & green energy
- Electric: Company: Snohomish PUD
- Sewer: Septic Tank
- Water: Individual Well
- Utilities for property: Ziply
Community & HOA
Community
- Subdivision: Grandview
Location
- Region: Arlington
Financial & listing details
- Price per square foot: $574/sqft
- Tax assessed value: $604,800
- Annual tax amount: $5,282
- Date on market: 9/17/2026
- Listing terms: Conventional,Farm Home Loan,FHA,State Bond,USDA Loan,VA Loan
- Inclusions: Dishwasher(s), Dryer(s), Refrigerator(s), Stove(s)/Range(s), Washer(s)
Estimated market value
$826,800
$785,000 - $868,000
$2,926/mo
Price history
| Date | Event | Price |
|---|---|---|
| 9/17/2026 | Listed for sale | $849,950+183.3%$574/sqft |
Source:  NWMLS as distributed by MLS GRID #2575828 Report a problem NWMLS as distributed by MLS GRID #2575828 Report a problem | ||
| 11/22/2004 | Sold | $300,000$202/sqft |
Source: NWMLS as distributed by MLS GRID #24143657 Report a problem | ||
Public tax history
| Year | Property taxes | Tax assessment |
|---|---|---|
| 2025 | $5,357 +1.4% | $604,800 +1.2% |
| 2024 | $5,282 +7.9% | $597,700 +6.2% |
| 2023 | $4,896 -2.2% | $562,700 -9% |
| 2022 | $5,005 +8.4% | $618,600 +32.3% |
| 2021 | $4,619 +2% | $467,500 +9.8% |
| 2020 | $4,530 +5.3% | $425,700 +5% |
| 2019 | $4,301 | $405,400 +10.7% |
| 2018 | -- | $366,200 +21.4% |
| 2017 | $4,200 +11.1% | $301,600 +11% |
| 2016 | $3,779 | $271,600 +2.4% |
| 2015 | $3,779 +6% | $265,200 +13% |
| 2013 | $3,567 | $234,700 |
| 2012 | -- | -- |
| 2011 | -- | -- |
| 2010 | -- | -- |
| 2009 | -- | -- |
| 2008 | -- | -- |
| 2007 | -- | -- |
| 2002 | -- | -- |
| 2001 | $2,292 +17.8% | $176,500 +20.7% |
| 2000 | $1,945 | $146,200 |
Find assessor info on the county website
Monthly payment
Est. payment
Payment breakdown
Explore the cost of this home by adjusting the details. Changes won't be saved.Climate risks
Neighborhood: 98223
Similar homes
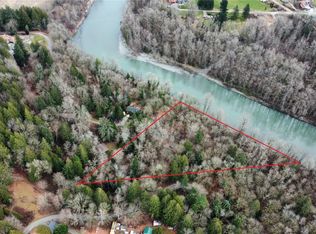
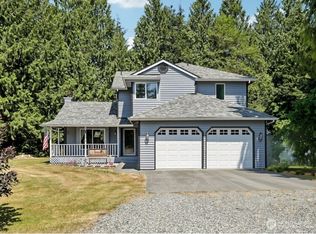
- $800,0004 bd2 ba1.9k sqft16617 Jim Creek Road, Arlington, WA 98223Active
 MLS ID #2586007, Jacob L. Davis. NWMLS as distributed by MLS GRID
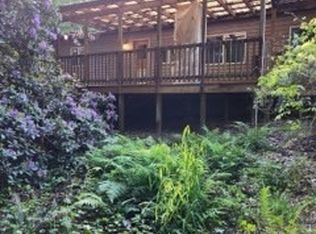
 - $789,0003 bd3 ba1.8k sqftTrafton Ridge Estates, Arlington, WA 98223Active
 MLS ID #2567306, Sandy Saga. NWMLS as distributed by MLS GRID
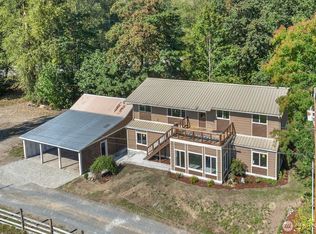
 - $850,0004 bd3 ba1.8k sqft12404 233rd Street NE, Arlington, WA 98223Active
 MLS ID #2540046, Robert Stanton. NWMLS as distributed by MLS GRID

 - $850,0003 bd2 ba1.6k sqft24200 Harvey Creek Rd, Arlington, WA 98223Active
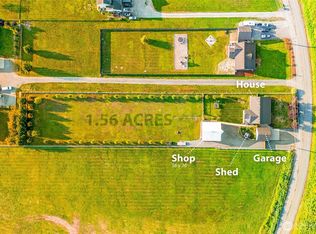 MLS ID #2574122, Lacey Rox Ramon. NWMLS as distributed by MLS GRID
