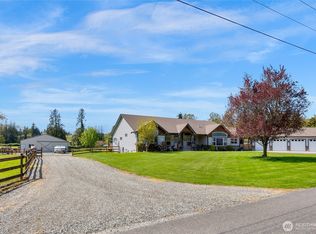
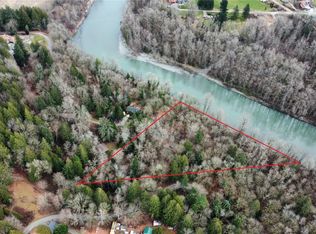
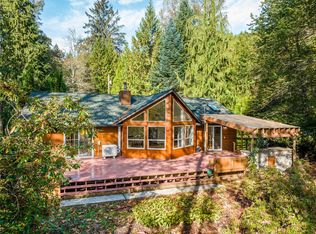
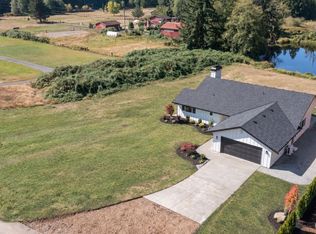
FISH ON!! Approximately 150 feet from the Stilly. Easy commute to I-5 and only 4 miles from the Arlington bridge. Outbuildings include a 3 car garage and dry storage. Level lot backs to the White Horse Trail then just feet from the Stilly. Huge building lower floor perfect for winery or craft beer room, day care, or a gym. (Local and state codes and zoning apply) Wide open spaces plus a plant room. Huge view deck and there are views in every direction. Potential MIL.
Active
Listed by: MacPherson's RHB • Dan Nelson • 425-422-5869
$699,000
12327 276th Street NE, Arlington, WA 98223
3beds
2,880sqft
Single Family Residence
Built in 1970
1.04 Acres Lot
$691,400 Zestimate®
$243/sqft
$-- HOA
What's special
Views in every directionHuge view deckPlant roomHuge building lower floorLevel lotDay care
- --
- on Zillow
- 519
- views
- 43
- saves
Zillow last checked:
Listing updated:
Listed by:
Dan Nelson 425-422-5869 nelson.dan92@gmail.com,
MacPherson's RHB,
Robert H. Barrett 425-239-4882,
MacPherson's RHB
Source: NWMLS as distributed by MLS GRID,MLS#: 2438325
Facts & features
Interior
Bedrooms & bathrooms
- Bedrooms: 3
- Bathrooms: 2
- Full bathrooms: 1
- 3/4 bathrooms: 1
- Main level bathrooms: 2
- Main level bedrooms: 3
Bedroom
- Level: Main
Bedroom
- Level: Main
Bedroom
- Level: Main
Bathroom full
- Level: Main
Bathroom three quarter
- Level: Main
Great room
- Level: Lower
Kitchen with eating space
- Level: Main
Heating
- Forced Air, Electric
Cooling
- None
Appliances
- Included: Dishwasher, Refrigerator, Stove(s)/Range(s), Dishwasher(s), Refrigerator(s), Water Heater: Electric on demand, Water Heater Location: Lower level
Features
- Bath Off Primary
- Flooring: Ceramic Tile, Laminate
- Basement: Bath/Stubbed
- Has fireplace: No
Interior area
- Total structure area: 2,880
- Total interior livable area: 2,880 sqft
Property
Parking
- Total spaces: 3
- Parking features: Detached Garage, RV Parking
- Has garage: Yes
- Covered spaces: 3
Features
- Levels: Two
- Stories: 2
- Patio & porch: Bath Off Primary, Water Heater
- Has view: Yes
- View description: River, Territorial
- Has water view: Yes
- Water view: River
Lot
- Size: 1.04 Acres
- Features: Adjacent to Public Land, Dead End Street, Outbuildings, RV Parking, Shop
- Topography: Level,Terraces
- Residential vegetation: Garden Space
Details
- Parcel number: 32062000101100
- Zoning: sf
- Zoning description: Jurisdiction: County
- Special conditions: Standard
Construction
Type & style
- Home type: SingleFamily
- Architectural style: 2 Story
- Property subtype: Single Family Residence
Materials
- Wood Products
- Foundation: Slab
- Roof: Metal
Condition
- Year built: 1970
Utilities & green energy
- Electric: Company: PUD
- Sewer: Septic Tank, Company: Septic
- Water: Individual Well
Community & HOA
Community
- Subdivision: Trafton
HOA
- HOA phone: 425-422-5869
Location
- Region: Arlington
Financial & listing details
- Price per square foot: $243/sqft
- Tax assessed value: $407,900
- Annual tax amount: $3,599
- Date on market: 10/19/2025
- Listing terms: FHA,VA Loan
- Inclusions: Dishwasher(s), Refrigerator(s), Stove(s)/Range(s)
- Road surface type: Dirt
Estimated market value
$691,400
$657,000 - $726,000
$3,649/mo
Price history
| Date | Event | Price |
|---|---|---|
| 5/28/2026 | Price change | $699,000-12.6%$243/sqft |
Source:  NWMLS as distributed by MLS GRID #2438325 Report a problem NWMLS as distributed by MLS GRID #2438325 Report a problem | ||
| 1/12/2026 | Price change | $799,950-15.8%$278/sqft |
Source: NWMLS as distributed by MLS GRID #2438325 Report a problem | ||
| 10/19/2025 | Listed for sale | $950,000$330/sqft |
Source: NWMLS as distributed by MLS GRID #2438325 Report a problem | ||
Public tax history
| Year | Property taxes | Tax assessment |
|---|---|---|
| 2025 | $3,587 +0.2% | $407,900 +2.5% |
| 2024 | $3,579 +16.8% | $398,100 +8.1% |
| 2023 | $3,063 -7.1% | $368,400 -12% |
| 2022 | $3,299 +16.7% | $418,400 +46% |
| 2021 | $2,826 +7.7% | $286,600 +17.1% |
| 2020 | $2,625 +7.2% | $244,800 +7.7% |
| 2019 | $2,449 | $227,400 +1.9% |
| 2018 | -- | $223,200 +23.3% |
| 2017 | $2,457 +21.2% | $181,000 +15.1% |
| 2016 | $2,028 | $157,200 +6.4% |
| 2015 | $2,028 +8.1% | $147,800 +16.7% |
| 2013 | $1,876 | $126,600 |
| 2012 | -- | -- |
| 2011 | -- | -- |
| 2010 | -- | -- |
| 2009 | -- | -- |
| 2008 | -- | -- |
| 2007 | -- | -- |
| 2002 | -- | -- |
| 2001 | $1,667 +19.7% | $139,200 +26.2% |
| 2000 | $1,393 | $110,300 |
Find assessor info on the county website
Monthly payment
Est. payment
Payment breakdown
Explore the cost of this home by adjusting the details. Changes won't be saved.Climate risks
Neighborhood: 98223
Nearby schools
Schools provided by the listing agent
- High: Arlington High
Source: NWMLS as distributed by MLS GRID. This data may not be complete. We recommend contacting the local school district to confirm school assignments for this home.

Similar homes
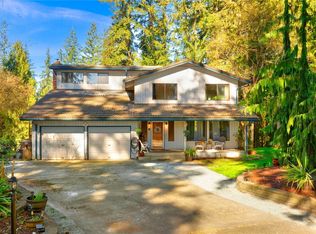
- $774,9503 bd3 ba1.8k sqftTrafton Ridge Estates, Arlington, WA 98223Active
 MLS ID #2567306, Sandy Saga. NWMLS as distributed by MLS GRID
 - $729,0004 bd2 ba2.3k sqft626 212th Street NW, Arlington, WA 98223Active
 MLS ID #2559562, Mickie Lee Barnett. NWMLS as distributed by MLS GRID
 - $729,9994 bd3 ba1.9k sqftMeadow Ridge, Arlington, WA 98223Active
 MLS ID #2451109, Carrie Corbin. NWMLS as distributed by MLS GRID
 - $829,9993 bd2 ba1.6k sqft27020 35th Avenue NE, Arlington, WA 98223Active
 MLS ID #2576424, Molly Haines. NWMLS as distributed by MLS GRID
