Welcome to Woodlands at Gleneagle! This beautifully maintained 3-bed, 1.75-bath rambler sits on a manicured lot along a quiet dead-end street. Fresh interior paint and new carpet complement the bright, open floorplan filled with natural light. The spacious kitchen features custom cabinetry, granite counters, and stainless-steel appliances, while the living room offers a cozy gas fireplace. The primary suite includes a private ¾ bath. Step outside to an oversized deck overlooking the fenced, terraced backyard and a hot tub connection. A 2-car garage with workshop space, additional off-street parking, and a front deck with sunset views add even more versatility. Enjoy Gleneagle's parks, trails, golf course, and welcoming community, all conveniently located near schools, shopping, dining, and Hwy 9. Pre-inspected for your peace of mind.
Active
Listed by: Windermere Real Estate/East • Mike Pavone • 206-669-8482
Price cut: $30.1K (9/26)
$599,950
18201 Vineway Place, Arlington, WA 98223
3beds
1,474sqft
Single Family Residence
Built in 1990
7,840 Square Feet Lot
$596,300 Zestimate®
$407/sqft
$36/mo HOA
What's special
- --
- on Zillow
- 557
- views
- 33
- saves
Zillow last checked:
Listing updated:
Listed by:
Mike Pavone 206-669-8482 mike@pavonekinzler.com,
Windermere Real Estate/East,
Eric Kinzler 425-837-2173,
Windermere Real Estate/East
Source: NWMLS as distributed by MLS GRID,MLS#: 2568273
Facts & features
Interior
Bedrooms & bathrooms
- Bedrooms: 3
- Bathrooms: 2
- Full bathrooms: 1
- 3/4 bathrooms: 1
- Main level bathrooms: 2
- Main level bedrooms: 3
Primary bedroom
- Level: Main
Bedroom
- Level: Main
Bedroom
- Level: Main
Bathroom full
- Level: Main
Bathroom three quarter
- Level: Main
Dining room
- Level: Main
Entry hall
- Level: Main
Family room
- Level: Main
Kitchen without eating space
- Level: Main
Living room
- Level: Main
Utility room
- Level: Main
Heating
- Fireplace, Forced Air, Electric, Natural Gas
Cooling
- None
Appliances
- Included: Dishwasher, Disposal, Dryer, Microwave, Refrigerator, Stove(s)/Range(s), Washer, Dishwasher(s), Dryer(s), Garbage Disposal, Microwave(s), Refrigerator(s), Washer(s), Water Heater: Gas, Water Heater Location: Garage
Features
- Bath Off Primary, Ceiling Fan(s)
- Flooring: Ceramic Tile, Engineered Hardwood, Carpet
- Windows: Skylight(s)
- Basement: None
- Number of fireplaces: 1
- Fireplace features: Gas, Main Level: 1, Fireplace
Interior area
- Total structure area: 1,474
- Total interior livable area: 1,474 sqft
Video & virtual tour
Property
Parking
- Total spaces: 2
- Parking features: Driveway, Attached Garage
- Has attached garage: Yes
- Covered spaces: 2
Features
- Levels: One
- Stories: 1
- Entry location: Main
- Patio & porch: Bath Off Primary, Ceiling Fan(s), Fireplace, Skylight(s), Water Heater
- Has view: Yes
- View description: Territorial
Lot
- Size: 7,840 Square Feet
- Features: Cul-De-Sac, Curbs, Dead End Street, Paved, Deck, Fenced-Partially, Gas Available, Patio
- Topography: Level,Partial Slope
Details
- Parcel number: 00738500302900
- Special conditions: Standard
Construction
Type & style
- Home type: SingleFamily
- Architectural style: 1 Story
- Property subtype: Single Family Residence
Materials
- Wood Siding
- Foundation: Poured Concrete
- Roof: Composition
Condition
- Year built: 1990
- Major remodel year: 1990
Utilities & green energy
- Sewer: Sewer Connected
- Water: Public
Community & HOA
Community
- Features: CCRs, Clubhouse, Golf, Park, Playground
- Subdivision: Gleneagle
HOA
- Services included: Common Area Maintenance
- HOA fee: $36 monthly
- HOA phone: 360-512-3820
Location
- Region: Arlington
Financial & listing details
- Price per square foot: $407/sqft
- Tax assessed value: $543,000
- Annual tax amount: $4,765
- Date on market: 8/14/2026
- Listing terms: Conventional,FHA,VA Loan
- Inclusions: Dishwasher(s), Dryer(s), Garbage Disposal, Microwave(s), Refrigerator(s), Stove(s)/Range(s), Washer(s)
Estimated market value
$596,300
$566,000 - $626,000
$3,009/mo
Price history
| Date | Event | Price |
|---|---|---|
| 9/26/2026 | Price change | $599,950-4.8%$407/sqft |
Source:  NWMLS as distributed by MLS GRID #2568273 Report a problem NWMLS as distributed by MLS GRID #2568273 Report a problem | ||
| 9/7/2026 | Listed for sale | $630,000$427/sqft |
Source: NWMLS as distributed by MLS GRID #2568273 Report a problem | ||
| 8/30/2026 | Listing removed | $630,000$427/sqft |
Source: NWMLS as distributed by MLS GRID #2568273 Report a problem | ||
| 8/14/2026 | Listed for sale | $630,000+0.2%$427/sqft |
Source: NWMLS as distributed by MLS GRID #2568273 Report a problem | ||
| 4/18/2025 | Sold | $629,000$427/sqft |
Source: NWMLS as distributed by MLS GRID #2340223 Report a problem | ||
| 4/1/2025 | Pending sale | $629,000$427/sqft |
Source: NWMLS as distributed by MLS GRID #2340223 Report a problem | ||
| 3/5/2025 | Listed for sale | $629,000+281.3%$427/sqft |
Source: NWMLS as distributed by MLS GRID #2340223 Report a problem | ||
| 3/29/2002 | Sold | $164,950+18.2%$112/sqft |
Source: NWMLS as distributed by MLS GRID #21154209 Report a problem | ||
| 8/26/1997 | Sold | $139,550-0.3%$95/sqft |
Source: Public Record Report a problem | ||
| 7/11/1994 | Sold | $139,950$95/sqft |
Source: Public Record Report a problem | ||
Public tax history
| Year | Property taxes | Tax assessment |
|---|---|---|
| 2025 | $4,766 +5.1% | $543,000 +4.1% |
| 2024 | $4,535 +8.2% | $521,600 +7% |
| 2023 | $4,190 +7.8% | $487,400 -3% |
| 2022 | $3,886 +2.3% | $502,400 +23.6% |
| 2021 | $3,797 +15% | $406,400 +11.4% |
| 2020 | $3,302 +7.2% | $364,700 +7.2% |
| 2019 | $3,079 | $340,100 +8.6% |
| 2018 | -- | $313,300 +21.9% |
| 2017 | $3,323 +13.8% | $257,100 -0.3% |
| 2016 | $2,921 | $257,800 +11.8% |
| 2015 | $2,921 +24.6% | $230,500 +26% |
| 2013 | $2,344 | $183,000 |
| 2012 | -- | -- |
| 2011 | -- | -- |
| 2010 | -- | -- |
| 2009 | -- | -- |
| 2008 | -- | -- |
| 2007 | -- | -- |
| 2002 | -- | -- |
| 2001 | $1,896 +24.8% | $173,100 +25.7% |
| 2000 | $1,520 | $137,700 |
Find assessor info on the county website
Monthly payment
Est. payment
Payment breakdown
Explore the cost of this home by adjusting the details. Changes won't be saved.Climate risks
Neighborhood: Hilltop
Nearby schools
Schools provided by the listing agent
- Elementary: Pioneer Elem
- Middle: Haller Middle Sch
- High: Arlington High
Source: NWMLS as distributed by MLS GRID. This data may not be complete. We recommend contacting the local school district to confirm school assignments for this home.
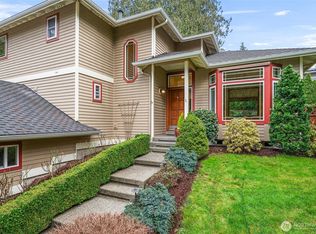
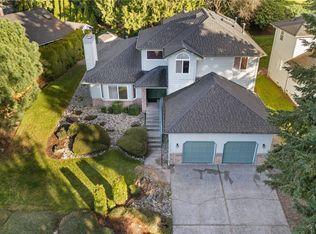
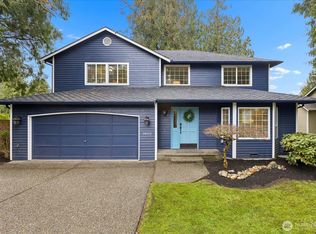
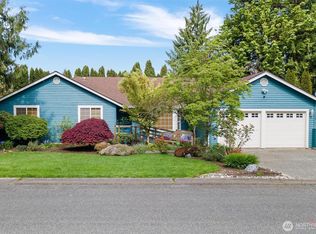
Similar homes
- $625,0003 bd2 ba1.3k sqftPioneer Meadows Div 3, Arlington, WA 98223Active
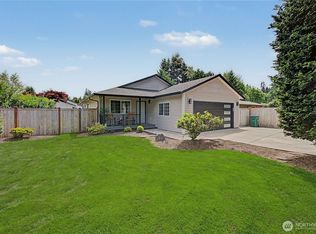 MLS ID #2535221, Karen Wagner. NWMLS as distributed by MLS GRID
 - $550,0003 bd2 ba1.3k sqftSherwood Forest, Marysville, WA 98271Active
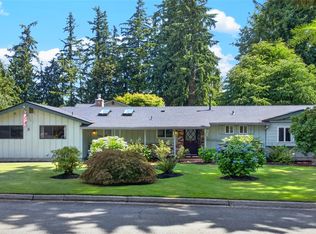 MLS ID #2596373, Marlene Rouleau. NWMLS as distributed by MLS GRID
 - $679,9503 bd3 ba1.7k sqft20108 44th Drive NE, Arlington, WA 98223Active
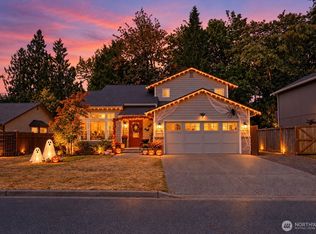 MLS ID #2557343, molly leber. NWMLS as distributed by MLS GRID
 - $499,9993 bd2 ba1.4k sqftEnglish Station, Arlington, WA 98223Active
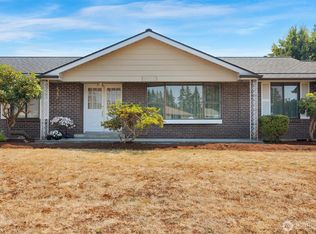 MLS ID #2569792, Melissa Spencer. NWMLS as distributed by MLS GRID
