Immaculate and exceptionally maintained 3-bedroom, 2-bath home that truly feels brand new. From the moment you walk in, you’ll notice the pride of ownership—this home looks and smells as though no one has ever lived here. Thoughtfully updated throughout with high-end finishes and meticulous attention to detail. The beautifully updated kitchen features newer Café appliances, including a refrigerator with built-in Keurig system, and a custom Closets by Design pantry with elegant French doors. Enjoy all new scratch-resistant flooring, fresh interior paint, solid white doors, updated trim, and stylish new light fixtures throughout. New carpet in the bedrooms adds warmth and comfort. The garage is equally impressive with an epoxy-coated floor, Precision door, direct-drive garage door opener, and a utility basin sink with hot and cold water. Additional upgrades include a newer roof and gutters, regularly serviced central air conditioning, new Trex front porch, and newer fencing. Outside, the park-like setting offers immaculate mature landscaping, fresh topsoil newly seeded yard, RV parking, and the perfect front porch to relax and enjoy stunning sunsets. The included $8,000 washer and dryer add even more value. Conveniently located with easy access to I-5, shopping, dining, and the charming town of Arlington, this turnkey property is truly one of a kind and is move-in ready. Furnishings are negotiable.
Active
Listed by: Coldwell Banker Danforth • Karen Wagner
$675,000
20919 66th Avenue NE, Arlington, WA 98223
3beds
1,360sqft
:
Get pre-qualified$4,161/mo
Single Family Residence
Built in 2001
7,405 Square Feet Lot
$665,500 Zestimate®
$496/sqft
$-- HOA
What's special
Rv parkingDirect-drive garage door openerPrecision doorAll new scratch-resistant flooringSolid white doorsUpdated trimFresh interior paint
- 57 days |
- 349 |
- 15 |
Zillow last checked:
Listing updated:
Listed by:
Karen Wagner,
Coldwell Banker Danforth
Source: NWMLS as distributed by MLS GRID,MLS#: 2535221
Facts & features
Interior
Bedrooms & bathrooms
- Bedrooms: 3
- Bathrooms: 2
- Full bathrooms: 2
- Main level bathrooms: 2
- Main level bedrooms: 3
Primary bedroom
- Level: Main
Bedroom
- Level: Main
Bedroom
- Level: Main
Bathroom full
- Level: Main
Bathroom full
- Level: Main
Entry hall
- Level: Main
Kitchen with eating space
- Level: Main
Living room
- Level: Main
Utility room
- Level: Main
Heating
- Forced Air, Electric, Natural Gas
Cooling
- Forced Air
Appliances
- Included: Dishwasher, Disposal, Dryer, Microwave, Refrigerator, Stove(s)/Range(s), Washer, Dishwasher(s), Dryer(s), Garbage Disposal, Microwave(s), Refrigerator(s), Washer(s)
Features
- Bath Off Primary
- Flooring: Hardwood, Carpet
- Windows: Dbl Pane/Storm Window
- Basement: None
- Has fireplace: No
Interior area
- Total structure area: 1,360
- Total interior livable area: 1,360 sqft
Property
Parking
- Total spaces: 2
- Parking features: Attached Carport, Driveway
- Has carport: Yes
- Covered spaces: 2
Features
- Levels: One
- Stories: 1
- Entry location: Main
- Patio & porch: Bath Off Primary, Dbl Pane/Storm Window, Vaulted Ceiling(s), Walk-In Closet(s)
- Has view: Yes
- View description: Territorial
Lot
- Size: 7,405 Square Feet
- Features: Curbs, Paved, Cable TV, Fenced-Fully, Gas Available, High Speed Internet, Outbuildings, Patio
- Topography: Level
Details
- Parcel number: 00832100000101
- Special conditions: Standard
Construction
Type & style
- Home type: SingleFamily
- Architectural style: 1 Story
- Property subtype: Single Family Residence
Materials
- Metal/Vinyl
- Foundation: Poured Concrete
- Roof: Composition
Condition
- Year built: 2001
Utilities & green energy
- Electric: Company: Snohomish PUD
- Sewer: Sewer Connected, Company: City of Arlington
- Water: Public, Company: City of Arlington
- Utilities for property: Comcast, Xfinity
Community & HOA
Community
- Subdivision: Arlington
Location
- Region: Arlington
Financial & listing details
- Price per square foot: $496/sqft
- Tax assessed value: $495,500
- Annual tax amount: $4,898
- Date on market: 6/6/2026
- Cumulative days on market: 59 days
- Listing terms: Conventional,FHA,VA Loan
- Inclusions: Dishwasher(s), Dryer(s), Garbage Disposal, Microwave(s), Refrigerator(s), Stove(s)/Range(s), Washer(s)
Estimated market value
$665,500
$632,000 - $699,000
$2,868/mo
Price history
| Date | Event | Price |
|---|---|---|
| 6/7/2026 | Listed for sale | $675,000+307.8%$496/sqft |
Source:  NWMLS as distributed by MLS GRID #2535221 Report a problem NWMLS as distributed by MLS GRID #2535221 Report a problem | ||
| 11/28/2000 | Sold | $165,529+154.7%$122/sqft |
Source: NWMLS as distributed by MLS GRID #20066045 Report a problem | ||
| 7/21/2000 | Sold | $65,000$48/sqft |
Source: Public Record Report a problem | ||
Public tax history
| Year | Property taxes | Tax assessment |
|---|---|---|
| 2024 | $4,308 +8.8% | $495,500 +7.6% |
| 2023 | $3,959 +8% | $460,500 -2.8% |
| 2022 | $3,667 +2.1% | $474,000 +23.4% |
| 2021 | $3,590 +18.3% | $384,200 +14.7% |
| 2020 | $3,034 +6.4% | $335,000 +6.4% |
| 2019 | $2,851 | $314,800 +8.4% |
| 2018 | -- | $290,300 +22.2% |
| 2017 | $3,079 +24.5% | $237,500 +7% |
| 2016 | $2,473 | $221,900 +13.7% |
| 2015 | $2,473 +16.8% | $195,100 +18% |
| 2013 | $2,118 | $165,300 |
| 2012 | -- | -- |
| 2011 | -- | -- |
| 2010 | -- | -- |
| 2009 | -- | -- |
| 2008 | -- | -- |
| 2007 | -- | -- |
| 2002 | -- | -- |
| 2001 | $1,758 | $65,000 |
Find assessor info on the county website
Monthly payment
Est. payment
Payment breakdown
Explore the cost of this home by adjusting the details. Changes won't be saved.Climate risks
Neighborhood: Arlington Bluff
Nearby schools
GreatSchools rating
- 8/10Kent Prairie Elementary SchoolGrades: K-5Distance: 1 mi
- 4/10Post Middle SchoolGrades: 6-8Distance: 1.5 mi
- 8/10Arlington High SchoolGrades: 9-12Distance: 1.7 mi
- $622,4004 bd3 ba1.7k sqft8119 Crown Ridge L 4 Blvd, Arlington, WA 98223Off Market
- $645,6005 bd3 ba1.9k sqft8129 Crown Ridge L 2 Blvd, Arlington, WA 98223Off Market
- $655,7004 bd3 ba2.1k sqft8125 Crown Rdg #L-3, Arlington, WA 98223Off Market
- $646,2005 bd3 ba1.9k sqft8104 Crown Rdg LOT 35, Arlington, WA 98223Off Market
- $643,2005 bd3 ba1.9k sqft8105 Vista L38 Dr, Arlington, WA 98223Off Market
- $---- sqft0 139th Ave NE, Arlington, WA 98223Off Market
- $--5.06 Acres143 Xx Grant Creek Rd, Arlington, WA 98223Off Market
- $550,0003 bd2 ba1k sqft20923 66th Ave NE, Arlington, WA 98223Sold
A local agent can set up tours, give advice and negotiate with sellers.
Similar homes
- $630,0003 bd2 ba1.2k sqft20429 64th Drive NE, Arlington, WA 98223Active
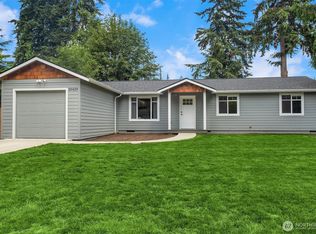 MLS ID #2551540, Jeanette Pop. NWMLS as distributed by MLS GRID
 - $609,0003 bd2 ba1.4k sqft4722 197th Place NE, Arlington, WA 98223Active
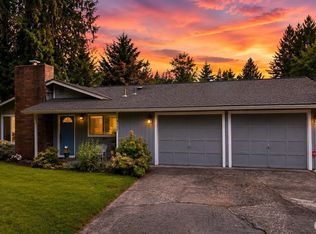 MLS ID #2537729, Chris E. Belanger. NWMLS as distributed by MLS GRID
 - $585,0003 bd2 ba1.2k sqftHeartland, Arlington, WA 98223Active
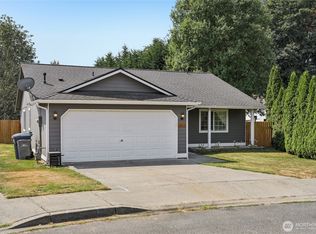 MLS ID #2556819, Eric Duffer. NWMLS as distributed by MLS GRID
 - $625,0003 bd3 ba1.6k sqftGleneagle, Arlington, WA 98223Active
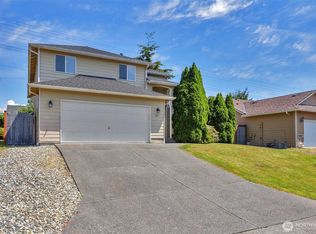 MLS ID #2545926, Lance Otto. NWMLS as distributed by MLS GRID
 - $575,0003 bd3 ba1.3k sqft227 S Macleod Avenue, Arlington, WA 98223ActiveMLS ID #2541353, Jessica Wolf. NWMLS as distributed by MLS GRID
- $700,0004 bd3 ba1.9k sqft18331 E Countryclub Drive, Arlington, WA 98223ActiveMLS ID #2548995, Sadie Allen. NWMLS as distributed by MLS GRID
- $560,0004 bd2 ba1.3k sqftHeather Glen Division 1, Marysville, WA 98271ActiveMLS ID #2560410, Kiya Holmes. NWMLS as distributed by MLS GRID
- $715,0003 bd3 ba1.9k sqftMeadows, Marysville, WA 98271ActiveMLS ID #2561030, Sarah Wright. NWMLS as distributed by MLS GRID
- $539,9903 bd2 ba1.1k sqft18028 121st Street NE, Arlington, WA 98223ActiveMLS ID #2523344, Keegan Posivio. NWMLS as distributed by MLS GRID
- $554,9504 bd3 ba1.7k sqftGilman Walk, Arlington, WA 98223ActiveMLS ID #2554957, Tracie L. Diemert. NWMLS as distributed by MLS GRID
- $640,0003 bd3 ba1.5k sqft9309 19th Place SE, Lake Stevens, WA 98258ActiveMLS ID #2560775, Eric Duffer. NWMLS as distributed by MLS GRID
- $675,0003 bd3 ba1.8k sqft1327 113th Avenue SE, Lake Stevens, WA 98258ActiveMLS ID #2561453, Denise DePasquale Huang. NWMLS as distributed by MLS GRID
- $589,0003 bd2 ba1.3k sqft5907 88th St Ne, Marysville, WA 98270ActiveMLS ID #2561170, Brady Roberts. NWMLS as distributed by MLS GRID
- $589,9503 bd3 ba1.5k sqft7721 63rd Street NE, Marysville, WA 98270ActiveMLS ID #2561548, Shaun M. Burke. NWMLS as distributed by MLS GRID
- $510,0002 bd1 ba1k sqft16826 118th Street NE, Arlington, WA 98223ActiveMLS ID #2551417, Adam Thomas. NWMLS as distributed by MLS GRID
- $630,0003 bd3 ba1.6k sqft5733 86th Drive NE, Marysville, WA 98270ActiveMLS ID #2562291, Brock Strickland. NWMLS as distributed by MLS GRID
- $650,0003 bd2 ba1.5k sqft5302 93rd Place NE, Marysville, WA 98270ActiveMLS ID #2524899, Brenda L. Haug. NWMLS as distributed by MLS GRID
- $599,0003 bd2 ba1.5k sqftCamaloch Div. 2, Camano Island, WA 98282ActiveMLS ID #2560458, Karyl Quevillon. NWMLS as distributed by MLS GRID
- $599,9993 bd2 ba1.2k sqft6326 107th Place NE, Marysville, WA 98270ContingentMLS ID #2538536, Jacob Tedeschi. NWMLS as distributed by MLS GRID
- $585,0003 bd2 ba1.4k sqft5725 121st Place NE, Marysville, WA 98271ActiveMLS ID #2549769, Renee Pilchard. NWMLS as distributed by MLS GRID
