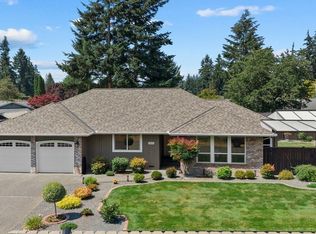
BIG PRICE REDUCTION and bonus seller is paying $5,000 towards buyer's closing costs on approved offer.! Beautifully updated rambler with in-ground swimming pool. This 3 bedroom 1.75 bath home has been completely updated from top to bottom! New roof and gutters (2026) new windows, new exterior paint and interior paint, new flooring and carpet, new kitchen appliaces, new heaters throughout, new light fixtures. Both bathrooms have been updated and the Primary en suite has a new tile walk-in shower with glass door. New Septic System as of January 2026! The crawl space has new insulation and pest inspection alreay done. The sellers have done EVERYTHING to make this home shine for the new owners! The floor plan is wonderful, the living room is spacious with a gas fireplace and HUGE Rec Room right off the pool area - perfect for entertaining! Gunite in ground pool is 19 X 32 and 10 feet deep by the diving board. The pool is heated by natural gas. Large fully fenced lot, with plenty of RV parking and guest parking too! Oversized 2-car garage with built in storage area and attic access. This home is located in a dead end cul-de-sac neighborhood. The fenced back yard backs up to a large field owned by a church and affords extra privacy. Imagine yourself relaxing by your very own pool and creating memories with the ones you love. Great location to shopping, schools, bus and more! This home is turn key move in ready!
Active
Listed by: New Horizon Realty LLC • Brenda L. Haug
Price cut: $1K (8/6)
$649,000
5302 93rd Place NE, Marysville, WA 98270
3beds
1,584sqft
:
Get pre-qualified$3,959/mo
Single Family Residence
Built in 1970
8,712 Square Feet Lot
$646,600 Zestimate®
$410/sqft
$-- HOA
What's special
In-ground swimming poolNew heaters throughoutNew windowsNew light fixturesLarge fully fenced lotNew roof and guttersNew flooring and carpet
- 85 days |
- 1,419 |
- 71 |
Likely to sell faster than
Zillow last checked:
Listing updated:
Listed by:
Brenda L. Haug,
New Horizon Realty LLC
Source: NWMLS as distributed by MLS GRID,MLS#: 2524899
Facts & features
Interior
Bedrooms & bathrooms
- Bedrooms: 3
- Bathrooms: 2
- Full bathrooms: 1
- 3/4 bathrooms: 1
- Main level bathrooms: 2
- Main level bedrooms: 3
Primary bedroom
- Level: Main
Bedroom
- Level: Main
Bedroom
- Level: Main
Bathroom full
- Level: Main
Bathroom three quarter
- Level: Main
Dining room
- Level: Main
Entry hall
- Level: Main
Kitchen with eating space
- Level: Main
Living room
- Level: Main
Rec room
- Level: Main
Utility room
- Level: Main
Heating
- Fireplace, Baseboard, Electric, Natural Gas
Cooling
- None
Appliances
- Included: Dishwasher, Dryer, Refrigerator, Stove(s)/Range(s), Washer, Dishwasher(s), Dryer(s), Refrigerator(s), Washer(s), Water Heater: gas, Water Heater Location: Utility closet
Features
- Bath Off Primary, Dining Room, High Tech Cabling
- Flooring: Ceramic Tile, Vinyl, Vinyl Plank, Carpet
- Windows: Dbl Pane/Storm Window
- Basement: None
- Number of fireplaces: 1
- Fireplace features: Gas, Main Level: 1, Fireplace
Interior area
- Total structure area: 1,584
- Total interior livable area: 1,584 sqft
Property
Parking
- Total spaces: 8
- Parking features: Driveway, Attached Garage, Off Street, RV Parking
- Has attached garage: Yes
- Covered spaces: 2
- Uncovered spaces: 6
Features
- Levels: One
- Stories: 1
- Entry location: Main
- Patio & porch: Bath Off Primary, Dbl Pane/Storm Window, Dining Room, Fireplace, High Tech Cabling, Water Heater
- Pool features: In Ground, In-Ground
Lot
- Size: 8,712 Square Feet
- Features: Cul-De-Sac, Dead End Street, Paved, Cable TV, Fenced-Fully, High Speed Internet, Patio, RV Parking
- Topography: Level
- Residential vegetation: Garden Space
Details
- Parcel number: 00432900000700
- Zoning: SF
- Zoning description: Jurisdiction: City
- Special conditions: Standard
Construction
Type & style
- Home type: SingleFamily
- Architectural style: 1 Story
- Property subtype: Single Family Residence
Materials
- Wood Siding
- Foundation: Poured Concrete
- Roof: Composition,See Remarks
Condition
- Very Good
- Year built: 1970
Utilities & green energy
- Electric: Company: Snohomish County PUD
- Sewer: Septic Tank, Company: septic
- Water: Public, Company: City of Marysville
- Utilities for property: Exfinity, Ziply
Community & HOA
Community
- Subdivision: Pinewood
Location
- Region: Marysville
Financial & listing details
- Price per square foot: $410/sqft
- Tax assessed value: $589,500
- Annual tax amount: $4,642
- Date on market: 5/15/2026
- Cumulative days on market: 86 days
- Listing terms: Conventional,FHA,VA Loan
- Inclusions: Dishwasher(s), Dryer(s), Refrigerator(s), Stove(s)/Range(s), Washer(s)
Estimated market value
$646,600
$614,000 - $679,000
$3,256/mo
Price history
| Date | Event | Price |
|---|---|---|
| 8/6/2026 | Price change | $649,000-0.2%$410/sqft |
Source:  NWMLS as distributed by MLS GRID #2524899 Report a problem NWMLS as distributed by MLS GRID #2524899 Report a problem | ||
| 7/18/2026 | Price change | $650,000-3.8%$410/sqft |
Source: NWMLS as distributed by MLS GRID #2524899 Report a problem | ||
| 7/7/2026 | Price change | $675,500-0.6%$426/sqft |
Source: NWMLS as distributed by MLS GRID #2524899 Report a problem | ||
| 6/13/2026 | Price change | $679,500-0.8%$429/sqft |
Source: NWMLS as distributed by MLS GRID #2524899 Report a problem | ||
| 5/15/2026 | Listed for sale | $685,000+136.2%$432/sqft |
Source: NWMLS as distributed by MLS GRID #2524899 Report a problem | ||
| 10/3/2008 | Sold | $289,950$183/sqft |
Source: NWMLS as distributed by MLS GRID #28109555 Report a problem | ||
| 8/30/2008 | Listed for sale | $289,950$183/sqft |
Source: Point2 #28109555 Report a problem | ||
| 7/25/2008 | Listing removed | $289,950$183/sqft |
Source: Point2 #28109555 Report a problem | ||
| 6/27/2008 | Listed for sale | $289,950$183/sqft |
Source: Point2 #28109555 Report a problem | ||
Public tax history
| Year | Property taxes | Tax assessment |
|---|---|---|
| 2024 | $4,642 +12.2% | $589,500 +13.6% |
| 2023 | $4,139 +28.4% | $519,100 -3.6% |
| 2022 | $3,223 -24.3% | $538,500 +28% |
| 2021 | $4,259 +4.2% | $420,800 +12.5% |
| 2020 | $4,089 +4.4% | $373,900 +6.1% |
| 2019 | $3,918 | $352,400 +9.6% |
| 2018 | -- | $321,500 +21.4% |
| 2017 | $3,414 +21.3% | $264,800 +8.1% |
| 2016 | $2,815 | $245,000 +10.8% |
| 2015 | $2,815 +20.4% | $221,100 +26.7% |
| 2013 | $2,338 | $174,500 |
| 2012 | -- | -- |
| 2011 | -- | -- |
| 2010 | -- | -- |
| 2009 | -- | -- |
| 2008 | -- | -- |
| 2007 | -- | -- |
| 2002 | -- | -- |
| 2001 | $1,910 +4.6% | $167,200 +31.9% |
| 2000 | $1,826 | $126,800 |
Find assessor info on the county website
Monthly payment
Est. payment
Payment breakdown
Explore the cost of this home by adjusting the details. Changes won't be saved.Climate risks
Neighborhood: 98270
Nearby schools
GreatSchools rating
- 2/10Kellogg Marsh Elementary SchoolGrades: PK-5Distance: 0.8 mi
- 7/10Cedarcrest SchoolGrades: 6-8Distance: 0.9 mi
- 4/10Marysville Getchell High SchoolGrades: 9-12Distance: 1.9 mi
Schools provided by the listing agent
- Elementary: Pinewood Elem
Source: NWMLS as distributed by MLS GRID. This data may not be complete. We recommend contacting the local school district to confirm school assignments for this home.
- $600,0003 bd2 ba1.2k sqft5316 95th Pl NE, Marysville, WA 98270Sold
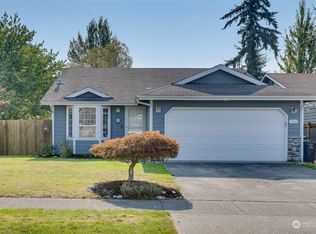
- $615,0003 bd3 ba1.6k sqft9504 53rd Ave NE, Marysville, WA 98270Sold
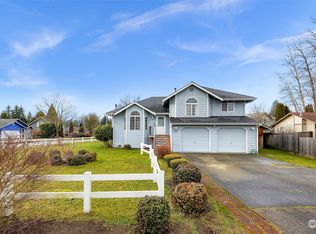
- $569,0003 bd2 ba1.5k sqft5318 95th Pl NE, Marysville, WA 98270Pending
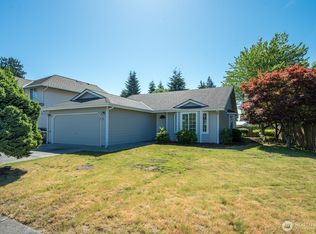
- $555,0003 bd2 ba1.1k sqft5315 95th Pl NE, Marysville, WA 98270Sold
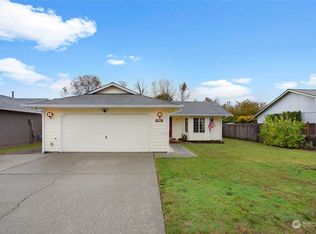
- $515,0002 bd2 ba1.2k sqft9111 52nd Dr NE, Marysville, WA 98270Sold
- $568,0003 bd2 ba1.3k sqft5210 91st Pl NE, Marysville, WA 98270Sold
- $630,0003 bd3 ba1.6k sqft9517 53rd Ave NE, Marysville, WA 98270Sold
- $525,0003 bd2 ba1.3k sqft9510 53rd Ave NE, Marysville, WA 98270Sold
A local agent can set up tours, give advice and negotiate with sellers.
Similar homes
- $650,0003 bd2 ba2.3k sqft9529 62nd Dr NE, Marysville, WA 98270Active
 MLS ID #2539875, Timber Anderson. NWMLS as distributed by MLS GRID
 - $599,9503 bd3 ba1.3k sqft5218 90th Place NE, Marysville, WA 98270Active
 MLS ID #2511788, Seth Robert Nickerson. NWMLS as distributed by MLS GRID
 - $589,0003 bd2 ba1.3k sqft5907 88th St Ne, Marysville, WA 98270Active
 MLS ID #2561170, Brady Roberts. NWMLS as distributed by MLS GRID
 - $689,9503 bd2 ba1.6k sqftQuilceda Firs Division No. 2, Marysville, WA 98271Active
 MLS ID #2564809, Molly E. Alumbaugh. NWMLS as distributed by MLS GRID
 - $575,0003 bd2 ba1k sqft11417 44th Drive NE, Marysville, WA 98271ActiveMLS ID #2563533, Derenda Sweeney. NWMLS as distributed by MLS GRID
- $715,0003 bd3 ba1.9k sqftMeadows, Marysville, WA 98271ActiveMLS ID #2561030, Sarah Wright. NWMLS as distributed by MLS GRID
- $589,0003 bd2 ba1.1k sqft6524 64th Place NE, Marysville, WA 98270ActiveMLS ID #2540802, Andrew Hill. NWMLS as distributed by MLS GRID
- $589,0003 bd3 ba1.5k sqftCrown Estates, Marysville, WA 98270ActiveMLS ID #2523782, Tracie L. Diemert. NWMLS as distributed by MLS GRID
- $560,0004 bd2 ba1.3k sqftHeather Glen Division 1, Marysville, WA 98271ActiveMLS ID #2560410, Kiya Holmes. NWMLS as distributed by MLS GRID
- $695,0005 bd3 ba2.1k sqft7015 76th Drive NE, Marysville, WA 98270ActiveMLS ID #2549061, Brooks Friedland. NWMLS as distributed by MLS GRID
- $665,0003 bd3 ba1.4k sqft1924 107th Drive SE, Lake Stevens, WA 98258ActiveMLS ID #2566136, Sorina Cazacu. NWMLS as distributed by MLS GRID
- $515,0003 bd1 ba1.3k sqft1628 Grove Street, Marysville, WA 98270ActiveMLS ID #2516625, Nicholas Loveless. NWMLS as distributed by MLS GRID
- $750,0003 bd2 ba2k sqft4032 Meridian Avenue N, Marysville, WA 98271ActiveMLS ID #2509890, Frances Omholt. NWMLS as distributed by MLS GRID
- $645,0004 bd2 ba1.6k sqft103 91st Avenue SE, Lake Stevens, WA 98258ActiveMLS ID #2549433, Itzel Martinez Johnston. NWMLS as distributed by MLS GRID
- $520,0003 bd2 ba1.5k sqft6914 21st Drive NE, Marysville, WA 98271ActiveMLS ID #2552754, Andrea Barbano. NWMLS as distributed by MLS GRID
- $599,0003 bd3 ba1.5k sqft20702 Anna Lane, Arlington, WA 98223ActiveMLS ID #2565414, Alex Zeiady. NWMLS as distributed by MLS GRID
- $750,0003 bd3 ba2.1k sqft1011 43rd Street NW, Marysville, WA 98271ActiveMLS ID #2556290, Rick Iversen. NWMLS as distributed by MLS GRID
- $615,0004 bd3 ba1.8k sqftSkyline Court, Lake Stevens, WA 98258ActiveMLS ID #2563469, Lynette Gamm. NWMLS as distributed by MLS GRID
- $640,0003 bd3 ba1.5k sqft9309 19th Place SE, Lake Stevens, WA 98258ActiveMLS ID #2560775, Eric Duffer. NWMLS as distributed by MLS GRID
- $670,0003 bd3 ba2.1k sqftPasadera Heights Ph 2, Lake Stevens, WA 98258ActiveMLS ID #2561574, Sarah Thornsberry. NWMLS as distributed by MLS GRID
