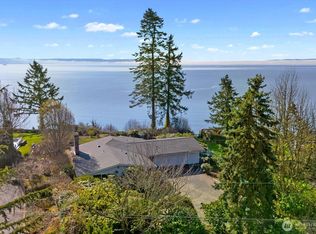
Escape to your own coastal paradise in Priest Point! Tucked at the end of a quiet street on a private deeded lot, this unique tri-level home offers stunning Puget Sound views, vibrant sunsets, and the soothing sounds of local wildlife from the expansive deck. The main level features two living areas, a bright dining room, and a cozy sunroom off the breakfast nook. Upstairs boasts three bedrooms, including a primary suite with its own private deck overlooking Mount Rainier. Complete with a bonus room, a park-like backyard, a greenhouse, and space with potential for RV parking, this secluded retreat is ready for its next owner!
Active
Listed by: KW North Sound • Rick Iversen
$750,000
1011 43rd Street NW, Marysville, WA 98271
3beds
2,197sqft
:
Get pre-qualified$4,520/mo
Single Family Residence
Built in 1982
0.65 Acres Lot
$736,400 Zestimate®
$341/sqft
$-- HOA
What's special
Stunning puget sound viewsPark-like backyardBonus roomVibrant sunsetsExpansive deckPrivate deeded lotUnique tri-level home
- 18 days |
- 1,192 |
- 42 |
Likely to sell faster than
Zillow last checked:
Listing updated:
Listed by:
Rick Iversen,
KW North Sound,
Luke Blankenship,
KW North Sound
Source: NWMLS as distributed by MLS GRID,MLS#: 2556290
Facts & features
Interior
Bedrooms & bathrooms
- Bedrooms: 3
- Bathrooms: 3
- Full bathrooms: 1
- 3/4 bathrooms: 1
- 1/2 bathrooms: 1
Primary bedroom
- Level: Second
Bedroom
- Level: Second
Bedroom
- Level: Second
Bathroom full
- Level: Second
Bathroom three quarter
- Level: Second
Other
- Level: Lower
Bonus room
- Level: Lower
Dining room
- Level: Main
Entry hall
- Level: Main
Kitchen with eating space
- Level: Main
Living room
- Level: Main
Rec room
- Level: Lower
Utility room
- Level: Lower
Heating
- Fireplace, Wall Furnace, Electric, Propane
Cooling
- None
Appliances
- Included: Dishwasher, Dryer, Microwave, Refrigerator, Stove(s)/Range(s), Washer, Dishwasher(s), Dryer(s), Microwave(s), Refrigerator(s), Washer(s), Water Heater: elecctric, Water Heater Location: closet, Water Heater Location: lower floor
Features
- Bath Off Primary, Ceiling Fan(s), Dining Room
- Flooring: Ceramic Tile, Concrete, Laminate, Vinyl, Carpet
- Windows: Dbl Pane/Storm Window, Skylight(s)
- Basement: None
- Number of fireplaces: 1
- Fireplace features: Lower Level: 1, Fireplace
Interior area
- Total structure area: 2,197
- Total interior livable area: 2,197 sqft
Property
Parking
- Parking features: Driveway, RV Parking
Features
- Levels: Three Or More
- Entry location: Main
- Patio & porch: Bath Off Primary, Ceiling Fan(s), Dbl Pane/Storm Window, Dining Room, Fireplace, Skylight(s), Vaulted Ceiling(s), Water Heater, Wired for Generator
- Has view: Yes
- View description: Mountain(s), Partial, Sound
- Has water view: Yes
- Water view: Sound
- Waterfront features: Creek
Lot
- Size: 0.65 Acres
- Features: Secluded, Deck, Fenced-Partially, High Speed Internet, Outbuildings, Propane, RV Parking
- Topography: Level,Partial Slope,Sloped
- Residential vegetation: Brush, Garden Space
Details
- Parcel number: 00531100000600
- Zoning: R5
- Zoning description: Jurisdiction: County
- Special conditions: Standard
- Other equipment: Leased Equipment: propane tank, Wired for Generator
Construction
Type & style
- Home type: SingleFamily
- Architectural style: Tri-Level
- Property subtype: Single Family Residence
Materials
- Wood Siding
- Foundation: Poured Concrete
- Roof: Metal
Condition
- Year built: 1982
Utilities & green energy
- Electric: Company: Sno PUD
- Sewer: Septic Tank, Company: septic
- Water: Individual Well, Company: well
Community & HOA
Community
- Subdivision: Tulalip
Location
- Region: Marysville
Financial & listing details
- Price per square foot: $341/sqft
- Tax assessed value: $664,900
- Annual tax amount: $5,157
- Date on market: 7/21/2026
- Cumulative days on market: 20 days
- Listing terms: Conventional,FHA,VA Loan
- Inclusions: Dishwasher(s), Dryer(s), Leased Equipment, Microwave(s), Refrigerator(s), Stove(s)/Range(s), Washer(s)
Estimated market value
$736,400
$700,000 - $773,000
$3,342/mo
Price history
| Date | Event | Price |
|---|---|---|
| 7/22/2026 | Listed for sale | $750,000+50%$341/sqft |
Source:  NWMLS as distributed by MLS GRID #2556290 Report a problem NWMLS as distributed by MLS GRID #2556290 Report a problem | ||
| 11/1/2019 | Sold | $500,000$228/sqft |
Source: NWMLS as distributed by MLS GRID #1511689 Report a problem | ||
Public tax history
| Year | Property taxes | Tax assessment |
|---|---|---|
| 2024 | $5,673 -1% | $664,900 -1.4% |
| 2023 | $5,730 +23% | $674,300 -5.6% |
| 2022 | $4,659 -20.7% | $714,500 +24.7% |
| 2021 | $5,875 +2.2% | $572,900 +10.1% |
| 2020 | $5,750 +6.5% | $520,500 +6.9% |
| 2019 | $5,398 | $486,700 +9.8% |
| 2018 | -- | $443,300 +20.3% |
| 2017 | $4,901 +12.2% | $368,400 +6% |
| 2016 | $4,369 | $347,700 +9.2% |
| 2015 | $4,369 +43.1% | $318,300 +43% |
| 2013 | $3,053 | $222,600 |
| 2012 | -- | -- |
| 2011 | -- | -- |
| 2010 | -- | -- |
| 2009 | -- | -- |
| 2008 | -- | -- |
| 2007 | -- | -- |
| 2002 | -- | -- |
| 2001 | $2,773 +2.6% | $198,600 +5.9% |
| 2000 | $2,701 | $187,600 |
Find assessor info on the county website
Monthly payment
Est. payment
Payment breakdown
Explore the cost of this home by adjusting the details. Changes won't be saved.Climate risks
Neighborhood: 98271
Nearby schools
GreatSchools rating
- 2/10Quil Ceda Tulalip ElementaryGrades: K-5Distance: 3 mi
- 2/10Totem Middle SchoolGrades: 6-8Distance: 3.5 mi
- 1/10Marysville Pilchuck High SchoolGrades: 9-12Distance: 6 mi
Schools provided by the listing agent
- Elementary: Quil Ceda Elem
- Middle: Totem Mid Sch
Source: NWMLS as distributed by MLS GRID. This data may not be complete. We recommend contacting the local school district to confirm school assignments for this home.
- $585,0003 bd2 ba1.2k sqft1023 Potlatch Beach Rd, Marysville, WA 98271Sold

- $850,0002 bd1 ba1.2k sqft1128 Potlatch Beach Rd, Marysville, WA 98271Sold
- $445,0003 bd1 ba1.2k sqft4512 12th Ave NW, Marysville, WA 98271Sold

- $1,425,0003 bd3 ba3.7k sqft514 39th St NW, Marysville, WA 98270Sold
- $233,0253.58 acres4918 6th Ave NW, Marysville, WA 98271Sold
- $1,200,0003 bd3 ba3.5k sqft418 Priest Point Dr NW, Marysville, WA 98271Sold
- $890,0003 bd3 ba2.9k sqft405 Priest Point Dr NW, Marysville, WA 98271Sold
- $755,0003 bd2 ba2.4k sqft327 Priest Point Dr NW, Marysville, WA 98271Sold
A local agent can set up tours, give advice and negotiate with sellers.
Similar homes
- $689,9503 bd2 ba1.6k sqftQuilceda Firs Division No. 2, Marysville, WA 98271Active
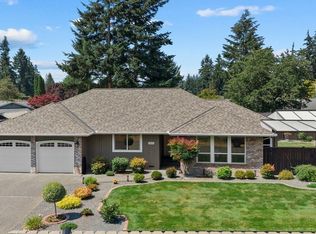 MLS ID #2564809, Molly E. Alumbaugh. NWMLS as distributed by MLS GRID
 - $715,0003 bd3 ba1.9k sqftMeadows, Marysville, WA 98271Active
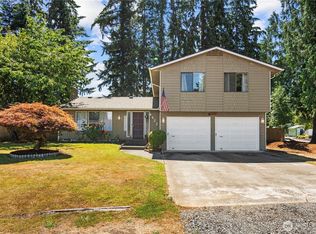 MLS ID #2561030, Sarah Wright. NWMLS as distributed by MLS GRID
 - $549,9503 bd3 ba1.4k sqft9915 Marine Drive, Tulalip, WA 98271Active
 MLS ID #2566623, Julie Lutovsky. NWMLS as distributed by MLS GRID
 - $699,9504 bd3 ba2.1k sqft14325 E Lake Goodwin Road, Stanwood, WA 98292Active
 MLS ID #2561985, Matthew Stark. NWMLS as distributed by MLS GRID
 - $775,0003 bd3 ba2.8k sqftSterling Heights Div 2, Lake Stevens, WA 98258ActiveMLS ID #2561225, Lynette Gamm. NWMLS as distributed by MLS GRID
- $749,9994 bd3 ba1.8k sqft414 15th Street, Snohomish, WA 98290ActiveMLS ID #2564835, Matt Moore. NWMLS as distributed by MLS GRID
- $780,0005 bd4 ba3k sqft5118 88th Street NE, Marysville, WA 98270ActiveMLS ID #2533281, Merina Lipsky. NWMLS as distributed by MLS GRID
- $820,0003 bd2 ba1.6k sqft2207000, Arlington, WA 98223ActiveMLS ID #2559308, Jenifer Leach. NWMLS as distributed by MLS GRID
- $734,0004 bd3 ba2.3k sqft3192 Santa Fe Court, Camano Island, WA 98282ActiveMLS ID #2538442, Jennifer Dunkinson. NWMLS as distributed by MLS GRID
- $790,0004 bd3 ba2.2k sqft12817 48th Drive SE, Everett, WA 98208ActiveMLS ID #2565469, Tracey Kirkley. NWMLS as distributed by MLS GRID
- $695,0004 bd3 ba1.9k sqftNorthpointe Div. 2, Marysville, WA 98270ActiveMLS ID #2531831, Jordan Weishaar. NWMLS as distributed by MLS GRID
- $589,0003 bd2 ba1.3k sqft5907 88th St Ne, Marysville, WA 98270ActiveMLS ID #2561170, Brady Roberts. NWMLS as distributed by MLS GRID
- $765,0003 bd2 ba1.6k sqft4832 188th Street SW, Lynnwood, WA 98037ActiveMLS ID #2565499, Daniela Lucht. NWMLS as distributed by MLS GRID
- $824,5003 bd3 ba1.5k sqft20704 29th Place W, Lynnwood, WA 98036ActiveMLS ID #2565017, Nicole Buggert. NWMLS as distributed by MLS GRID
- $840,0003 bd3 ba1.9k sqftBrookwood Estates, Lake Stevens, WA 98258ActiveMLS ID #2559006, Tracy Duncan. NWMLS as distributed by MLS GRID
- $780,0003 bd3 ba1.8k sqftMountain View Div No 2, Everett, WA 98208ActiveMLS ID #2518839, Sia Vali. NWMLS as distributed by MLS GRID
- $725,0005 bd3 ba2k sqft6609 Elliot Way, Everett, WA 98203ActiveMLS ID #2542254, Jennifer Murphy. NWMLS as distributed by MLS GRID
- $589,0003 bd2 ba1.1k sqft6524 64th Place NE, Marysville, WA 98270ActiveMLS ID #2540802, Andrew Hill. NWMLS as distributed by MLS GRID
- $759,0004 bd2 ba2.2k sqft1812 74th Street SE, Everett, WA 98203ContingentMLS ID #2527100, Deanna Barley. NWMLS as distributed by MLS GRID
- $739,9505 bd4 ba2.4k sqftPilchuck Meadows, Lake Stevens, WA 98258ActiveMLS ID #2485820, Nicole Perez. NWMLS as distributed by MLS GRID
