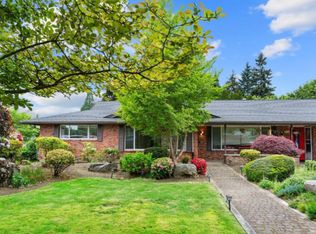
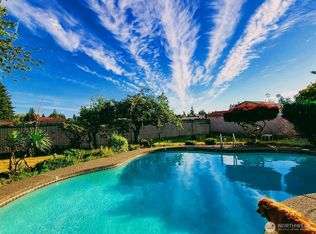
Two incredible homes, a massive detached garage, two full RV hookups, & endless possibilities!! This beautifully updated estate features a stunning 3 bed, 2 bath main home, a fully permitted 2 bed, 2 bath detached MIL, & a massive detached garage w/ bonus storage space, offering exceptional flexibility for multi-generational living, rental income,businesses, or extra room for your toys. The main home has been thoughtfully updated with solar panels & features energy efficient mini splits to keep you cool during the summer. The DADU showcases beautiful finishes & striking industrial style speckled concrete floors, creating a modern & inviting living space. The spacious garage is fully equipped w/ mini splits as well, making it the perfect year round workshop, storage area, gym, or flex space. Situated on a large lot behind a private gated entry, this property offers ample parking, 2 separate RV hookups, & plenty of room for guests, vehicles, boats, trailers, & more. Step outside & enjoy your own backyard retreat w/ a fully fenced yard, relaxing hot tub beneath a beautiful gazebo, perfect for entertaining, & plenty of space for pets, gardening, & outdoor gatherings. Additional upgrades newer hot water heaters, providing peace of mind for years to come. Conveniently located near shopping, dining, & freeway access, this rare property combines privacy, versatility, & modern comfort in one remarkable package. This is truly a property you will not want to miss!
Active
Listed by: John L. Scott Arlington • Merina Lipsky
Price cut: $10K (7/24)
$780,000
5118 88th Street NE, Marysville, WA 98270
5beds
3,066sqft
:
Get pre-qualified$4,705/mo
Single Family Residence
Built in 1953
0.36 Acres Lot
$775,400 Zestimate®
$254/sqft
$-- HOA
What's special
Ample parkingBeautiful finishesSolar panelsFully fenced yardEnergy efficient mini splits
- 64 days |
- 603 |
- 46 |
Zillow last checked:
Listing updated:
Listed by:
Merina Lipsky,
John L. Scott Arlington
Source: NWMLS as distributed by MLS GRID,MLS#: 2533281
Facts & features
Interior
Bedrooms & bathrooms
- Bedrooms: 5
- Bathrooms: 4
- Full bathrooms: 3
- 1/2 bathrooms: 1
- Main level bathrooms: 2
- Main level bedrooms: 3
Primary bedroom
- Level: Main
Bedroom
- Level: Main
Bedroom
- Level: Main
Bathroom full
- Level: Main
Other
- Level: Main
Dining room
- Level: Main
Entry hall
- Level: Main
Family room
- Level: Main
Kitchen with eating space
- Level: Main
Living room
- Level: Main
Utility room
- Level: Main
Heating
- Fireplace, Forced Air, Stove/Free Standing, Electric, Propane
Cooling
- Ductless
Appliances
- Included: Dishwasher, Double Oven, Refrigerator, Stove(s)/Range(s), Washer, Dishwasher(s), Refrigerator(s), Washer(s), Water Heater: Electric, Water Heater Location: Laundry Room
Features
- Dining Room
- Flooring: Ceramic Tile, Carpet
- Windows: Dbl Pane/Storm Window
- Basement: None
- Number of fireplaces: 1
- Fireplace features: Gas, Main Level: 1, Fireplace
Interior area
- Total structure area: 2,303
- Total interior livable area: 3,066 sqft
Property
Parking
- Total spaces: 2
- Parking features: Detached Garage, RV Parking
- Has garage: Yes
- Covered spaces: 2
Features
- Levels: One
- Stories: 1
- Entry location: Main
- Patio & porch: Dbl Pane/Storm Window, Dining Room, Fireplace, Water Heater
- Has spa: Yes
- Has view: Yes
- View description: Territorial
Lot
- Size: 0.36 Acres
- Features: Paved, Value In Land, Cable TV, Deck, Fenced-Fully, Hot Tub/Spa, Outbuildings, RV Parking
- Topography: Level
- Residential vegetation: Garden Space
Details
- Additional structures: ADU Beds: 2, ADU Baths: 2
- Parcel number: 30052200204600
- Zoning description: Jurisdiction: City
- Special conditions: Standard
Construction
Type & style
- Home type: SingleFamily
- Architectural style: 1 Story
- Property subtype: Single Family Residence
Materials
- Wood Siding, Wood Products
- Foundation: Poured Concrete
- Roof: Composition
Condition
- Updated/Remodeled
- Year built: 1953
Utilities & green energy
- Electric: Company: PUD
- Sewer: Sewer Connected, Company: City of Marysville
- Water: Public, Company: City of Marysville
Community & HOA
Community
- Subdivision: Marysville
Location
- Region: Marysville
Financial & listing details
- Price per square foot: $254/sqft
- Tax assessed value: $661,500
- Annual tax amount: $5,208
- Date on market: 6/17/2026
- Cumulative days on market: 54 days
- Listing terms: Conventional,FHA,VA Loan
- Inclusions: Dishwasher(s), Double Oven, Refrigerator(s), Stove(s)/Range(s), Washer(s)
Estimated market value
$775,400
$737,000 - $814,000
$4,084/mo
Price history
| Date | Event | Price |
|---|---|---|
| 7/24/2026 | Price change | $780,000-1.3%$254/sqft |
Source:  NWMLS as distributed by MLS GRID #2533281 Report a problem NWMLS as distributed by MLS GRID #2533281 Report a problem | ||
| 7/11/2026 | Listed for sale | $790,000$258/sqft |
Source: NWMLS as distributed by MLS GRID #2533281 Report a problem | ||
| 6/30/2026 | Pending sale | $790,000$258/sqft |
Source: NWMLS as distributed by MLS GRID #2533281 Report a problem | ||
| 6/6/2026 | Listed for sale | $790,000+5953.6%$258/sqft |
Source: NWMLS as distributed by MLS GRID #2533281 Report a problem | ||
| 5/12/2025 | Sold | $13,050-96.5%$4/sqft |
Source: Public Record Report a problem | ||
| 6/27/2019 | Sold | $375,000+55%$122/sqft |
Source: NWMLS as distributed by MLS GRID #1462966 Report a problem | ||
| 6/25/2015 | Sold | $241,950+3%$79/sqft |
Source: NWMLS as distributed by MLS GRID #786393 Report a problem | ||
| 5/18/2015 | Pending sale | $234,950$77/sqft |
Source: John L Scott Real Estate #786393 Report a problem | ||
| 5/13/2015 | Listed for sale | $234,950+389.5%$77/sqft |
Source: John L Scott Real Estate #786393 Report a problem | ||
| 4/20/2012 | Sold | $48,000-86.6%$16/sqft |
Source: Public Record Report a problem | ||
| 3/8/2010 | Listing removed | $359,000$117/sqft |
Source: John L. Scott Bellevue North #29116173 Report a problem | ||
| 8/15/2009 | Listed for sale | $359,000+50.2%$117/sqft |
Source: John L. Scott Bellevue North #29116173 Report a problem | ||
| 6/14/2007 | Sold | $239,000$78/sqft |
Source: NWMLS as distributed by MLS GRID #27018645 Report a problem | ||
Public tax history
| Year | Property taxes | Tax assessment |
|---|---|---|
| 2024 | $5,208 +27.4% | $661,500 +29% |
| 2023 | $4,089 +35.9% | $512,900 +2% |
| 2022 | $3,010 -30.9% | $502,800 +16.8% |
| 2021 | $4,356 +4.6% | $430,400 +13% |
| 2020 | $4,166 +13% | $381,000 +15% |
| 2019 | $3,686 | $331,400 +5.8% |
| 2018 | -- | $313,100 +27.2% |
| 2017 | $3,234 +55.1% | $246,100 +30.4% |
| 2016 | $2,085 | $188,700 +15.6% |
| 2015 | $2,085 +18.7% | $163,300 +24.9% |
| 2013 | $1,757 | $130,700 |
| 2012 | -- | -- |
| 2011 | -- | -- |
| 2010 | -- | -- |
| 2009 | -- | -- |
| 2008 | -- | -- |
| 2007 | -- | -- |
| 2002 | -- | -- |
| 2001 | $384 -0.7% | $137,800 +222.9% |
| 2000 | $387 | $42,680 |
Find assessor info on the county website
Monthly payment
Est. payment
Payment breakdown
Explore the cost of this home by adjusting the details. Changes won't be saved.Climate risks
Neighborhood: 98270
Nearby schools
GreatSchools rating
- 6/10Pinewood Elementary SchoolGrades: K-5Distance: 0.2 mi
- 2/10Totem Middle SchoolGrades: 6-8Distance: 1.6 mi
- 1/10Marysville Pilchuck High SchoolGrades: 9-12Distance: 1.4 mi
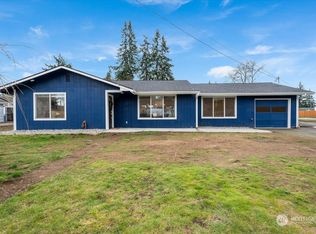
- $720,0004 bd3 ba1.5k sqft5110 88th St NE, Marysville, WA 98270Sold
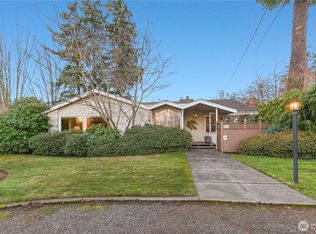
- $875,0004 bd3 ba3k sqft8626 52nd Ave NE, Marysville, WA 98270Sold
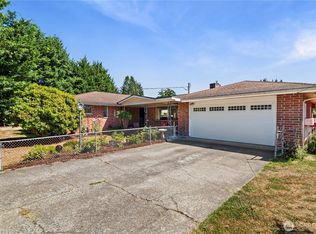
- $537,0003 bd2 ba1.4k sqft8727 52nd Ave NE, Marysville, WA 98270Sold
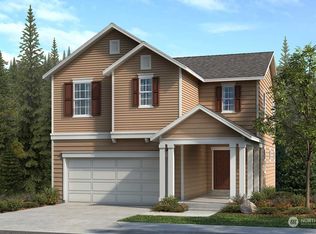
- $734,0603 bd3 ba1.8k sqft5015 88th Dr NE #61, Marysville, WA 98270Sold
- $809,3785 bd3 ba2.7k sqft5011 88th Dr NE #75, Marysville, WA 98270Sold
- $813,5874 bd3 ba2.3k sqft5051 88th Dr NE #73, Marysville, WA 98270Sold
- $850,0005 bd3 ba2.7k sqft5083 88th Dr NE #66, Marysville, WA 98270Sold
- $853,8654 bd3 ba2.3k sqft5024 88th Dr NE #40, Marysville, WA 98270Sold
A local agent can set up tours, give advice and negotiate with sellers.
Similar homes
- $2,3302 bd2 ba1.6k sqft4917 65th St NE, Marysville, WA 98270For Rent
 Zillow Rentals
 - $649,0003 bd2 ba1.5k sqft5302 93rd Place NE, Marysville, WA 98270Active
 MLS ID #2524899, Brenda L. Haug. NWMLS as distributed by MLS GRID
 - $750,0003 bd2 ba2k sqft4032 Meridian Avenue N, Marysville, WA 98271Active
 MLS ID #2509890, Frances Omholt. NWMLS as distributed by MLS GRID
 - $749,9504 bd3 ba2.2k sqft7012 18th Place SE, Lake Stevens, WA 98258Active
 MLS ID #2565595, Jonathan Martis. NWMLS as distributed by MLS GRID
 - $715,0003 bd3 ba1.9k sqftMeadows, Marysville, WA 98271ActiveMLS ID #2561030, Sarah Wright. NWMLS as distributed by MLS GRID
- $750,0002 bd3 ba1.9k sqft13312 19th Avenue NE, Tulalip, WA 98271PendingMLS ID #2548564, Amy Bounds. NWMLS as distributed by MLS GRID
- $549,9993 bd2 ba1.6k sqft4730 67TH ST NE, Marysville, WA 98270ActiveMLS ID #2538749, Cesar Galvan. NWMLS as distributed by MLS GRID
- $649,9994 bd3 ba1.5k sqft7812 29th Place NE, Marysville, WA 98270ActiveMLS ID #2552595, Karen D. Knickerbocker. NWMLS as distributed by MLS GRID
- $624,0003 bd2 ba1.6k sqft4903 72nd Drive NE, Marysville, WA 98270ActiveMLS ID #2533951, Mark Gallagher. NWMLS as distributed by MLS GRID
- $849,9505 bd3 ba2.8k sqft15502 182nd Avenue SE, Monroe, WA 98272ActiveMLS ID #2564254, Jessica M Loutsis. NWMLS as distributed by MLS GRID
- $749,9994 bd3 ba1.8k sqft414 15th Street, Snohomish, WA 98290ActiveMLS ID #2564835, Matt Moore. NWMLS as distributed by MLS GRID
- $775,0005 bd3 ba3k sqftPasadena Heights Phase 2, Lake Stevens, WA 98258ActiveMLS ID #2551783, Bunsong Pumma. NWMLS as distributed by MLS GRID
- $850,0003 bd2 ba1.6k sqft12202 Seattle Hill Road, Snohomish, WA 98296ActiveMLS ID #2564670, Heidi Root. NWMLS as distributed by MLS GRID
- $750,0003 bd3 ba2k sqft2219 Soper Hill Road, Lake Stevens, WA 98258ActiveMLS ID #2538386, Mary Hendry. NWMLS as distributed by MLS GRID
- $734,0004 bd3 ba2.3k sqft3192 Santa Fe Court, Camano Island, WA 98282ActiveMLS ID #2538442, Jennifer Dunkinson. NWMLS as distributed by MLS GRID
- $975,0004 bd3 ba2.2k sqft3209 102nd Avenue NE, Lake Stevens, WA 98258ActiveMLS ID #2562707, Trevor J. Gage. NWMLS as distributed by MLS GRID
- $775,0003 bd3 ba2.5k sqftMeadow Ridge, Div #1, Arlington, WA 98223ActiveMLS ID #2498205, Carolyn J. Erickson. NWMLS as distributed by MLS GRID
- $724,9504 bd2 ba1.6k sqftIrish Woodlands, Mill Creek, WA 98012ActiveMLS ID #2543431, Erin Twedt. NWMLS as distributed by MLS GRID
- $870,0005 bd3 ba4.1k sqftMagnolia Estates, Arlington, WA 98223ActiveMLS ID #2544314, Hedyeh Doroud-Long. NWMLS as distributed by MLS GRID
- $760,0005 bd5 ba1.8k sqft206 W Marilyn Avenue, Everett, WA 98204ActiveMLS ID #2518806, Shirley Suvagau. NWMLS as distributed by MLS GRID
