Welcome home to this charming country farmhouse offering 5 bedrooms, 2.75 bathrooms, a detached 2-car garage, and the flexibility today's buyers are looking for! The main level features a spacious primary bedroom with double closets, a full bath, an inviting living room, an oversized dining room perfect for gathering with friends, and a bright kitchen with Corian countertops, a gas range, and new laminate flooring. A convenient utility room provides additional storage. Upstairs, you'll find three comfortable bedrooms, a full bathroom, and a large storage room with plenty of space for all your extras. The fully finished lower level offers a private ADU with its own separate entrance featuring a chair lift, a bedroom, a second kitchen, family room, and 3/4 bathroom. Whether you're looking for multigenerational living, a private space for guests, or potential rental income, this versatile layout offers endless possibilities. Sip your morning coffee on the welcoming covered front porch overlooking the spacious yard with mature landscaping, or enjoy the extra storage and parking provided by the detached 2-car garage. Recent updates include new interior paint, a new roof (2023), and a professionally stabilized and reinforced foundation (2023) for added peace of mind. Experience the warmth of country living with the convenience of being just minutes from Highway 2, shopping, schools, and everyday amenities.
Active
Listed by: RE/MAX Northwest • Jessica M Loutsis • 206-713-5200
Price cut: $15K (10/1)
$835,000
15502 182nd Avenue SE, Monroe, WA 98272
5beds
2,886sqft
Single Family Residence
Built in 1922
0.42 Acres Lot
$819,200 Zestimate®
$289/sqft
$-- HOA
What's special
New laminate flooringGas range
- --
- on Zillow
- 368
- views
- 22
- saves
Zillow last checked:
Listing updated:
Listed by:
Jessica M Loutsis 206-713-5200 jessica@loutsisgroup.com,
RE/MAX Northwest,
Thomas Loutsis 206-999-1595,
RE/MAX Northwest
Source: NWMLS as distributed by MLS GRID,MLS#: 2564254
Facts & features
Interior
Bedrooms & bathrooms
- Bedrooms: 5
- Bathrooms: 3
- Full bathrooms: 2
- 3/4 bathrooms: 1
- Main level bathrooms: 1
- Main level bedrooms: 1
Heating
- Forced Air, Electric, Natural Gas
Cooling
- None
Appliances
- Included: Dishwasher, Dryer, Refrigerator, Stove(s)/Range(s), Washer, Dishwasher(s), Dryer(s), Refrigerator(s), Washer(s)
Features
- Dining Room
- Flooring: Hardwood, See Remarks, Vinyl
- Windows: Dbl Pane/Storm Window
- Basement: Finished
- Has fireplace: No
Interior area
- Total structure area: 2,886
- Total interior livable area: 2,886 sqft
Property
Parking
- Total spaces: 2
- Parking features: Detached Garage, RV Parking
- Has garage: Yes
- Covered spaces: 2
Features
- Levels: Two
- Stories: 2
- Entry location: Main
- Patio & porch: Second Kitchen, Dbl Pane/Storm Window, Dining Room, Walk-In Closet(s)
Lot
- Size: 0.42 Acres
- Features: Paved, Deck, Fenced-Partially, High Speed Internet, RV Parking
- Topography: Level
Details
- Parcel number: 27060100209200
- Zoning description: Jurisdiction: City
- Special conditions: Standard
Construction
Type & style
- Home type: SingleFamily
- Architectural style: 2 Stories w/Bsmnt
- Property subtype: Single Family Residence
Materials
- Metal/Vinyl
- Foundation: Poured Concrete
- Roof: Composition
Condition
- Year built: 1922
Utilities & green energy
- Electric: Company: Snohomish PUD
- Sewer: Sewer Connected, Company: City of Monroe
- Water: Public, Company: City of Monroe
Community & HOA
Community
- Subdivision: Monroe
Location
- Region: Monroe
Financial & listing details
- Price per square foot: $289/sqft
- Tax assessed value: $682,000
- Annual tax amount: $5,346
- Date on market: 8/6/2026
- Listing terms: Conventional,FHA,VA Loan
- Inclusions: Dishwasher(s), Dryer(s), Refrigerator(s), Stove(s)/Range(s), Washer(s)
Estimated market value
$819,200
$778,000 - $860,000
$4,017/mo
Price history
| Date | Event | Price |
|---|---|---|
| 10/1/2026 | Price change | $835,000-1.8%$289/sqft |
Source:  NWMLS as distributed by MLS GRID #2564254 Report a problem NWMLS as distributed by MLS GRID #2564254 Report a problem | ||
| 8/6/2026 | Listed for sale | $849,950+10.4%$295/sqft |
Source: NWMLS as distributed by MLS GRID #2564254 Report a problem | ||
| 4/1/2024 | Sold | $770,000$267/sqft |
Source: NWMLS as distributed by MLS GRID #2203293 Report a problem | ||
| 2/27/2024 | Pending sale | $770,000$267/sqft |
Source: NWMLS as distributed by MLS GRID #2203293 Report a problem | ||
| 2/24/2024 | Listed for sale | $770,000+234.8%$267/sqft |
Source: NWMLS as distributed by MLS GRID #2203293 Report a problem | ||
| 3/17/2017 | Sold | $230,000-39.5%$80/sqft |
Source: Public Record Report a problem | ||
| 6/12/2008 | Listing removed | $379,950$132/sqft |
Source: NCI #28000292 Report a problem | ||
| 2/2/2008 | Listed for sale | $379,950+22.8%$132/sqft |
Source: Homes & Land Report a problem | ||
| 8/11/2005 | Sold | $309,500$107/sqft |
Source: NWMLS as distributed by MLS GRID #25077276 Report a problem | ||
Public tax history
| Year | Property taxes | Tax assessment |
|---|---|---|
| 2025 | $5,346 -5.4% | $682,000 -2.1% |
| 2024 | $5,651 +19.7% | $696,600 +19.5% |
| 2023 | $4,721 -0.6% | $583,100 -8.4% |
| 2022 | $4,751 +5.3% | $636,700 +32% |
| 2021 | $4,512 +7.5% | $482,400 +9.1% |
| 2020 | $4,197 +1.8% | $442,100 +4.1% |
| 2019 | $4,121 | $424,600 +11.3% |
| 2018 | -- | $381,600 +20.2% |
| 2017 | $4,128 +23.4% | $317,400 +10.8% |
| 2016 | $3,344 | $286,400 +13.4% |
| 2015 | $3,344 +37.2% | $252,500 +50.1% |
| 2013 | $2,437 | $168,200 |
| 2012 | -- | -- |
| 2011 | -- | -- |
| 2010 | -- | -- |
| 2009 | -- | -- |
| 2008 | -- | -- |
| 2007 | -- | -- |
| 2002 | -- | -- |
| 2001 | $2,337 +16.7% | $183,700 +25.7% |
| 2000 | $2,002 | $146,100 |
Find assessor info on the county website
Monthly payment
Est. payment
Payment breakdown
Explore the cost of this home by adjusting the details. Changes won't be saved.Climate risks
Neighborhood: 98272
Nearby schools
Schools provided by the listing agent
- Elementary: Frank Wagner Elem
- Middle: Park Place Middle Sc
- High: Monroe High
Source: NWMLS as distributed by MLS GRID. This data may not be complete. We recommend contacting the local school district to confirm school assignments for this home.

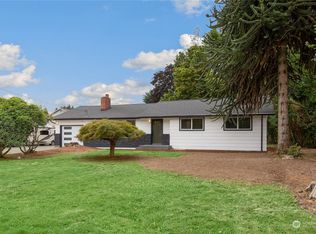


Similar homes
- $669,9503 bd3 ba1.6k sqftStanton Meadows, Monroe, WA 98272Active
 MLS ID #2591723, Kristine Niemi. NWMLS as distributed by MLS GRID
 - $829,0005 bd4 ba2.6k sqft607 91st Avenue SE, Lake Stevens, WA 98258Active
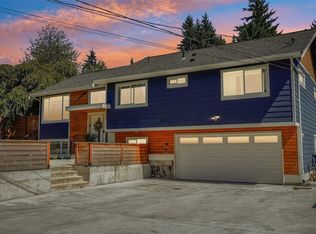 MLS ID #2596211, Aimee Anthony. NWMLS as distributed by MLS GRID
 - $849,9993 bd3 ba2.1k sqft23029 61st Avenue SE, Woodinville, WA 98072Active
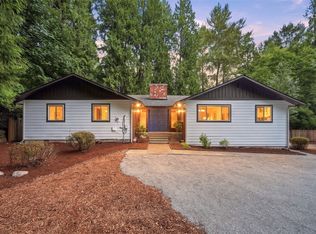 MLS ID #2596450, Tyler Hopp. NWMLS as distributed by MLS GRID
 - $949,0004 bd3 ba2.9k sqft18414 Meadow Lake Road, Snohomish, WA 98290Active
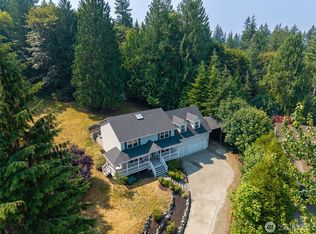 MLS ID #2567186, Kelli Toomey. NWMLS as distributed by MLS GRID
