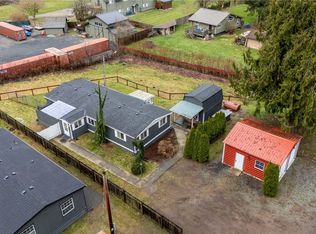
Cute as a button single level home near downtown Monroe. Detached double garage, plus tons of extra parking space. From the front door, you are welcomed into the bright dining area and updated kitchen, with quartz counters and stainless appliances. This opens to the large living room with a wood fireplace. Down the hall you will find the primary bedroom with a private full bath, along with two other spacious bedrooms and a second full bathroom. The separate laundry/mudroom connects the kitchen to the back door, which leads to the garage and driveway through a partially fenced courtyard. Low maintenance landscaping with a small front yard. Both the home and lot provide a clean slate to tailor to your desires! Close to medical facilities, schools and public services, public transit, major highways, shopping, restaurants, parks and recreation. This clean and tidy home has barely been lived-in since a full remodel in 2023 by the previous owners (including solid wood cabinets, quartz countertops, laminate flooring, electrical, plumbing, vinyl windows and more). New wood blinds on all the windows. New garbage disposal. All appliances included. Schedule a showing today!
Active
Listed by: Engel & Voelkers Seattle DT • Tia Morello • 206-623-9697
$568,000
18103 154th Street SE, Monroe, WA 98272
3beds
1,260sqft
Single Family Residence
Built in 1947
6,534 Square Feet Lot
$-- Zestimate®
$451/sqft
$-- HOA
What's special
Wood fireplaceUpdated kitchenDetached double garagePartially fenced courtyardAll appliances includedSmall front yardLaminate flooring
- --
- on Zillow
- 890
- views
- 72
- saves
Likely to sell faster than
Zillow last checked:
Listing updated:
Listed by:
Tia Morello 206-623-9697 tia.morello@evrealestate.com,
Engel & Voelkers Seattle DT
Source: NWMLS as distributed by MLS GRID,MLS#: 2592999
Facts & features
Interior
Bedrooms & bathrooms
- Bedrooms: 3
- Bathrooms: 2
- Full bathrooms: 2
- Main level bathrooms: 2
- Main level bedrooms: 3
Primary bedroom
- Level: Main
Bedroom
- Level: Main
Bedroom
- Level: Main
Bathroom full
- Level: Main
Bathroom full
- Level: Main
Dining room
- Level: Main
Entry hall
- Level: Main
Kitchen with eating space
- Level: Main
Living room
- Level: Main
Utility room
- Level: Main
Heating
- Fireplace, Forced Air, Electric, Natural Gas
Cooling
- None
Appliances
- Included: Dishwasher, Disposal, Dryer, Microwave, Refrigerator, Stove(s)/Range(s), Washer, Dishwasher(s), Dryer(s), Garbage Disposal, Microwave(s), Refrigerator(s), Washer(s)
Features
- Bath Off Primary
- Flooring: Laminate
- Basement: None
- Number of fireplaces: 1
- Fireplace features: Wood Burning, Main Level: 1, Fireplace
Interior area
- Total structure area: 1,260
- Total interior livable area: 1,260 sqft
Property
Parking
- Total spaces: 10
- Parking features: Detached Carport, Driveway, Detached Garage, Off Street, RV Parking
- Has garage: Yes
- Has carport: Yes
- Covered spaces: 3
- Uncovered spaces: 7
Features
- Levels: One
- Stories: 1
- Entry location: Main
- Patio & porch: Bath Off Primary, Fireplace
Lot
- Size: 6,534 Square Feet
- Dimensions: 62' x 118'
- Features: RV Parking
- Topography: Level
Details
- Parcel number: 27060100204600
- Special conditions: Standard
Construction
Type & style
- Home type: SingleFamily
- Architectural style: 1 Story
- Property subtype: Single Family Residence
Materials
- Cement Planked, Cement Plank
- Foundation: Poured Concrete
- Roof: Composition
Condition
- Updated/Remodeled
- Year built: 1947
- Major remodel year: 1947
Utilities & green energy
- Electric: Company: Snohomish County PUD
- Sewer: Sewer Connected, Company: City of Monroe
- Water: Public, Company: City of Monroe
Community & HOA
Community
- Subdivision: Monroe
Location
- Region: Monroe
Financial & listing details
- Price per square foot: $451/sqft
- Tax assessed value: $513,700
- Annual tax amount: $4,029
- Date on market: 10/10/2026
- Listing terms: Conventional
- Inclusions: Dishwasher(s), Dryer(s), Garbage Disposal, Microwave(s), Refrigerator(s), Stove(s)/Range(s), Washer(s)
Estimated market value
Not available
Estimated sales range
Not available
Not available
Price history
| Date | Event | Price |
|---|---|---|
| 10/10/2026 | Listed for sale | $568,000+3.6%$451/sqft |
Source:  NWMLS as distributed by MLS GRID #2592999 Report a problem | ||
| 4/26/2023 | Sold | $548,000-3%$435/sqft |
Source: NWMLS as distributed by MLS GRID #2043672 Report a problem | ||
| 3/26/2023 | Pending sale | $565,000$448/sqft |
Source: NWMLS as distributed by MLS GRID #NWM2043672 Report a problem | ||
| 3/10/2023 | Listed for sale | $565,000+73.8%$448/sqft |
Source: NWMLS as distributed by MLS GRID #NWM2043672 Report a problem | ||
| 11/3/2022 | Sold | $325,000-7.1%$258/sqft |
Source: NWMLS as distributed by MLS GRID #2010281 Report a problem | ||
| 10/31/2022 | Pending sale | $349,800$278/sqft |
Source: NWMLS as distributed by MLS GRID #2010281 Report a problem | ||
| 10/28/2022 | Listed for sale | $349,800$278/sqft |
Source: NWMLS as distributed by MLS GRID #2010281 Report a problem | ||
| 10/24/2022 | Pending sale | $349,800+34.5%$278/sqft |
Source: NWMLS as distributed by MLS GRID #2010281 Report a problem | ||
| 3/5/2020 | Listing removed | -- |
Source: Auction.com Report a problem | ||
| 2/4/2020 | Listed for sale | -- |
Source: Auction.com Report a problem | ||
| 1/19/2017 | Listing removed | $260,000$206/sqft |
Source: John L Scott Real Estate #1045023 Report a problem | ||
| 1/18/2017 | Listed for sale | $260,000$206/sqft |
Source: John L Scott Real Estate #1045023 Report a problem | ||
| 12/21/2016 | Pending sale | $260,000$206/sqft |
Source: John L Scott Real Estate #1045023 Report a problem | ||
| 10/29/2016 | Listed for sale | $260,000+48.6%$206/sqft |
Source: John L Scott Real Estate #1045023 Report a problem | ||
| 10/17/2003 | Sold | $175,000+12.9%$139/sqft |
Source: Public Record Report a problem | ||
| 5/31/2000 | Sold | $155,000+55%$123/sqft |
Source: NWMLS as distributed by MLS GRID #20020656 Report a problem | ||
| 12/23/1996 | Sold | $100,000-11.1%$79/sqft |
Source: Public Record Report a problem | ||
| 3/31/1994 | Sold | $112,500$89/sqft |
Source: Public Record Report a problem | ||
Public tax history
| Year | Property taxes | Tax assessment |
|---|---|---|
| 2025 | $4,029 +0.6% | $513,700 +4.1% |
| 2024 | $4,007 +57% | $493,500 +56.8% |
| 2023 | $2,552 -19.6% | $314,700 -25.9% |
| 2022 | $3,174 +6.9% | $424,900 +33.9% |
| 2021 | $2,970 +9.4% | $317,300 +11.1% |
| 2020 | $2,715 +1.5% | $285,700 +3.8% |
| 2019 | $2,675 | $275,300 +11.4% |
| 2018 | -- | $247,100 +29.7% |
| 2017 | $2,592 +38.4% | $190,500 +14.5% |
| 2016 | $1,874 | $166,400 +17.8% |
| 2015 | $1,874 +2.5% | $141,300 +12.1% |
| 2013 | $1,828 | $126,100 |
| 2012 | -- | -- |
| 2011 | -- | -- |
| 2010 | -- | -- |
| 2009 | -- | -- |
| 2008 | -- | -- |
| 2007 | -- | -- |
| 2002 | -- | -- |
| 2001 | $1,664 +14.4% | $130,800 +23.3% |
| 2000 | $1,454 | $106,100 |
Find assessor info on the county website
Monthly payment
Est. payment
Payment breakdown
Explore the cost of this home by adjusting the details. Changes won't be saved.Climate risks
Neighborhood: 98272
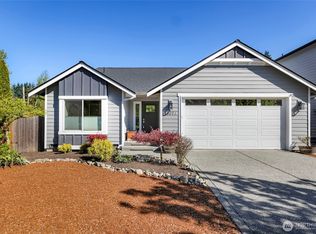
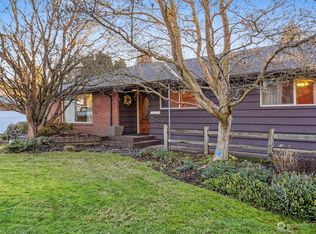


Similar homes
- $585,0003 bd2 ba1.2k sqft17702 158th Place SE, Monroe, WA 98272Active
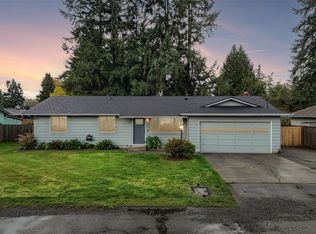 MLS ID #2599359, Melinda Baena. NWMLS as distributed by MLS GRID
- $--3 bd2 ba1.3k sqft21709 Old Owen Rd, Monroe, WA 98272Auction
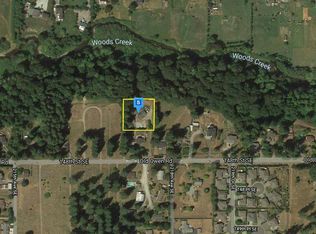 Auction.com 2
- $498,0003 bd2 ba1.1k sqft16018 179th Avenue SE, Monroe, WA 98272Active
 MLS ID #2587019, Todd McElroy. NWMLS as distributed by MLS GRID
- $519,0003 bd2 ba1.3k sqftRiver King Estates, Monroe, WA 98272Active
 MLS ID #2599880, Megan Wilaby. NWMLS as distributed by MLS GRID
