Welcome to 648 Smith Street, a charming one-story home tucked away at the end of a dead-end street in the heart of downtown Monroe. Built in 1950, this 1,360 sq ft home offers 2 bedrooms, 1 bath, a comfortable living room, and a separate bonus or family room that provides flexible space for everyday living, a home office, hobbies, or additional gathering space. Two fireplaces add warmth and character, while the attached 1-car garage offers convenient parking and storage. Outside, the spacious 8,712 sq ft lot offers plenty of room to enjoy and make your own. The backyard features a patio and pergola, creating an inviting setting for outdoor dining and entertaining, as well as dedicated garden space and additional room for recreation, projects, or future possibilities. Enjoy the convenience of being close to downtown Monroe with easy access to local shops, dining, parks, services, and commuter routes. A wonderful opportunity to own a single-level home with classic character, versatile living space, and a spacious in-town lot. See the space, character, and backyard for yourself. Schedule your private showing today.
Active
Listed by: RE/MAX Elite • Zachary Hensrude • 425-770-9621
Price cut: $10K (10/2)
$515,000
648 Smith Street, Monroe, WA 98272
2beds
1,360sqft
Single Family Residence
Built in 1950
8,712 Square Feet Lot
$507,400 Zestimate®
$379/sqft
$-- HOA
What's special
Dedicated garden spaceVersatile living spaceCharming one-story homeSpacious in-town lot
- --
- on Zillow
- 497
- views
- 42
- saves
Zillow last checked:
Listing updated:
Listed by:
Zachary Hensrude 425-770-9621 zach.hensrude@remax.net,
RE/MAX Elite
Source: NWMLS as distributed by MLS GRID,MLS#: 2575895
Facts & features
Interior
Bedrooms & bathrooms
- Bedrooms: 2
- Bathrooms: 1
- Full bathrooms: 1
- Main level bathrooms: 1
- Main level bedrooms: 2
Primary bedroom
- Level: Main
Bedroom
- Level: Main
Bathroom full
- Level: Main
Den office
- Level: Main
Entry hall
- Level: Main
Family room
- Level: Main
Kitchen with eating space
- Level: Main
Living room
- Level: Main
Utility room
- Level: Main
Heating
- Fireplace, Forced Air, Electric, Natural Gas
Cooling
- None
Appliances
- Included: Dishwasher, Dryer, Microwave, Refrigerator, Stove(s)/Range(s), Washer, Dishwasher(s), Dryer(s), Microwave(s), Refrigerator(s), Washer(s), Water Heater: Gas, Water Heater Location: Hall Closet
Features
- Flooring: Vinyl, Carpet
- Windows: Dbl Pane/Storm Window
- Basement: None
- Number of fireplaces: 2
- Fireplace features: Gas, Wood Burning, Main Level: 2, Fireplace
Interior area
- Total structure area: 1,360
- Total interior livable area: 1,360 sqft
Property
Parking
- Total spaces: 3
- Parking features: Attached Garage
- Has attached garage: Yes
- Covered spaces: 1
- Uncovered spaces: 2
Features
- Levels: One
- Stories: 1
- Entry location: Main
- Patio & porch: Dbl Pane/Storm Window, Fireplace, Water Heater
Lot
- Size: 8,712 Square Feet
- Features: Dead End Street, Paved, Cable TV, Fenced-Fully, Gas Available, Patio
- Topography: Level
- Residential vegetation: Garden Space
Details
- Parcel number: 27060100407800
- Zoning: UR6000
- Zoning description: Jurisdiction: City
- Special conditions: Standard
Construction
Type & style
- Home type: SingleFamily
- Architectural style: 1 Story
- Property subtype: Single Family Residence
Materials
- Stucco
- Foundation: Slab
- Roof: Composition
Condition
- Year built: 1950
Utilities & green energy
- Electric: Company: Snohomish County PUD
- Sewer: Sewer Connected, Company: City of Monroe
- Water: Public, Company: City of Monroe
- Utilities for property: Xfinity, Xfinity
Community & HOA
Community
- Subdivision: In Town - Monroe
Location
- Region: Monroe
Financial & listing details
- Price per square foot: $379/sqft
- Tax assessed value: $500,700
- Annual tax amount: $3,918
- Date on market: 9/3/2026
- Listing terms: Conventional,FHA,State Bond,VA Loan
- Inclusions: Dishwasher(s), Dryer(s), Microwave(s), Refrigerator(s), Stove(s)/Range(s), Washer(s)
Estimated market value
$507,400
$482,000 - $533,000
$2,279/mo
Price history
| Date | Event | Price |
|---|---|---|
| 10/2/2026 | Price change | $515,000-1.9%$379/sqft |
Source:  NWMLS as distributed by MLS GRID #2575895 Report a problem NWMLS as distributed by MLS GRID #2575895 Report a problem | ||
| 9/3/2026 | Listed for sale | $525,000+89.1%$386/sqft |
Source: NWMLS as distributed by MLS GRID #2575895 Report a problem | ||
| 8/22/2018 | Sold | $277,700+102%$204/sqft |
Source: Public Record Report a problem | ||
| 6/18/2011 | Listing removed | $137,500$101/sqft |
Source: John L Scott Real Estate #198484 Report a problem | ||
| 4/28/2011 | Pending sale | $137,500$101/sqft |
Source: John L Scott Real Estate #198484 Report a problem | ||
| 3/25/2011 | Listed for sale | $137,500-16.2%$101/sqft |
Source: John L Scott Real Estate #198484 Report a problem | ||
| 12/20/2010 | Sold | $164,063$121/sqft |
Source: Public Record Report a problem | ||
Public tax history
| Year | Property taxes | Tax assessment |
|---|---|---|
| 2025 | $3,918 -3.6% | $500,700 -0.2% |
| 2024 | $4,063 +7.2% | $501,700 +7% |
| 2023 | $3,789 -0.6% | $469,000 -8.4% |
| 2022 | $3,812 +7.8% | $511,900 +35.2% |
| 2021 | $3,536 +7.6% | $378,700 +9.2% |
| 2020 | $3,285 +0.4% | $346,700 +2.6% |
| 2019 | $3,273 | $337,900 +26.4% |
| 2018 | -- | $267,300 +30.2% |
| 2017 | $2,821 +36.7% | $205,300 +14.1% |
| 2016 | $2,063 | $179,900 +15.3% |
| 2015 | $2,063 +7.2% | $156,000 +17.2% |
| 2013 | $1,924 | $133,100 |
| 2012 | -- | -- |
| 2011 | -- | -- |
| 2010 | -- | -- |
| 2009 | -- | -- |
| 2008 | -- | -- |
| 2007 | -- | -- |
| 2002 | -- | -- |
| 2001 | $1,805 +169.1% | $142,800 +78.2% |
| 2000 | $671 | $80,150 |
Find assessor info on the county website
Monthly payment
Est. payment
Payment breakdown
Explore the cost of this home by adjusting the details. Changes won't be saved.Climate risks
Neighborhood: 98272

Similar homes
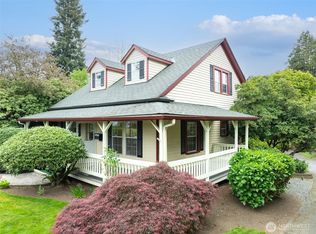
- $615,0003 bd3 ba1.6k sqft16847 Copper Moutain Road SE, Monroe, WA 98272Active
 MLS ID #2591822, Nicole Cook. NWMLS as distributed by MLS GRID

 - $550,0003 bd2 ba1.4k sqft32531 138th Street SE, Sultan, WA 98294Active
 MLS ID #2595805, Kelly Russell. NWMLS as distributed by MLS GRID
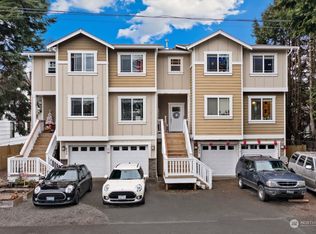
 - $525,0003 bd2 ba1.1k sqft20411 56th Avenue W, Lynnwood, WA 98036Active
 MLS ID #2597580, Mason Hwu. NWMLS as distributed by MLS GRID
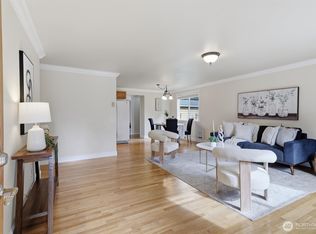
 - $687,0003 bd3 ba1.4k sqft24411 Old Owen Road, Monroe, WA 98272Active
 MLS ID #2574115, Jeremy Kramer. NWMLS as distributed by MLS GRID
