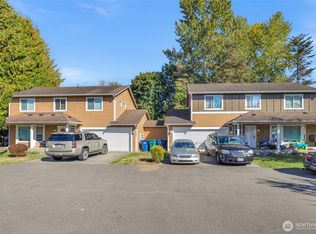
Welcome home to this refreshed 4-bedroom, 2-bathroom home tucked away on a desirable dead-end street in Lake Stevens! Offering a great combination of comfort, flexibility, and convenience, this home is ready for its next chapter. Fresh interior paint and new flooring give the home a clean, updated feel, while the thoughtful layout offers versatility with two bedrooms upstairs and two bedrooms downstairs, perfect for a variety of living arrangements, guests, a home office, or additional space for everyone to spread out. Attached 2-car garage and a fully fenced backyard. Located close to schools, trails, parks, Costco, and easy freeway access, this home puts everyday essentials and recreation right at your fingertips. With its flexible floor plan, refreshed interior, and convenient location, this is an opportunity you won't want to miss. Come see all this Lake Stevens home has to offer!
Pending
Listed by: RE/MAX Elite • Vince M Grant • 425-483-4200
Price cut: $25K (10/26)
$500,000
721 89th Avenue SE, Lake Stevens, WA 98258
4beds
1,378sqft
Single Family Residence
Built in 2001
3,920 Square Feet Lot
$499,900 Zestimate®
$363/sqft
$-- HOA
What's special
Flexible floor planThoughtful layoutFresh interior paintFully fenced backyardNew flooring
- --
- on Zillow
- 2,432
- views
- 233
- saves
Likely to sell faster than
Zillow last checked:
Listing updated:
Listed by:
Vince M Grant 425-483-4200 vgrant@remax.net,
RE/MAX Elite,
Cole Grant 425-483-4200,
RE/MAX Elite
Source: NWMLS as distributed by MLS GRID,MLS#: 2573796
Facts & features
Interior
Bedrooms & bathrooms
- Bedrooms: 4
- Bathrooms: 2
- Full bathrooms: 2
- Main level bathrooms: 1
- Main level bedrooms: 2
Primary bedroom
- Level: Main
Bedroom
- Level: Main
Bedroom
- Level: Lower
Bedroom
- Level: Lower
Bathroom full
- Level: Main
Bathroom full
- Level: Lower
Dining room
- Level: Main
Entry hall
- Level: Split
Family room
- Level: Lower
Kitchen without eating space
- Level: Main
Living room
- Level: Main
Utility room
- Level: Lower
Heating
- Forced Air, Electric, Natural Gas
Cooling
- None
Appliances
- Included: Dishwasher, Disposal, Dryer, Microwave, Refrigerator, Stove(s)/Range(s), Washer, Dishwasher(s), Dryer(s), Garbage Disposal, Microwave(s), Refrigerator(s), Washer(s), Water Heater: Electric, Water Heater Location: Garage
Features
- Bath Off Primary, Dining Room
- Flooring: Laminate, Vinyl, Carpet
- Windows: Dbl Pane/Storm Window
- Basement: Finished
- Has fireplace: No
Interior area
- Total structure area: 1,378
- Total interior livable area: 1,378 sqft
Property
Parking
- Total spaces: 4
- Parking features: Driveway, Attached Garage
- Has attached garage: Yes
- Covered spaces: 2
- Uncovered spaces: 2
Features
- Levels: Multi/Split
- Entry location: Split
- Patio & porch: Bath Off Primary, Dbl Pane/Storm Window, Dining Room, Water Heater
- Has view: Yes
- View description: Territorial
Lot
- Size: 3,920 Square Feet
- Dimensions: 81 x 66 x 55 x 53
- Features: Corner Lot, Cul-De-Sac, Curbs, Dead End Street, Paved, Cable TV, Deck, Fenced-Partially, Gas Available, High Speed Internet, Patio
- Topography: Level,Partial Slope
Details
- Parcel number: 00903900000500
- Zoning: R7200(PRD)
- Zoning description: Jurisdiction: City
- Special conditions: Standard
Construction
Type & style
- Home type: SingleFamily
- Architectural style: Traditional,Split Entry
- Property subtype: Single Family Residence
Materials
- Wood Siding
- Foundation: Poured Concrete
- Roof: Composition
Condition
- Good
- Year built: 2001
- Major remodel year: 2001
Utilities & green energy
- Electric: Company: Snohomish PUD
- Sewer: Sewer Connected, Company: City of Lake Stevens
- Water: Public, Company: Snohomish PUD
- Utilities for property: Comcast, Xfinity
Community & HOA
Community
- Features: CCRs
- Subdivision: Cavalero
Location
- Region: Lake Stevens
Financial & listing details
- Price per square foot: $363/sqft
- Tax assessed value: $501,000
- Annual tax amount: $4,317
- Date on market: 10/6/2026
- Listing terms: Conventional,FHA,VA Loan
- Inclusions: Dishwasher(s), Dryer(s), Garbage Disposal, Microwave(s), Refrigerator(s), Stove(s)/Range(s), Washer(s)
Estimated market value
$499,900
$475,000 - $525,000
$2,852/mo
Price history
| Date | Event | Price |
|---|---|---|
| 11/6/2026 | Pending sale | $500,000$363/sqft |
Source:  NWMLS as distributed by MLS GRID #2573796 Report a problem | ||
| 10/26/2026 | Price change | $500,000-4.8%$363/sqft |
Source: NWMLS as distributed by MLS GRID #2573796 Report a problem | ||
| 10/12/2026 | Price change | $525,000-4.5%$381/sqft |
Source: NWMLS as distributed by MLS GRID #2573796 Report a problem | ||
| 10/6/2026 | Listed for sale | $550,000+74.6%$399/sqft |
Source: NWMLS as distributed by MLS GRID #2573796 Report a problem | ||
| 2/14/2018 | Listing removed | $314,950$229/sqft |
Source: HomeSmart ION Realty Group #1201147 Report a problem | ||
| 2/9/2018 | Pending sale | $314,950$229/sqft |
Source: HomeSmart ION Realty Group #1201147 Report a problem | ||
| 2/9/2018 | Listed for sale | $314,950+3.3%$229/sqft |
Source: HomeSmart ION Realty Group #1201147 Report a problem | ||
| 12/8/2017 | Sold | $305,000-3.2%$221/sqft |
Source: NWMLS as distributed by MLS GRID #1201147 Report a problem | ||
| 12/8/2017 | Listed for sale | $314,950$229/sqft |
Source: Real Property Associates #1201147 Report a problem | ||
| 11/12/2017 | Pending sale | $314,950$229/sqft |
Source: Real Property Associates #1201147 Report a problem | ||
| 11/10/2017 | Listed for sale | $314,950$229/sqft |
Source: Real Property Associates #1201147 Report a problem | ||
| 10/31/2017 | Pending sale | $314,950$229/sqft |
Source: Real Property Associates #1201147 Report a problem | ||
| 10/23/2017 | Price change | $314,950-1.6%$229/sqft |
Source: Real Property Associates #1201147 Report a problem | ||
| 10/6/2017 | Listed for sale | $320,000+94.5%$232/sqft |
Source: Real Property Associates #1201147 Report a problem | ||
| 11/29/2000 | Sold | $164,500$119/sqft |
Source: Public Record Report a problem | ||
Public tax history
| Year | Property taxes | Tax assessment |
|---|---|---|
| 2025 | $4,734 +9.6% | $501,000 +8% |
| 2024 | $4,317 +6.5% | $463,900 +8.2% |
| 2023 | $4,054 -3.6% | $428,700 -11.5% |
| 2022 | $4,207 +8.6% | $484,500 +31.7% |
| 2021 | $3,875 +3.5% | $367,800 +7.7% |
| 2020 | $3,743 +1.5% | $341,500 +4.5% |
| 2019 | $3,689 | $326,900 +10.4% |
| 2018 | -- | $296,200 +25.9% |
| 2017 | $3,268 +35.1% | $235,300 +10.9% |
| 2016 | $2,420 | $212,200 +12.4% |
| 2015 | $2,420 +4.6% | $188,800 +19.3% |
| 2013 | $2,313 | $158,200 |
| 2012 | -- | -- |
| 2011 | -- | -- |
| 2010 | -- | -- |
Find assessor info on the county website
Monthly payment
Est. payment
Payment breakdown
Explore the cost of this home by adjusting the details. Changes won't be saved.Climate risks
Neighborhood: 98258
Nearby schools
Schools provided by the listing agent
- Elementary: Hillcrest Elem
- Middle: Lake Stevens Middle
- High: Lake Stevens Snr Hig
Source: NWMLS as distributed by MLS GRID. This data may not be complete. We recommend contacting the local school district to confirm school assignments for this home.



Similar homes
- $574,9503 bd2 ba1.4k sqft814 S Davies Road, Lake Stevens, WA 98258Active
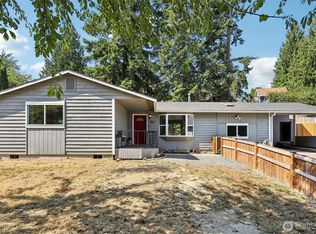 MLS ID #2574204, Yesay Semerjian. NWMLS as distributed by MLS GRID
- $599,0003 bd3 ba1.7k sqft1603 94th Drive SE #B, Lake Stevens, WA 98258Active
 MLS ID #2582999, Nicole Cook. NWMLS as distributed by MLS GRID
- $449,5003 bd2 ba1.1k sqftSomerfield, Lake Stevens, WA 98258Active
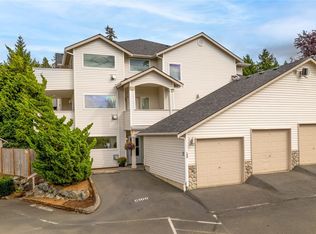 MLS ID #2580617, Alise D. Roberts. NWMLS as distributed by MLS GRID
- $589,0004 bd3 ba1.8k sqft7428 19th Place SE, Lake Stevens, WA 98258Active
 MLS ID #2576771, Kailey Jaeger. NWMLS as distributed by MLS GRID
