Nestled in a desirable neighborhood, this spacious home offers a fantastic floor plan, generous living areas, and a large lot with endless possibilities. Whether you’re looking to personalize a home to your style or invest in a property with strong upside potential, this home provides an excellent foundation. Enjoy the convenience of nearby parks, schools, shopping, dining, and easy access to major commuter routes. Sold As Is, offering buyers the opportunity to make it their own while building long-term value.
Active
Listed by: Redfin • Vanessa Leimback
$549,000
6419 107th Place NE, Marysville, WA 98270
3beds
1,253sqft
:
Get pre-qualified$3,331/mo
Single Family Residence
Built in 2004
5,227 Square Feet Lot
$546,100 Zestimate®
$438/sqft
$19/mo HOA
What's special
Fantastic floor planLarge lotSpacious home
- 6 days |
- 406 |
- 26 |
Likely to sell faster than
Zillow last checked:
Listing updated:
Listed by:
Vanessa Leimback,
Redfin
Source: NWMLS as distributed by MLS GRID,MLS#: 2566268
Facts & features
Interior
Bedrooms & bathrooms
- Bedrooms: 3
- Bathrooms: 2
- Full bathrooms: 2
- Main level bathrooms: 2
- Main level bedrooms: 3
Primary bedroom
- Level: Main
Bedroom
- Level: Main
Bedroom
- Level: Main
Bathroom full
- Level: Main
Bathroom full
- Level: Main
Dining room
- Level: Main
Entry hall
- Level: Main
Family room
- Level: Main
Kitchen with eating space
- Level: Main
Living room
- Level: Main
Utility room
- Level: Main
Heating
- Forced Air, Electric
Cooling
- Forced Air
Appliances
- Included: Dishwasher, Disposal, Double Oven, Microwave, Refrigerator, Stove(s)/Range(s), Dishwasher(s), Garbage Disposal, Microwave(s), Refrigerator(s), Water Heater: Natural Gas, Water Heater Location: Garage
Features
- Ceiling Fan(s), Dining Room
- Flooring: Vinyl Plank
- Basement: None
- Has fireplace: No
Interior area
- Total structure area: 1,253
- Total interior livable area: 1,253 sqft
Property
Parking
- Parking features: Driveway, Attached Garage
- Has attached garage: Yes
Features
- Levels: One
- Stories: 1
- Entry location: Main
- Patio & porch: Ceiling Fan(s), Dining Room, Water Heater
Lot
- Size: 5,227 Square Feet
- Features: Paved, Sidewalk, Boat House, Deck, Fenced-Fully
- Topography: Level,Partial Slope
- Residential vegetation: Garden Space
Details
- Parcel number: 00951500011700
- Zoning description: Jurisdiction: City
- Special conditions: Standard
Construction
Type & style
- Home type: SingleFamily
- Architectural style: 1 Story
- Property subtype: Single Family Residence
Materials
- Cement Planked, Cement Plank
- Foundation: Slab
- Roof: Composition
Condition
- Year built: 2004
Utilities & green energy
- Electric: Company: Snohomish County PUD
- Sewer: Available, Company: City of Marysville
- Water: Public, Company: City of Marysville
- Utilities for property: Verizon, Ziply, Comcast, Verizon, Ziply, Comcast
Community & HOA
Community
- Features: Athletic Court, Park, Playground, Trail(s)
- Subdivision: Marysville
HOA
- Services included: Common Area Maintenance
- HOA fee: $225 annually
Location
- Region: Marysville
Financial & listing details
- Price per square foot: $438/sqft
- Tax assessed value: $500,200
- Annual tax amount: $3,845
- Date on market: 8/6/2026
- Cumulative days on market: 7 days
- Listing terms: Conventional
- Inclusions: Dishwasher(s), Double Oven, Garbage Disposal, Microwave(s), Refrigerator(s), Stove(s)/Range(s)
Estimated market value
$546,100
$519,000 - $573,000
$2,865/mo
Price history
| Date | Event | Price |
|---|---|---|
| 8/7/2026 | Listed for sale | $549,000+181.5%$438/sqft |
Source:  NWMLS as distributed by MLS GRID #2566268 Report a problem NWMLS as distributed by MLS GRID #2566268 Report a problem | ||
| 6/21/2004 | Sold | $195,000$156/sqft |
Source: Public Record Report a problem | ||
Public tax history
| Year | Property taxes | Tax assessment |
|---|---|---|
| 2024 | $3,941 +9.9% | $500,200 +11.2% |
| 2023 | $3,587 +25.9% | $449,700 -5.5% |
| 2022 | $2,849 -23.7% | $475,900 +29% |
| 2021 | $3,735 +6.1% | $368,900 +14.7% |
| 2020 | $3,522 +2.6% | $321,700 +4.3% |
| 2019 | $3,432 | $308,400 +10.1% |
| 2018 | -- | $280,100 +22.5% |
| 2017 | $2,941 +20.3% | $228,700 +7.5% |
| 2016 | $2,444 | $212,700 +11% |
| 2015 | $2,444 +27.3% | $191,700 +34.1% |
| 2013 | $1,920 | $143,000 |
| 2012 | -- | -- |
| 2011 | -- | -- |
| 2010 | -- | -- |
| 2009 | -- | -- |
| 2008 | -- | -- |
| 2007 | -- | -- |
Find assessor info on the county website
Monthly payment
Est. payment
Payment breakdown
Explore the cost of this home by adjusting the details. Changes won't be saved.Climate risks
Neighborhood: 98270
Nearby schools
GreatSchools rating
- 2/10Kellogg Marsh Elementary SchoolGrades: PK-5Distance: 1 mi
- 7/10Cedarcrest SchoolGrades: 6-8Distance: 1.3 mi
- 4/10Marysville Getchell High SchoolGrades: 9-12Distance: 1.6 mi
Schools provided by the listing agent
- Elementary: Kellogg Marsh Elem
- Middle: Cedarcrest Sch
- High: Marysville Getchell High
Source: NWMLS as distributed by MLS GRID. This data may not be complete. We recommend contacting the local school district to confirm school assignments for this home.
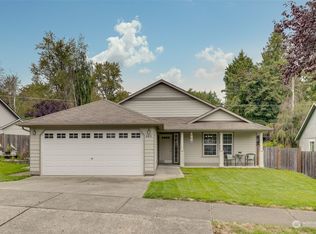
- $560,0003 bd2 ba1.3k sqft6413 107th Pl NE, Marysville, WA 98270Sold
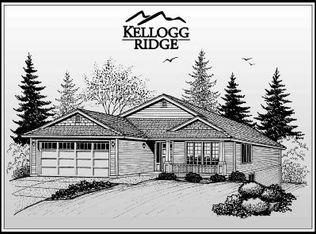
- $721,0005 bd3 ba2.6k sqftLOT 6431 226th NE, Marysville, WA 98270Off Market
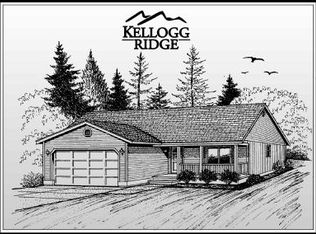
- $543,3003 bd2 ba1.2k sqftLOT 6408 215th NE, Marysville, WA 98270Off Market
- $599,9993 bd2 ba1.2k sqft6326 107th Pl NE, Marysville, WA 98270For Sale

- $560,0003 bd2 ba1.3k sqft10624 64th Ave NE, Marysville, WA 98270Sold
- $550,0003 bd2 ba1.3k sqft10623 64th Ave NE, Marysville, WA 98270Sold
- $590,0003 bd2 ba1.3k sqft10716 63rd Dr NE, Marysville, WA 98270Sold
- $550,0003 bd2 ba1.1k sqft10619 63rd Dr NE, Marysville, WA 98270Sold
A local agent can set up tours, give advice and negotiate with sellers.
Similar homes
- $609,9503 bd2 ba1.1k sqftKellogg Village Division 1, Marysville, WA 98270Active
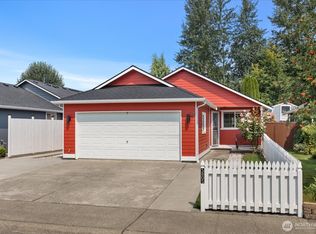 MLS ID #2566526, Lynette Gamm. NWMLS as distributed by MLS GRID
 - $575,0003 bd2 ba1.3k sqft5907 88th St Ne, Marysville, WA 98270Active
 MLS ID #2561170, Brady Roberts. NWMLS as distributed by MLS GRID
 - $614,9503 bd3 ba1.3k sqft6502 80th Street NE, Marysville, WA 98270Active
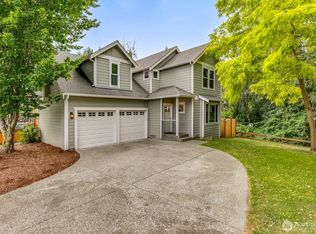 MLS ID #2561424, Daniel Gunderson. NWMLS as distributed by MLS GRID
 - $530,0003 bd3 ba1.3k sqft6705 49th Place NE, Marysville, WA 98270Sold
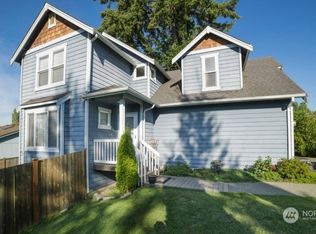 MLS ID #2149056, Alison Anderson. NWMLS as distributed by MLS GRID
 - $545,0003 bd2 ba1.6k sqft11703 55th Avenue NE, Marysville, WA 98271ActiveMLS ID #2546923, Marlene Esquivel. NWMLS as distributed by MLS GRID
- $560,0004 bd2 ba1.3k sqftHeather Glen Division 1, Marysville, WA 98271ActiveMLS ID #2560410, Kiya Holmes. NWMLS as distributed by MLS GRID
- $589,0003 bd2 ba1.1k sqft6524 64th Place NE, Marysville, WA 98270ActiveMLS ID #2540802, Andrew Hill. NWMLS as distributed by MLS GRID
- $599,9003 bd2 ba1.4k sqft5402 114th Place NE, Marysville, WA 98271ActiveMLS ID #2546719, Mary Nemeth. NWMLS as distributed by MLS GRID
- $532,5003 bd2 ba908 sqft7713 63rd Street NE, Marysville, WA 98270ActiveMLS ID #2519508, Nickole Ramsey. NWMLS as distributed by MLS GRID
- $539,0003 bd3 ba1.5k sqft13004 58th Avenue NE, Marysville, WA 98271ActiveMLS ID #2512266, Pia VanHanen. NWMLS as distributed by MLS GRID
- $624,0003 bd2 ba1.6k sqft4903 72nd Drive NE, Marysville, WA 98270ActiveMLS ID #2533951, Mark Gallagher. NWMLS as distributed by MLS GRID
- $475,0003 bd2 ba1.1k sqftBerry Farm 1 Condo, Marysville, WA 98271ActiveMLS ID #2564115, Allen Rel. NWMLS as distributed by MLS GRID
- $649,0003 bd2 ba1.5k sqft5302 93rd Place NE, Marysville, WA 98270ActiveMLS ID #2524899, Brenda L. Haug. NWMLS as distributed by MLS GRID
- $640,0003 bd3 ba1.7k sqft5726 67th Street NE, Marysville, WA 98270ActiveMLS ID #2543033, Brian Alfi. NWMLS as distributed by MLS GRID
- $630,0003 bd3 ba1.6k sqft5733 86th Drive NE, Marysville, WA 98270ActiveMLS ID #2562291, Brock Strickland. NWMLS as distributed by MLS GRID
- $520,0003 bd2 ba1.5k sqft6914 21st Drive NE, Marysville, WA 98271ActiveMLS ID #2552754, Andrea Barbano. NWMLS as distributed by MLS GRID
- $649,9994 bd3 ba1.5k sqft7812 29th Place NE, Marysville, WA 98270ActiveMLS ID #2552595, Karen D. Knickerbocker. NWMLS as distributed by MLS GRID
- $585,0003 bd2 ba1.2k sqftHeartland, Arlington, WA 98223ActiveMLS ID #2556819, Eric Duffer. NWMLS as distributed by MLS GRID
- $469,9503 bd3 ba1.1k sqftBerry Farm, Marysville, WA 98271ActiveMLS ID #2516353, Magali Jaenz. NWMLS as distributed by MLS GRID
- $499,0003 bd2 ba1k sqftBerry Farm, Marysville, WA 98271ActiveMLS ID #2518038, Katrina Eileen Romatowski. NWMLS as distributed by MLS GRID
